Stunning contemporary 5-bed, 4-bath Gold Fortified home, built in 2022, located in sought-after Fruit & Nut District. Open floorplan, step inside to the living room with a gas fireplace, flows to chef’s kitchen showcasing quartz countertops, an oversized island, GE Monogram appliances including a built-in 48" refrigerator/freezer, 48" gas range with double ovens, microwave drawer, wine cooler, pot filler, and a spacious walk-in pantry. Sliding glass doors lead to back porch with wood burning fireplace and manicured back yard perfect for entertaining friends & family. The luxurious primary suite offers a soaking tub, separate shower, expansive closet & laundry room. Upstairs boasts 3 beds, 2 baths, a large rec room, bonus room, and a 2nd laundry room. Coffered ceilings, wainscoting, and detailed trim add charm throughout, while southern exposure fills the home with natural light. With 3 HVAC units, 2 tankless water heaters, abundant storage with inside built-in cabinets and a generous garage. A short stroll to both quaint downtown Fairhope and beautiful sunsets at Mobile Bay. Truly the one you've been waiting for! Buyer to verify all information during due diligence.
Active
$1,975,000
249 Burgundy Ln, Fairhope, AL 36532
5beds
4,457sqft
Single Family Residence
Built in 2022
0.34 Acres Lot
$-- Zestimate®
$443/sqft
$-- HOA
What's special
- 140 days
- 432
- 16
Zillow last checked:
Listing updated:
Listed by:
Maytha Shaffer Main:251-626-9570,
Blackwell Realty, Inc.
Source: Baldwin Realtors,MLS#: 397179
Facts & features
Interior
Bedrooms & bathrooms
- Bedrooms: 5
- Bathrooms: 4
- Full bathrooms: 4
Cooling
- Heat Pump
Appliances
- Included: Disposal, Microwave, Dishwasher
Features
- Storage, Ceiling Fan(s), High Ceilings, Termite Contract
- Flooring: Tile, Luxury Vinyl Plank
- Windows: Window Treatments
- Number of fireplaces: 3
- Fireplace features: Outside, Gas Starter, Living Room, Wood Burning, Master Bedroom
Interior area
- Total interior livable area: 4,457 sqft
Video & virtual tour
Property
Parking
- Parking features: Attached, Double Garage, Garage Door Opener
- Has garage: Yes
Features
- Stories: 2
- Patio & porch: Rear Porch, Porch Open, Front Porch, Covered Patio
- Exterior features: Irrigation Sprinkler
- Pool features: None
- Fencing: Fenced
- Has view: Yes
- View description: Southern View
- Waterfront features: No Waterfront
Lot
- Size: 0.34 Acres
- Features: Less Than 1 Acre
Details
- Parcel number: 4603370014042.004
- Special conditions: None
Construction
Type & style
- Home type: SingleFamily
- Architectural style: Contemporary
- Property subtype: Single Family Residence
Materials
- Roof: Composition Shingle
Condition
- Year built: 2022
Utilities & green energy
- Utilities for property: Fairhope Utilities
Community & HOA
Community
- Features: None
- Security: Smoke Detector(s)
- Subdivision: Fruit & Nut District
HOA
- Has HOA: No
Location
- Region: Fairhope
Financial & listing details
- Price per square foot: $443/sqft
- Date on market: 5/28/2026
- Ownership type: Whole Full
Estimated market value
Not available
Estimated sales range
Not available
Not available
Price history
| Date | Event | Price |
|---|---|---|
| 5/28/2026 | Listed for sale | $1,975,000$443/sqft |
Source:  Baldwin Realtors #397179 Report a problem Baldwin Realtors #397179 Report a problem | ||
| 11/17/2025 | Listing removed | $1,975,000$443/sqft |
Source: Baldwin Realtors #387296 Report a problem | ||
| 10/29/2025 | Listed for sale | $1,975,000+28.2%$443/sqft |
Source: Baldwin Realtors #387296 Report a problem | ||
| 11/9/2023 | Sold | $1,540,000-9.4%$346/sqft |
Source: Baldwin Realtors #344999 Report a problem | ||
| 5/22/2023 | Price change | $1,699,000-5.6%$381/sqft |
Source: Baldwin Realtors #344999 Report a problem | ||
| 4/25/2023 | Listed for sale | $1,799,900$404/sqft |
Source: Baldwin Realtors #344999 Report a problem | ||
| 4/21/2023 | Listing removed | -- |
Source: Baldwin Realtors #339021 Report a problem | ||
| 3/15/2023 | Price change | $1,799,900-7.7%$404/sqft |
Source: Baldwin Realtors #339021 Report a problem | ||
| 2/1/2023 | Listed for sale | $1,950,000$438/sqft |
Source: Baldwin Realtors #339021 Report a problem | ||
Public tax history
Tax history is unavailable.
Monthly payment
Est. payment
Payment breakdown
Explore the cost of this home by adjusting the details. Changes won't be saved.Climate risks
Neighborhood: 36532
Nearby schools
Schools provided by the listing agent
- Elementary: Fairhope West Elementary
- Middle: Fairhope Middle
- High: Fairhope High
Source: Baldwin Realtors. This data may not be complete. We recommend contacting the local school district to confirm school assignments for this home.

Similar homes
- $1,850,0004 bd4 ba3.8k sqft103 Fels Ave, Fairhope, AL 36532Active
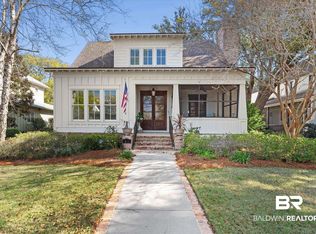 MLS ID #392374, Cindy A Zebryk, Coldwell Banker Reehl Properties Fairhope. Baldwin Realtors
 - $1,789,0005 bd7 ba4.7k sqft4 Molokai Ln, Fairhope, AL 36532Active Under Contract
 MLS ID #366873, Preston Niemeyer, Ashurst & Niemeyer, LLC. Baldwin Realtors
 - $1,450,0005 bd4 ba2.8k sqft111 Pier Ave, Fairhope, AL 36532Active
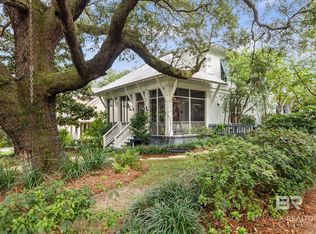 MLS ID #411598, Hollie Woodard Mackellar, Local Property Inc.. Baldwin Realtors
 - $2,600,0005 bd4 ba4.2k sqft105 Fels Ave, Fairhope, AL 36532Active
 MLS ID #410214, Cindy A Zebryk, Coldwell Banker Reehl Properties Fairhope. Baldwin Realtors
