Welcome to 113 Oak Avenue, located in Fairhope's sought-after Bluffs neighborhood situated 1 block from the Bluff stairs down to Mobile Bay's North Beach & 4 blocks to downtown. This 2007 custom built 2 story home is immaculate and made to entertain! Attention to detail throughout its 5200 SQ FT, 11' ceilings, 8' doors, beautiful crown molding, wood floors, surround sound. Double wood entry doors, pair of gas lanterns and an inviting front porch. Grand foyer with large sitting room on one side and eloquent dining room on the other. Living room is anchored by a gas fireplace, wall of windows, and dry bar with beverage cooler & ice maker. Gourmet Kitchen with wood cabinets, stainless appliances, gas range, double ovens, 2 sinks (1 prep sink), large walk-in pantry and breakfast area. Spacious laundry with built-in shelving & cabinets. Grand primary bedroom suite is luxurious with access to sunroom, turtle back tongue and groove wood ceiling, built-in vanity, 2 walk-in closets (1 being a safe room from storms), double vanities, tiled shower, jacuzzi tub, sep toilet area. Office with built-ins and adjoining half bath (could be converted to a bedroom). Upstairs offers 2 bedrooms each with their own en-suites and access to balcony. Large landing area doubles as a living area with extra sleeping space (could be turned into a bedroom). Glassed in back porch offers a place to unwind at the end of the day! Manicured lawn and flower beds with fountain. Greenhouse with extra storage area. Irrigation system with buddy meter. Two and a half car garage (includes space for golf cart) has a covered walkway from house and rear alley access. Extra parking spaces in front. New Fortified roof (2025). Metal hurricane shutters (no ladder required for 2nd level). Whole house generator. Immediate circulating hot water system. Fairhope Single Tax colony. Close to the Fairhope Pier, post office, library, hospital, schools, and shopping. Buyer to verify all information during due diligence.
Active
Price cut: $200K (9/25)
$2,300,000
113 Oak Ave, Fairhope, AL 36532
3beds
5,200sqft
Single Family Residence, Residential
Built in 2007
0.39 Acres Lot
$2,179,600 Zestimate®
$442/sqft
$-- HOA
What's special
Rear alley accessJacuzzi tubInviting front porchEloquent dining roomBeautiful crown moldingSurround soundDouble vanities
- 157 days
- 629
- 11
Zillow last checked:
Listing updated:
Listed by:
Jaime Cooper 251-605-1316,
EXIT Realty Lyon & Assoc.Fhope
Source: GCMLS,MLS#: 7765275
Facts & features
Interior
Bedrooms & bathrooms
- Bedrooms: 3
- Bathrooms: 4
- Full bathrooms: 3
- 1/2 bathrooms: 1
Heating
- Central, Electric
Cooling
- Ceiling Fan(s), Central Air
Appliances
- Included: Dishwasher, Disposal, Dryer, Gas Range, Microwave, Refrigerator, Washer
- Laundry: Laundry Room
Features
- Double Vanity, High Ceilings 10 ft Main, Walk-In Closet(s), Other
- Flooring: Carpet
- Basement: None
- Has fireplace: Yes
- Fireplace features: Gas Log, Living Room
Interior area
- Total structure area: 5,200
- Total interior livable area: 5,200 sqft
Video & virtual tour
Property
Parking
- Total spaces: 2
- Parking features: Attached, Garage
- Attached garage spaces: 2
Accessibility
- Accessibility features: Accessible Doors
Features
- Levels: Two
- Patio & porch: Front Porch
- Exterior features: Storage, Other
- Pool features: None
- Has spa: Yes
- Spa features: None, Bath
- Fencing: Fenced
- Has view: Yes
- View description: City
- Waterfront features: None
Lot
- Size: 0.39 Acres
- Dimensions: 148 x 115
- Features: Back Yard, Front Yard
Details
- Additional structures: Greenhouse
- Parcel number: 4603370005066516
- On leased land: Yes
Construction
Type & style
- Home type: SingleFamily
- Architectural style: Traditional
- Property subtype: Single Family Residence, Residential
Materials
- Foundation: Slab
- Roof: Other
Condition
- Year built: 2007
Utilities & green energy
- Electric: 110 Volts, 220 Volts
- Sewer: Public Sewer
- Water: Public
- Utilities for property: Electricity Available, Natural Gas Available, Sewer Available, Water Available
Green energy
- Energy efficient items: Appliances, Doors, HVAC, Windows
Community & HOA
Community
- Features: None
- Subdivision: The Bluffs
Location
- Region: Fairhope
Financial & listing details
- Price per square foot: $442/sqft
- Tax assessed value: $2,044,300
- Annual tax amount: $4,083
- Date on market: 5/5/2026
- Electric utility on property: Yes
- Road surface type: Asphalt
Estimated market value
$2,179,600
$2.07M - $2.29M
$6,055/mo
Price history
| Date | Event | Price |
|---|---|---|
| 9/25/2026 | Price change | $2,300,000-8%$442/sqft |
Source:  GCMLS #7765275 Report a problem GCMLS #7765275 Report a problem | ||
| 7/31/2026 | Price change | $2,500,000-9.1%$481/sqft |
Source:  Baldwin Realtors #396103 Report a problem Baldwin Realtors #396103 Report a problem | ||
| 6/23/2026 | Price change | $2,750,000-12.7%$529/sqft |
Source: Baldwin Realtors #396103 Report a problem | ||
| 5/21/2026 | Price change | $3,150,000-19.2%$606/sqft |
Source: Baldwin Realtors #396103 Report a problem | ||
| 5/5/2026 | Listed for sale | $3,900,000+90.8%$750/sqft |
Source: Baldwin Realtors #396103 Report a problem | ||
| 4/22/2026 | Sold | $2,044,300$393/sqft |
Source: Public Record Report a problem | ||
Public tax history
| Year | Property taxes | Tax assessment |
|---|---|---|
| 2025 | $3,487 | $88,760 |
| 2024 | $3,487 | $88,760 |
| 2023 | $3,487 | $88,760 -37.4% |
| 2022 | -- | $141,880 +5.8% |
| 2021 | $3,487 | $134,100 +5.4% |
| 2020 | $3,487 +8.3% | $127,280 -0.4% |
| 2019 | $3,221 | $127,780 +3% |
| 2018 | $3,221 | $124,040 +39.7% |
| 2017 | $3,221 | $88,760 -19.8% |
| 2016 | -- | $110,740 -2% |
| 2015 | -- | $113,000 +21.2% |
| 2014 | -- | $93,240 +3.6% |
| 2013 | -- | $89,960 -9.9% |
| 2011 | -- | $99,900 -1.4% |
| 2010 | -- | $101,300 -4.8% |
| 2009 | $3,808 | $106,380 +1.5% |
| 2008 | $3,808 -58.3% | $104,840 -50.7% |
| 2007 | $9,136 +794.1% | $212,460 +586.7% |
| 2006 | $1,022 +4.6% | $30,940 +4.1% |
| 2005 | $977 +17.6% | $29,720 +15.6% |
| 2004 | $831 | $25,720 |
| 2003 | $831 +3.7% | $25,720 +3.3% |
| 2002 | $801 +1.3% | $24,900 |
| 2001 | $791 | $24,900 |
| 2000 | $791 | $24,900 |
Find assessor info on the county website
Monthly payment
Est. payment
Payment breakdown
Explore the cost of this home by adjusting the details. Changes won't be saved.Climate risks
Neighborhood: 36532
Nearby schools
Schools provided by the listing agent
- Elementary: Fairhope West
- Middle: Fairhope
- High: Fairhope
Source: GCMLS. This data may not be complete. We recommend contacting the local school district to confirm school assignments for this home.

Similar homes
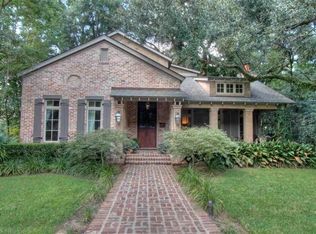
- $1,800,0004 bd6 ba4.3k sqft113 Atkinson Ln, Fairhope, AL 36532For Sale
 MLS ID #7798035, Jaime Cooper, EXIT Realty Lyon & Assoc.Fhope. GCMLS
 - $2,545,0004 bd5 ba4.1k sqft59 N Summit St, Fairhope, AL 36532Active
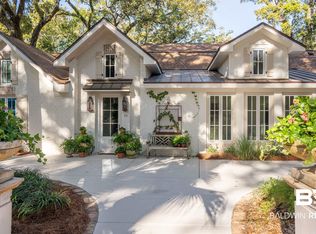 MLS ID #393752, Carrie A Mackey, Mobile Bay Realty. Baldwin Realtors
 - $2,600,0005 bd4 ba3.8k sqft105 Fels Ave, Fairhope, AL 36532Active
 MLS ID #410214, Cindy A Zebryk, Coldwell Banker Reehl Properties Fairhope. Baldwin Realtors
 - $1,850,0004 bd4 ba3.8k sqft103 Fels Ave, Fairhope, AL 36532Active
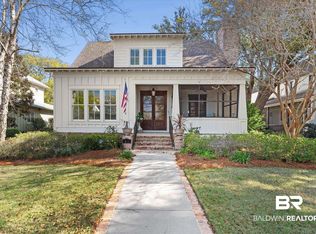 MLS ID #392374, Cindy A Zebryk, Coldwell Banker Reehl Properties Fairhope. Baldwin Realtors
