ONE OF A KIND Luxury Home in Fairhope’s most popular Fruit & Nut District on a larger 98’ x 132’ Lot. Only steps to Mobile Bay for glorious sunsets and downtown to enjoy all the area has to offer. Custom Built in 2014 with fabulous newer addition completed in 2020. From the moment you enter, the
WOW effect takes place in every room and with every attention to detail: High ceilings on both floors, reclaimed Oak flooring throughout entire home, Alabama Marble countertops, Top end Appliances,
a separate Office, a separate Den, Two Fireplaces (Living Room and Screened Porch), 4 Screened Porches (Over 1000’), Large Open Porch and Patio built with Old Chicago Brick, 2-Car Garage and Golf Cart Garage from rear alley Entry, Front Brick Guest Parking Pads, Brick and Cypress exterior, Professionally landscaped, Fenced private yard with beautiful Live Oak trees, Security Cameras, and so much more to offer even the most discriminating Buyer! Buyer to verify all information during due diligence.
Active
$2,600,000
105 Fels Ave, Fairhope, AL 36532
5beds
3,884sqft
Single Family Residence
Built in 2013
0.29 Acres Lot
$-- Zestimate®
$669/sqft
$-- HOA
What's special
Brick and cypress exteriorProfessionally landscapedAlabama marble countertopsSeparate officeSeparate denTop end appliances
- 35 days
- 1,832
- 145
Likely to sell faster than
Zillow last checked:
Listing updated:
Listed by:
Cindy A Zebryk 251-990-6622,
Coldwell Banker Reehl Properties Fairhope
Source: Baldwin Realtors,MLS#: 410214
Facts & features
Interior
Bedrooms & bathrooms
- Bedrooms: 5
- Bathrooms: 4
- Full bathrooms: 3
- 1/2 bathrooms: 1
Heating
- Central
Cooling
- Electric
Appliances
- Included: Cooktop, Microwave, Dishwasher, Refrigerator
Features
- En Suite, Internet, Storage, Termite Contract, Split Bedroom Plan
- Flooring: Wood
- Number of fireplaces: 1
- Fireplace features: Great Room, Gas Starter
Interior area
- Total interior livable area: 3,884 sqft
Video & virtual tour
Property
Parking
- Total spaces: 3
- Parking features: Attached, Golf Cart Garage, Double Garage, Three Car Garage, Garage Door Opener
- Garage spaces: 3
Features
- Stories: 2
- Patio & porch: Covered Patio, Porch Screened
- Exterior features: Irrigation Sprinkler
- Pool features: None
- Fencing: Fenced
- Has view: Yes
- View description: Southern View
- Waterfront features: No Waterfront
Lot
- Size: 0.29 Acres
- Features: Level, Less Than 1 Acre
Details
- Parcel number: 4603370010010.503
- Special conditions: None
Construction
Type & style
- Home type: SingleFamily
- Architectural style: French Country
- Property subtype: Single Family Residence
Materials
- Roof: Dimensional
Condition
- Year built: 2013
Utilities & green energy
- Utilities for property: Natural Gas Available, Water City, Sewage City, Water Heater Gas, Fairhope Utilities, Water Heater Tankless
Community & HOA
Community
- Features: More Than Two Pets Allowed
- Security: Security System, Security Lights, Carbon Monoxide Detector(s), Smoke Detector(s)
- Subdivision: Fruit And Nut District
HOA
- Has HOA: No
Location
- Region: Fairhope
Financial & listing details
- Price per square foot: $669/sqft
- Tax assessed value: $2,025,200
- Annual tax amount: $18,632
- Date on market: 9/4/2026
- Ownership type: Leasehold
Estimated market value
Not available
Estimated sales range
Not available
Not available
Price history
| Date | Event | Price |
|---|---|---|
| 9/4/2026 | Listed for sale | $2,600,000+13%$669/sqft |
Source:  Baldwin Realtors #410214 Report a problem Baldwin Realtors #410214 Report a problem | ||
| 2/7/2024 | Sold | $2,300,000+27.8%$592/sqft |
Source: Baldwin Realtors #357456 Report a problem | ||
| 10/30/2020 | Sold | $1,800,000-10%$463/sqft |
Source: Baldwin Realtors #301785 Report a problem | ||
| 8/3/2020 | Price change | $1,999,900-9.1%$515/sqft |
Source: Coldwell Banker Reehl Properties Fairhope #301785 Report a problem | ||
| 7/24/2020 | Listed for sale | $2,199,000+131.5%$566/sqft |
Source: Coldwell Banker Reehl Properties Fairhope #301785 Report a problem | ||
| 2/12/2019 | Sold | $950,000-4.5%$245/sqft |
Source: Agent Provided Report a problem | ||
| 10/3/2018 | Listing removed | $995,000$256/sqft |
Source: Local Property Inc. #267939 Report a problem | ||
| 4/9/2018 | Listed for sale | $995,000$256/sqft |
Source: Local Property Inc. #267939 Report a problem | ||
Public tax history
| Year | Property taxes | Tax assessment |
|---|---|---|
| 2025 | $18,632 +116.7% | $405,040 +116.7% |
| 2024 | $8,596 +14.4% | $186,880 +14.4% |
| 2023 | $7,517 | $163,420 +22.7% |
| 2022 | -- | $133,180 +11.8% |
| 2021 | $5,521 +26.4% | $119,140 +25.4% |
| 2020 | $4,369 +35.2% | $94,980 +24.6% |
| 2019 | $3,232 +13.4% | $76,220 +13.2% |
| 2018 | $2,851 +9.4% | $67,360 +9.2% |
| 2017 | $2,607 | $61,680 +6.1% |
| 2016 | -- | $58,140 +23.3% |
| 2015 | -- | $47,160 +17.9% |
| 2014 | -- | $40,000 |
Find assessor info on the county website
Monthly payment
Est. payment
Payment breakdown
Explore the cost of this home by adjusting the details. Changes won't be saved.Climate risks
Neighborhood: 36532
Nearby schools
Schools provided by the listing agent
- Elementary: Fairhope West Elementary
- Middle: Fairhope Middle
- High: Fairhope High
Source: Baldwin Realtors. This data may not be complete. We recommend contacting the local school district to confirm school assignments for this home.


Similar homes
- $2,545,0004 bd5 ba4.1k sqft59 N Summit St, Fairhope, AL 36532Active
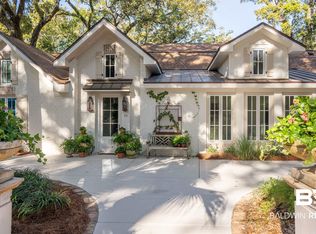 MLS ID #393752, Carrie A Mackey, Mobile Bay Realty. Baldwin Realtors
 - $1,850,0004 bd4 ba3.8k sqft103 Fels Ave, Fairhope, AL 36532Active
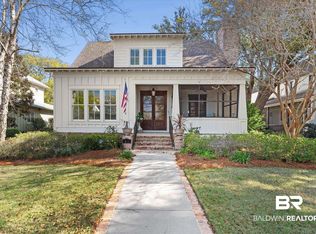 MLS ID #392374, Cindy A Zebryk, Coldwell Banker Reehl Properties Fairhope. Baldwin Realtors
 - $1,975,0005 bd4 ba4.4k sqft249 Burgundy Ln, Fairhope, AL 36532Active
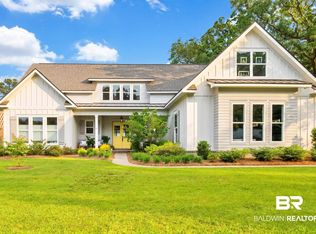 MLS ID #397179, Maytha Shaffer, Blackwell Realty, Inc.. Baldwin Realtors
 - $3,550,0004 bd4 ba4.2k sqft114 N Bayview St, Fairhope, AL 36532Active
 MLS ID #407450, Michelle D Bigler, Bayside Real Estate Group. Baldwin Realtors
