Built by Cogent Building Group, 715 S Mobile St offers refined coastal elegance (4 Bed, 4.5 Bath, 3,882 sq ft main house; 1 Bed, 1 Bath, 693 sq ft guest house over garage; 4,575 total sq ft). Custom craftsmanship shines throughout the interior—which is professionally staged—featuring white oak hardwood floors, 12-foot ceilings, custom millwork, shiplap, designer art lighting, warm wood beams, coffered ceilings, and a gas-log fireplace.
The kitchen features quartz countertops, an expansive island, a full suite of Thermador appliances: a double-oven gas range with six burners and griddle, separate Thermador column refrigerator and freezer, built-in Thermador wine cooler, panel-ready dishwasher, and drawer microwave. An adjoining butler’s pantry includes custom drawers, and built-in pantry cabinetry.
The main-level primary suite highlights a custom trim wall with a hidden door leading to a walk-in closet with built-in dresser and vanity. Its spa bath features double vanities, freestanding soaking tub, and an oversized shower with rain head. A main-floor powder room has grasscloth wallpaper and tasteful sconces with a tile back mirror wall, while the laundry room includes stackable Speed Queen washer and dryer. Upstairs, a central game/media room serves three secondary bedrooms, each complete with its own private en-suite bathroom.
Step outside to an extraordinary outdoor living sanctuary with an expansive patio where all back patio furniture conveys. The full summer kitchen is built for entertaining with a gas grill, sink, and pizza oven. Gather around the gas firepit, enjoy the manicured grounds, and host guests in the separate 693 sq ft carriage suite featuring a full kitchen, bathroom and laundry. Uniquely located outside the Fairhope city limits with all the freedom you could want. Enjoy an early morning stroll along the Mobile Bay or golf cart to downtown Fairhope from this amazing location offering privacy and convenience! Buyer to verify all information during due diligence.
Active
$3,250,000
715 S Mobile St, Fairhope, AL 36532
5beds
4,575sqft
Single Family Residence
Built in 2026
0.57 Acres Lot
$-- Zestimate®
$710/sqft
$-- HOA
What's special
Gas-log fireplaceProfessionally stagedGas firepitManicured groundsWarm wood beamsExpansive islandDesigner art lighting
- 24 days
- 2,297
- 157
Likely to sell faster than
Zillow last checked:
Listing updated:
Listed by:
April H Hunt 251-215-1783,
Waters Edge Realty
Source: Baldwin Realtors,MLS#: 410833
Facts & features
Interior
Bedrooms & bathrooms
- Bedrooms: 5
- Bathrooms: 6
- Full bathrooms: 5
- 1/2 bathrooms: 1
Heating
- Natural Gas, Central
Cooling
- Electric
Appliances
- Included: Dryer, Washer, Disposal, Microwave, Dishwasher, Refrigerator
Features
- En Suite, Internet, Ceiling Fan(s)
- Flooring: Tile, Wood
- Number of fireplaces: 1
- Fireplace features: Gas Log, Gas Starter, Living Room
Interior area
- Total interior livable area: 4,575 sqft
Property
Parking
- Total spaces: 2
- Parking features: Attached, Garage Door Opener
Features
- Stories: 2
- Patio & porch: Front Porch, Covered Patio
- Exterior features: Irrigation Sprinkler
- Pool features: None
- Fencing: Fenced
- Waterfront features: Bay Access Less Than Or Equal To Quarter Mile
Lot
- Size: 0.57 Acres
- Features: Less Than 1 Acre
Details
- Additional structures: Garage Apartment
- Parcel number: 4603370013093.000
- Special conditions: None
Construction
Type & style
- Home type: SingleFamily
- Architectural style: Craftsman
- Property subtype: Single Family Residence
Materials
- Roof: Composition Shingle
Condition
- Year built: 2026
Utilities & green energy
- Utilities for property: Fairhope Utilities
Community & HOA
Community
- Features: None
- Security: Smoke Detector(s)
HOA
- Has HOA: No
Location
- Region: Fairhope
Financial & listing details
- Price per square foot: $710/sqft
- Tax assessed value: $376,300
- Annual tax amount: $2,343
- Date on market: 9/18/2026
- Ownership type: Whole Full
Estimated market value
Not available
Estimated sales range
Not available
Not available
Price history
| Date | Event | Price |
|---|---|---|
| 9/18/2026 | Listed for sale | $3,250,000+400%$710/sqft |
Source:  Baldwin Realtors #410833 Report a problem Baldwin Realtors #410833 Report a problem | ||
| 8/4/2025 | Listing removed | $650,000$142/sqft |
Source: Baldwin Realtors #381993 Report a problem | ||
| 7/10/2025 | Listed for sale | $650,000+28.1%$142/sqft |
Source: Baldwin Realtors #381993 Report a problem | ||
| 6/10/2025 | Sold | $507,375-27.4%$111/sqft |
Source: Public Record Report a problem | ||
| 9/1/2023 | Listing removed | -- |
Source: Baldwin Realtors #342398 Report a problem | ||
| 5/15/2023 | Listing removed | $699,000-6.8%$153/sqft |
Source: Baldwin Realtors #342398 Report a problem | ||
| 2/28/2023 | Listed for sale | $750,000+15.4%$164/sqft |
Source: Baldwin Realtors #342398 Report a problem | ||
| 5/10/2022 | Sold | $650,000-13.3%$142/sqft |
Source: Baldwin Realtors #321169 Report a problem | ||
| 3/30/2022 | Pending sale | $750,000$164/sqft |
Source: Baldwin Realtors #321169 Report a problem | ||
| 1/18/2022 | Price change | $750,000-6.7%$164/sqft |
Source:  GCMLS #0658711 Report a problem GCMLS #0658711 Report a problem | ||
| 12/7/2021 | Price change | $804,000-2.4%$176/sqft |
Source: Baldwin Realtors #321169 Report a problem | ||
| 11/10/2021 | Price change | $824,000-5.5%$180/sqft |
Source: Baldwin Realtors #321169 Report a problem | ||
| 10/8/2021 | Listed for sale | $872,000$191/sqft |
Source: GCMLS #658711 Report a problem | ||
Public tax history
| Year | Property taxes | Tax assessment |
|---|---|---|
| 2025 | $2,343 +3.2% | $75,260 +3.2% |
| 2024 | $2,271 +2.1% | $72,920 +1.6% |
| 2023 | $2,224 | $71,740 +97.1% |
| 2022 | -- | $36,400 +11% |
| 2021 | -- | $32,800 +5.6% |
| 2020 | -- | $31,060 +5.6% |
| 2019 | -- | $29,400 +10.4% |
| 2018 | -- | $26,640 +2.3% |
| 2017 | -- | $26,040 +3.5% |
| 2016 | -- | $25,160 +21.7% |
| 2015 | -- | $20,680 +2% |
| 2014 | -- | $20,280 +5.2% |
| 2013 | -- | $19,280 -12.8% |
| 2011 | -- | $22,100 +0.8% |
| 2010 | -- | $21,920 -1.4% |
| 2009 | $371 +0.7% | $22,240 +0.5% |
| 2008 | $368 | $22,120 -4.3% |
| 2007 | -- | $23,120 +57.3% |
| 2006 | -- | $14,700 +14.3% |
| 2005 | $169 +3.1% | $12,860 +1.9% |
| 2004 | $164 | $12,620 |
| 2003 | $164 +2.1% | $12,620 +1.3% |
| 2002 | $160 +2.4% | $12,460 |
| 2001 | $157 | $12,460 |
| 2000 | $157 | $12,460 |
Find assessor info on the county website
Monthly payment
Est. payment
Payment breakdown
Explore the cost of this home by adjusting the details. Changes won't be saved.Climate risks
Neighborhood: 36532
Nearby schools
Schools provided by the listing agent
- Elementary: Fairhope West Elementary
- Middle: Fairhope Middle
- High: Fairhope High
Source: Baldwin Realtors. This data may not be complete. We recommend contacting the local school district to confirm school assignments for this home.
Similar homes
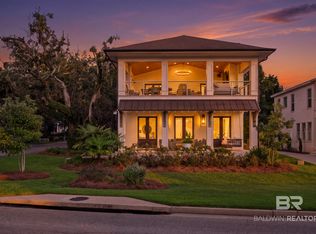
- $2,965,0004 bd5 ba3.5k sqft401 S Mobile St, Fairhope, AL 36532Active
 MLS ID #411776, Tracie Sweat, Bayside Real Estate Group. Baldwin Realtors
 - $2,995,0004 bd6 ba6.6k sqft120 White Ave, Fairhope, AL 36532Active
 MLS ID #410441, Mary Courtney Cane, Courtney & Morris, Inc Daphne. Baldwin Realtors
 - $2,600,0005 bd4 ba3.8k sqft105 Fels Ave, Fairhope, AL 36532Active
 MLS ID #410214, Cindy A Zebryk, Coldwell Banker Reehl Properties Fairhope. Baldwin Realtors
 - $1,789,0005 bd7 ba4.7k sqft4 Molokai Ln, Fairhope, AL 36532Active Under Contract
 MLS ID #366873, Preston Niemeyer, Ashurst & Niemeyer, LLC. Baldwin Realtors
