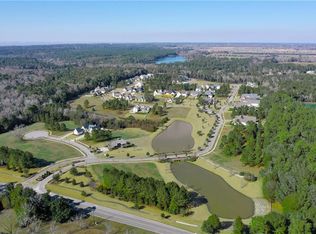
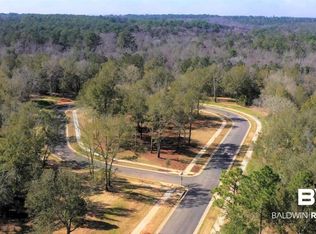
Located in the North Hills at Fairhope community, this beautifully crafted new construction home—designed by Crocker Architecture and built by Crocker Homes—offers a perfect blend of comfort, style, and functionality. This 5-bedroom, 4.5-bath home features an open-concept layout and a well-appointed kitchen with a Thermadoor appliance package, large island, bar seating, and abundant cabinetry. The living room is anchored by a gas fireplace, creating a warm and inviting gathering space. The main level includes a spacious primary suite with a soaking tub, walk-in shower, dual vanities, and two walk-in closets, along with a guest bedroom and private office. Entering from the owner’s entry, you’re welcomed by a convenient drop zone that flows directly into the spacious laundry and pantry area. Upstairs offers three additional bedrooms, two full baths with one a Jack & Jill, a versatile flex room, and a utility room for added convenience. Enjoy the entertainment-ready back porch featuring a wood-burning fireplace and a covered connector to the oversized two-car garage, providing an additional gathering space for relaxing or hosting. Est. Completion December 2026 Buyer to verify all information during due diligence.
Active
$1,685,000
282 Mount Pleasant Blvd, Fairhope, AL 36532
5beds
4,078sqft
Single Family Residence
Built in 2026
0.39 Acres Lot
$-- Zestimate®
$413/sqft
$104/mo HOA
What's special
Guest bedroomLarge islandSoaking tubTwo walk-in closetsDual vanitiesWalk-in showerOpen-concept layout
- 183 days
- 239
- 8
Zillow last checked:
Listing updated:
Listed by:
Matt R Crocker PHONE:251-751-1799,
Coldwell Banker Reehl Properties Fairhope
Source: Baldwin Realtors,MLS#: 394877
Facts & features
Interior
Bedrooms & bathrooms
- Bedrooms: 5
- Bathrooms: 5
- Full bathrooms: 4
- 1/2 bathrooms: 1
Heating
- Heat Pump
Appliances
- Included: Disposal, Microwave, Dishwasher, Refrigerator
Features
- Wet Bar, Storage, Ceiling Fan(s), High Ceilings, Termite Contract
- Flooring: Tile, Wood
- Number of fireplaces: 2
- Fireplace features: Gas Log, Outside, Living Room, Wood Burning
Interior area
- Total interior livable area: 4,078 sqft
Property
Parking
- Total spaces: 2
- Parking features: Detached, Double Garage, Garage Door Opener
- Has garage: Yes
Features
- Stories: 1
- Patio & porch: Rear Porch, Front Porch
- Exterior features: Irrigation Sprinkler
- Pool features: None
- Has view: Yes
- View description: Northern View
- Waterfront features: No Waterfront
Lot
- Size: 0.39 Acres
- Features: Some Trees, Subdivision, Less Than 1 Acre
Details
- Parcel number: 4602030000004.183
- Special conditions: None
Construction
Type & style
- Home type: SingleFamily
- Architectural style: Traditional
- Property subtype: Single Family Residence
Materials
- Roof: Dimensional
Condition
- Year built: 2026
Details
- Warranty included: Yes
Utilities & green energy
- Utilities for property: Natural Gas Available, Underground Utilities, Water City, Sewage City, Riviera Utilities, Fairhope Utilities, Water Heater Tankless
Community & HOA
Community
- Features: Clubhouse, Landscaping
- Security: Carbon Monoxide Detector(s), Smoke Detector(s)
HOA
- Has HOA: Yes
- Services included: Clubhouse, Taxes Common Area, Common Area Insurance, Common Area Maintenance
- HOA fee: $1,250 annually
- HOA name: North Hill POA
- HOA phone: 251-990-6622
Location
- Region: Fairhope
Financial & listing details
- Price per square foot: $413/sqft
- Tax assessed value: $128,000
- Annual tax amount: $886
- Date on market: 4/10/2026
- Ownership type: Whole Full
Estimated market value
Not available
Estimated sales range
Not available
Not available
Price history
| Date | Event | Price |
|---|---|---|
| 4/10/2026 | Listed for sale | $1,685,000+846.6%$413/sqft |
Source:  Baldwin Realtors #394877 Report a problem Baldwin Realtors #394877 Report a problem | ||
| 7/31/2025 | Sold | $178,000$44/sqft |
Source: Baldwin Realtors #341949 Report a problem | ||
| 5/1/2025 | Pending sale | $178,000$44/sqft |
Source:  GCMLS #7178656 Report a problem GCMLS #7178656 Report a problem | ||
| 7/17/2024 | Listed for sale | $178,000+2.9%$44/sqft |
Source: GCMLS #7178656 Report a problem | ||
| 1/16/2024 | Listed for sale | $173,000$42/sqft |
Source: GCMLS #7178656 Report a problem | ||
| 1/2/2024 | Listing removed | -- |
Source: GCMLS #7178656 Report a problem | ||
| 2/17/2023 | Listed for sale | $173,000$42/sqft |
Source: Baldwin Realtors #341949 Report a problem | ||
Public tax history
| Year | Property taxes | Tax assessment |
|---|---|---|
| 2025 | $886 +7% | $19,260 +7% |
| 2024 | $828 | $18,000 |
Find assessor info on the county website
Monthly payment
Est. payment
Payment breakdown
Explore the cost of this home by adjusting the details. Changes won't be saved.Climate risks
Neighborhood: 36532
Nearby schools
Schools provided by the listing agent
- Elementary: Fairhope East Elementary
- Middle: Fairhope Middle
- High: Fairhope High
Source: Baldwin Realtors. This data may not be complete. We recommend contacting the local school district to confirm school assignments for this home.


Similar homes
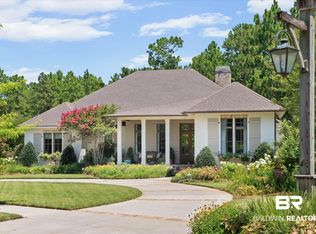
- $1,400,0004 bd5 ba4.1k sqft561 Falling Water Blvd, Fairhope, AL 36532Active Under Contract
 MLS ID #399193, Cindy A Zebryk, Coldwell Banker Reehl Properties Fairhope. Baldwin Realtors
 - $1,549,5004 bd4 ba3.6k sqft517 Gallimore Ln, Fairhope, AL 36532New Construction
 MLS ID #7763532, W. Rance Reehl, Coldwell Banker Reehl Prop Fairhope. GCMLS
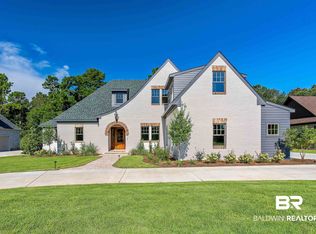
 - $1,649,5004 bd5 ba4k sqft197 Mount Pleasant Blvd, Fairhope, AL 36532Active Under Contract
 MLS ID #385865, Matt R Crocker, Coldwell Banker Reehl Properties Fairhope. Baldwin Realtors
 - $1,400,0004 bd5 ba4.4k sqft401 Sanctuary Cv, Fairhope, AL 36532Active
 MLS ID #398932, Lucy Lety, Ashurst & Niemeyer, LLC. Baldwin Realtors
