3 Bedroom, 2.5 Bath, Bonus Room. 3,250 SF Nestled in the cottage section of North Hills Subdivision, this quaint cottage built by Fairhope Building Company boasts timeless finish work coupled with modern design. Gant Architecture, a Nashville based firm with a local presence, spent countless hours refining the architectural details and curating exceptional finish work materials. This home features Marvin Wood Clad Windows, Marble Shower Floors, lofted wood finished ceilings, Emtek Hardware, Visual Comfort Lighting, Dual Fireplaces, Copper Smith Lanterns, Venetian Plaster Hood, a Custom Built Marble Sink, V-Groove Wainscoting, and Hardwood Floors among many other finish work details. The Landscape, designed by Southern Landscape Renovations ties this home to the natural settings of its surroundings. This home is not only ready to be called home, but is built to also withstand the test of time. Buyer to verify all information during due diligence.
Active
Price cut: $17K (9/9)
$1,332,500
445 Leavie Ln, Fairhope, AL 36532
3beds
3,250sqft
Single Family Residence
Built in 2025
0.33 Acres Lot
$-- Zestimate®
$410/sqft
$125/mo HOA
What's special
Dual fireplacesVenetian plaster hoodCopper smith lanternsMarble shower floorsCustom built marble sinkMarvin wood clad windowsEmtek hardware
- 192 days
- 333
- 20
Zillow last checked:
Listing updated:
Listed by:
Georgia Wood Sumlin 251-990-6622,
Coldwell Banker Reehl Properties Fairhope
Source: Baldwin Realtors,MLS#: 380458
Facts & features
Interior
Bedrooms & bathrooms
- Bedrooms: 3
- Bathrooms: 3
- Full bathrooms: 2
- 1/2 bathrooms: 1
Heating
- Electric
Appliances
- Included: Cooktop, Disposal, Dishwasher
Features
- Wet Bar, High Ceilings, Vaulted Ceiling(s)
- Flooring: Wood
- Number of fireplaces: 2
- Fireplace features: Gas Log, Outside, Living Room
Interior area
- Total interior livable area: 3,250 sqft
Video & virtual tour
Property
Parking
- Parking features: Attached, Double Garage, Garage Door Opener
- Has garage: Yes
Features
- Stories: 1
- Patio & porch: Patio, Rear Porch, Porch Screened
- Pool features: None
- Has view: Yes
- View description: Northern View
- Waterfront features: No Waterfront
Lot
- Size: 0.33 Acres
- Features: Subdivision, Less Than 1 Acre
Details
- Parcel number: 4602030000004.144
- Special conditions: None
Construction
Type & style
- Home type: SingleFamily
- Architectural style: French Country
- Property subtype: Single Family Residence
Materials
- Roof: Dimensional
Condition
- Year built: 2025
Details
- Warranty included: Yes
Utilities & green energy
- Utilities for property: Fairhope Utilities
Community & HOA
Community
- Features: Gazebo, Pets Allowed, More Than Two Pets Allowed
- Security: Smoke Detector(s)
HOA
- Has HOA: Yes
- Services included: Taxes Common Area, Common Area Insurance, Common Area Maintenance
- HOA fee: $1,500 annually
- HOA name: North Hills POA
- HOA phone: 251-990-6622
Location
- Region: Fairhope
Financial & listing details
- Price per square foot: $410/sqft
- Date on market: 10/31/2025
- Ownership type: Whole Full
Estimated market value
Not available
Estimated sales range
Not available
Not available
Price history
| Date | Event | Price |
|---|---|---|
| 9/9/2026 | Price change | $1,332,500-1.3%$410/sqft |
Source:  Baldwin Realtors #380458 Report a problem Baldwin Realtors #380458 Report a problem | ||
| 5/12/2026 | Price change | $1,349,500-1.1%$415/sqft |
Source: Baldwin Realtors #380458 Report a problem | ||
| 3/3/2026 | Listed for sale | $1,365,000-2.4%$420/sqft |
Source: Baldwin Realtors #380458 Report a problem | ||
| 6/9/2025 | Listed for sale | $1,399,000$430/sqft |
Source: Baldwin Realtors #380458 Report a problem | ||
Public tax history
Tax history is unavailable.
Monthly payment
Est. payment
Payment breakdown
Explore the cost of this home by adjusting the details. Changes won't be saved.Climate risks
Neighborhood: 36532
Nearby schools
Schools provided by the listing agent
- Elementary: Fairhope East Elementary
- Middle: Fairhope Middle
- High: Fairhope High
Source: Baldwin Realtors. This data may not be complete. We recommend contacting the local school district to confirm school assignments for this home.


Similar homes
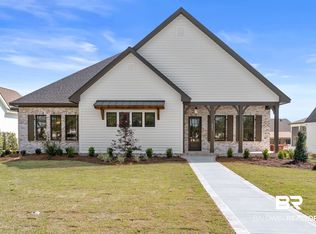
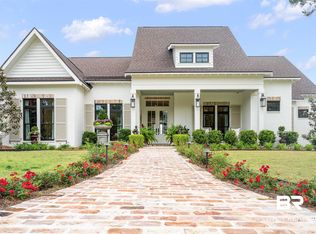
- $1,400,0004 bd5 ba4.4k sqft401 Sanctuary Cv, Fairhope, AL 36532Active
 MLS ID #398932, Lucy Lety, Ashurst & Niemeyer, LLC. Baldwin Realtors
 - $1,249,0004 bd4 ba3.5k sqft166 Willow Lake Dr, Fairhope, AL 36532Active
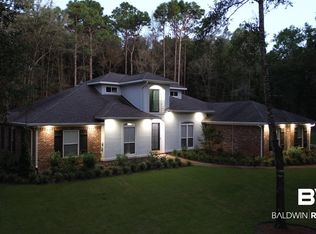 MLS ID #398123, Steven James, eXp Realty, LLC. Baldwin Realtors
 - $1,549,5004 bd4 ba3.6k sqft517 Gallimore Ln, Fairhope, AL 36532New Construction
 MLS ID #7763532, W. Rance Reehl, Coldwell Banker Reehl Prop Fairhope. GCMLS
 - $895,0005 bd4 ba3.8k sqft303 South Dr, Fairhope, AL 36532Active Under Contract
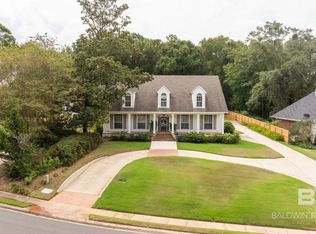 MLS ID #411596, Anne Dorman, Mobile Bay Realty. Baldwin Realtors
