Enter into luxury with this stunning new Custom construction home in the highly sought-after North Hills at Fairhope subdivision. Thoughtfully designed by Crocker Architecture and being built by Crocker Homes LLC. A spacious 4-bedroom, 4.5-bathroom home blends elegance, comfort, and functionality. From the moment you enter, you’ll be captivated by the open-concept layout, desgned for both everyday living and entertaining. The heart of the home is the chef’s kitchen, featuring a 48-inch gas range, 42-inch refrigerator and freezer combo, dishwasher, and an expansive walk-in pantry and laundry area. The large kitchen island has plenty of room for barstools and a seperate designated breakfast area. A built-in bar with an ice maker and beverage cooler ensures seamless hosting. The living room boasts a striking 48-inch fireplace. The oversized dining room is filled full of light that also offers a beautiful view of the backyard. The spacious primary suite, located on the main floor, is a true retreat with his-and-hers vanities, a soaking tub, a walk-in shower, and two separate closets including a expansive primary walk-in closet. Outdoor living is elevated with an impressive 19’ x 34’ covered entertainment porch, featuring a vaulted V-groove wood ceilings and a duel fuel outdoor fireplace—a space to relax and entertain. Upstairs, you’ll find three additional bedrooms, each with its own private bath, plus a separate flex space ideal for a additional living area, playroom, or home office. Built with quality and efficiency in mind, includes a tankless water heater, and features a heated and cooled garage. There is plenty of storage throughout the home. Don’t miss your chance to own this exceptional home in North Hills at Fairhope. Listing agent is related to the seller. Buyer to verify all information during due diligence.
Active
$1,649,500
197 Mount Pleasant Blvd, Fairhope, AL 36532
4beds
4,095sqft
Single Family Residence
Built in 2025
-- sqft lot
$-- Zestimate®
$403/sqft
$104/mo HOA
What's special
Built-in barDuel fuel outdoor fireplaceOversized dining roomSoaking tubHis-and-hers vanitiesWalk-in showerOpen-concept layout
- 144 days
- 716
- 27
Zillow last checked:
Listing updated:
Listed by:
Matt R Crocker PHONE:251-751-1799,
Coldwell Banker Reehl Properties Fairhope
Source: Baldwin Realtors,MLS#: 385865
Facts & features
Interior
Bedrooms & bathrooms
- Bedrooms: 4
- Bathrooms: 5
- Full bathrooms: 4
- 1/2 bathrooms: 1
Heating
- Heat Pump
Cooling
- Heat Pump
Appliances
- Included: Disposal, Microwave, Dishwasher, Refrigerator
Features
- Wet Bar, En Suite, Ceiling Fan(s), High Ceilings, Termite Contract
- Flooring: Tile, Wood, Carpet
- Number of fireplaces: 2
- Fireplace features: Gas Log, Outside, Electric, Gas Starter, Living Room, Wood Burning
Interior area
- Total interior livable area: 4,095 sqft
Video & virtual tour
Property
Parking
- Parking features: Attached, Double Garage, Garage Door Opener
- Has garage: Yes
Features
- Stories: 2
- Patio & porch: Rear Porch, Porch Open
- Exterior features: Irrigation Sprinkler
- Pool features: None
- Has view: Yes
- View description: Eastern View
- Waterfront features: No Waterfront
Lot
- Features: Less Than 1 Acre
Details
- Parcel number: 4602030000004.173
- Special conditions: None
Construction
Type & style
- Home type: SingleFamily
- Architectural style: French Country
- Property subtype: Single Family Residence
Materials
- Roof: Dimensional
Condition
- Year built: 2025
Details
- Warranty included: Yes
Utilities & green energy
- Utilities for property: Underground Utilities, Water City, Sewage City, Generator Ready, Riviera Utilities, Fairhope Utilities, Water Heater Tankless
Community & HOA
Community
- Features: Clubhouse
- Security: Carbon Monoxide Detector(s), Smoke Detector(s)
HOA
- Has HOA: Yes
- Services included: Clubhouse, Recreation Facilities, Taxes Common Area, Common Area Insurance, Association Management, Common Area Maintenance
- HOA fee: $1,250 annually
- HOA phone: 251-990-6622
Location
- Region: Fairhope
Financial & listing details
- Price per square foot: $403/sqft
- Tax assessed value: $168,000
- Annual tax amount: $1,546
- Date on market: 9/29/2025
- Ownership type: Whole Full
Estimated market value
Not available
Estimated sales range
Not available
Not available
Price history
| Date | Event | Price |
|---|---|---|
| 3/5/2026 | Price change | $1,649,500-2.7%$403/sqft |
Source:  Baldwin Realtors #385865 Report a problem Baldwin Realtors #385865 Report a problem | ||
| 10/30/2025 | Price change | $1,695,000-1.7%$414/sqft |
Source: Baldwin Realtors #385865 Report a problem | ||
| 8/12/2025 | Price change | $1,725,000+4%$421/sqft |
Source: Baldwin Realtors #374333 Report a problem | ||
| 6/23/2025 | Pending sale | $1,658,000$405/sqft |
Source: Baldwin Realtors #374333 Report a problem | ||
| 5/28/2025 | Listed for sale | $1,658,000$405/sqft |
Source: Baldwin Realtors #374333 Report a problem | ||
| 5/23/2025 | Pending sale | $1,658,000$405/sqft |
Source: Baldwin Realtors #374333 Report a problem | ||
| 2/18/2025 | Listed for sale | $1,658,000+886.9%$405/sqft |
Source: Baldwin Realtors #374333 Report a problem | ||
| 3/27/2024 | Sold | $168,000$41/sqft |
Source: Baldwin Realtors #341920 Report a problem | ||
| 1/25/2024 | Pending sale | $168,000$41/sqft |
Source: Baldwin Realtors #341920 Report a problem | ||
| 2/16/2023 | Listed for sale | $168,000$41/sqft |
Source: Baldwin Realtors #341920 Report a problem | ||
Public tax history
| Year | Property taxes | Tax assessment |
|---|---|---|
| 2025 | $1,546 +86.7% | $33,600 +86.7% |
| 2024 | $828 | $18,000 |
Find assessor info on the county website
Monthly payment
Est. payment
Payment breakdown
Explore the cost of this home by adjusting the details. Changes won't be saved.Climate risks
Neighborhood: 36532
Nearby schools
Schools provided by the listing agent
- Elementary: Fairhope East Elementary
- Middle: Fairhope Middle
- High: Fairhope High
Source: Baldwin Realtors. This data may not be complete. We recommend contacting the local school district to confirm school assignments for this home.

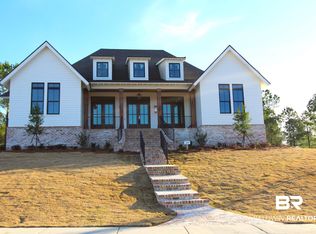
Similar homes
- $1,400,0004 bd5 ba4.1k sqft561 Falling Water Blvd, Fairhope, AL 36532Active
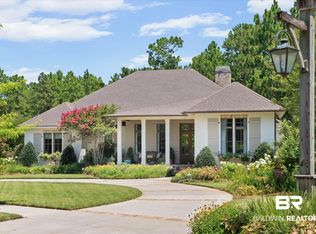 MLS ID #399193, Cindy A Zebryk, Coldwell Banker Reehl Properties Fairhope. Baldwin Realtors
 - $1,400,0004 bd5 ba4.4k sqft401 Sanctuary Cv, Fairhope, AL 36532Active
 MLS ID #398932, Lucy Lety, Ashurst & Niemeyer, LLC. Baldwin Realtors
 - $1,425,0004 bd4 ba3.3k sqft170 Mount Pleasant Blvd, Fairhope, AL 36532For Sale
 MLS ID #7790170, W. Rance Reehl, Coldwell Banker Reehl Prop Fairhope. GCMLS
 - $1,799,0004 bd6 ba4k sqft21151 Caveletti Cir, Fairhope, AL 36532Active
 MLS ID #395944, Lisa C Dutton, Bayside Real Estate Group. Baldwin Realtors
