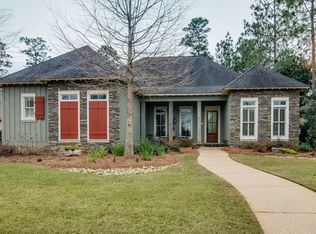
Available to show to Pre-Qualified buyers. This exceptional 4-bedroom, 3.5-bath residence offers 4,540 square feet of beautifully curated living space where timeless elegance meets modern luxury. Extensively RENOVATED with an uncompromising commitment to quality, the home showcases white oak herringbone hardwood flooring, designer lighting, custom millwork, beautifully remodeled baths, bespoke closet systems, and a chef's kitchen appointed with premium Sub-Zero appliances and refined finishes.Designed to accommodate both grand entertaining and comfortable everyday living, the thoughtfully planned floor plan includes formal living and dining rooms, an inviting family room, a private office, spacious recreation room, and an expansive media room with abundant storage. Every space reflects meticulous craftsmanship and intentional design.Significant improvements include a new fortified roof (2020), three HVAC systems, complete re-plumbing, tankless water heater, and a custom whole-house water filtration system, providing exceptional quality and peace of mind.The outdoor living experience rivals that of a private resort. A spectacular custom heated and cooled pool and spa feature a 10-foot-deep pool, Turkish coral limestone decking, and generous gathering spaces designed for year-round enjoyment. Four cedar raised garden beds filled with organic soil provide an ideal setting for gardening, while preserved green space beyond the backyard enhances the sense of privacy and tranquility. Residents of Stone Creek enjoy exceptional neighborhood amenities including a clubhouse, resort-style pool, tennis courts, playground, and scenic common areas. Ideally located just minutes from the charm of downtown Fairhope, Mobile Bay, premier golf courses, and the white-sand beaches of Gulf Shores and Orange Beach, this remarkable property offers an unparalleled blend of luxury, comfort, and Gulf Coast living. Buyer to verify all information during due diligence.
Active
$1,625,000
204 Stone Creek Blvd, Fairhope, AL 36532
4beds
4,540sqft
:
Get pre-qualified$9,202/mo
Residential
Built in 2007
0.37 Acres Lot
$-- Zestimate®
$358/sqft
$117/mo HOA
What's special
- 14 days |
- 1,816 |
- 139 |
Likely to sell faster than
Zillow last checked:
Listing updated:
Listed by:
April Hunt PHONE:318-773-8606,
Waters Edge Realty
Source: Baldwin Realtors,MLS#: 399225
Facts & features
Interior
Bedrooms & bathrooms
- Bedrooms: 4
- Bathrooms: 4
- Full bathrooms: 3
- 1/2 bathrooms: 1
- Main level bedrooms: 1
Rooms
- Room types: Family Room, Office/Study, Recreation Room, Living Room
Primary bedroom
- Features: Fireplace, Walk-In Closet(s)
- Level: Main
- Area: 344.88
- Dimensions: 14.83 x 23.25
Bedroom 2
- Level: Second
- Area: 323.19
- Dimensions: 14.92 x 21.67
Bedroom 3
- Level: Second
- Area: 161.5
- Dimensions: 12.75 x 12.67
Bedroom 4
- Level: Second
- Area: 190
- Dimensions: 12 x 15.83
Primary bathroom
- Features: Double Vanity, Soaking Tub, Separate Shower
Dining room
- Features: Separate Dining Room
- Level: Main
- Area: 217.99
- Dimensions: 12.17 x 17.92
Family room
- Level: Main
- Area: 330.02
- Dimensions: 18.08 x 18.25
Kitchen
- Level: Main
- Area: 306.69
- Dimensions: 15.08 x 20.33
Living room
- Level: Main
- Area: 411.71
- Dimensions: 20.5 x 20.08
Heating
- Electric, Central
Cooling
- Ceiling Fan(s)
Appliances
- Included: Dishwasher, Disposal, Dryer, Microwave, Gas Range, Refrigerator, Washer, Wine Cooler
- Laundry: Main Level
Features
- Vaulted Ceiling(s)
- Flooring: Carpet, Tile, Wood
- Doors: Thermal Doors
- Has basement: No
- Number of fireplaces: 2
- Fireplace features: Gas Log, Living Room, Master Bedroom, Gas
Interior area
- Total structure area: 4,540
- Total interior livable area: 4,540 sqft
Video & virtual tour
Property
Parking
- Parking features: Attached, Three or More Vehicles, Garage Door Opener
- Has attached garage: Yes
Features
- Levels: Two
- Patio & porch: Covered, Patio
- Exterior features: Termite Contract
- Pool features: Community, Association
- Has view: Yes
- View description: None
Lot
- Size: 0.37 Acres
- Dimensions: 98.2 x 160.2 Irr
- Features: Less than 1 acre, Level, Few Trees
Details
- Parcel number: 4607260000002.004
Construction
Type & style
- Home type: SingleFamily
- Architectural style: Traditional
- Property subtype: Residential
Materials
- Brick, Frame
- Foundation: Slab
- Roof: Dimensional,Ridge Vent,Fortified Roof
Condition
- Resale
- New construction: No
- Year built: 2007
Utilities & green energy
- Utilities for property: Fairhope Utilities, Riviera Utilities
Community & HOA
Community
- Features: BBQ Area, Clubhouse, Conference Center, Landscaping, Pool, Lazy River, Playground
- Subdivision: Stone Creek
HOA
- Has HOA: Yes
- Services included: Association Management, Insurance, Maintenance Grounds, Recreational Facilities, Taxes-Common Area, Clubhouse, Pool
- HOA fee: $1,400 annually
Location
- Region: Fairhope
Financial & listing details
- Price per square foot: $358/sqft
- Tax assessed value: $1,059,800
- Annual tax amount: $4,875
- Price range: $1.6M - $1.6M
- Date on market: 7/10/2026
- Ownership: Whole/Full
Estimated market value
Not available
Estimated sales range
Not available
Not available
Price history
| Date | Event | Price |
|---|---|---|
| 7/16/2026 | Listed for sale | $1,625,000+142.9%$358/sqft |
Source:  Baldwin Realtors #399225 Report a problem Baldwin Realtors #399225 Report a problem | ||
| 5/19/2016 | Listing removed | $669,000$147/sqft |
Source: Coldwell Banker Reehl Properties, Inc. #526059 Report a problem | ||
| 1/4/2016 | Price change | $669,000-4.3%$147/sqft |
Source: Coldwell Banker Reehl Properties, Inc. #526059 Report a problem | ||
| 11/17/2015 | Price change | $699,000-4.1%$154/sqft |
Source: Coldwell Banker Reehl Properties, Inc. #526059 Report a problem | ||
| 10/23/2015 | Listed for sale | $728,900+93.9%$161/sqft |
Source: Coldwell Banker Reehl Prop Fairhope #232086 Report a problem | ||
| 6/7/2013 | Sold | $376,000-20.9%$83/sqft |
Source: Public Record Report a problem | ||
| 9/18/2009 | Sold | $475,400-0.1%$105/sqft |
Source: Public Record Report a problem | ||
| 2/13/2009 | Sold | $476,000$105/sqft |
Source: Public Record Report a problem | ||
Public tax history
| Year | Property taxes | Tax assessment |
|---|---|---|
| 2025 | $4,830 +5.9% | $105,980 +5.9% |
| 2024 | $4,561 +5.2% | $100,120 +5.2% |
| 2023 | $4,333 | $95,180 +17.7% |
| 2022 | -- | $80,900 +24.8% |
| 2021 | $2,867 +3.2% | $64,840 +5.6% |
| 2020 | $2,778 +16.9% | $61,380 +8.9% |
| 2019 | $2,378 +5.1% | $56,340 +5% |
| 2018 | $2,262 +5.5% | $53,640 +5.3% |
| 2017 | $2,145 | $50,920 -0.9% |
| 2016 | $2,145 -0.9% | $51,380 +1.2% |
| 2015 | $2,164 +11% | $50,760 +9.4% |
| 2014 | $1,950 | $46,400 -0.9% |
| 2013 | $1,950 | $46,820 -5.7% |
| 2011 | -- | $49,640 -4.2% |
| 2010 | -- | $51,840 -53.1% |
| 2009 | $4,758 +2.3% | $110,640 +2.3% |
| 2008 | $4,653 | $108,200 |
Find assessor info on the county website
Monthly payment
Est. payment
Payment breakdown
Explore the cost of this home by adjusting the details. Changes won't be saved.Climate risks
Neighborhood: 36532
Nearby schools
GreatSchools rating
- 9/10J Larry Newton SchoolGrades: PK-6Distance: 1.3 mi
- 10/10Fairhope Middle SchoolGrades: 7-8Distance: 1.9 mi
- 9/10Fairhope High SchoolGrades: PK,9-12Distance: 2.1 mi
Schools provided by the listing agent
- Elementary: J. Larry Newton
- Middle: Fairhope Middle
- High: Fairhope High
Source: Baldwin Realtors. This data may not be complete. We recommend contacting the local school district to confirm school assignments for this home.
- $900,0004 bd3 ba3.2k sqft208 Stone Creek Blvd, Fairhope, AL 36532Off Market
- $290,600-- bd-- ba-- sqftKennesaw Blvd, Fairhope, AL 36532Off Market
- $634,7004 bd4 ba2.7k sqft212 Stone Creek Blvd, Fairhope, AL 36532Off Market

- $850,0004 bd4 ba3.3k sqft203 Stone Creek Blvd, Fairhope, AL 36532Sold

- $710,9005 bd1 ba3.1k sqft207 Stone Creek Blvd, Fairhope, AL 36532Off Market
- $785,1004 bd1 ba3.9k sqft216 Stone Creek Blvd, Fairhope, AL 36532Off Market
- $728,6004 bd4 ba2.6k sqft203 Wentworth St, Fairhope, AL 36532Off Market
- $698,5004 bd4 ba2.8k sqft211 Stone Creek Blvd, Fairhope, AL 36532Off Market
A local agent can set up tours, give advice and negotiate with sellers.
Similar homes
- $1,899,0004 bd5 ba4.5k sqft21767 Gallery Blvd, Fairhope, AL 36532Active
 MLS ID #399824, Cindy Zebryk, Coldwell Banker Reehl Prop Fairhope. Baldwin Realtors
 - $1,400,0004 bd5 ba4.1k sqft561 Falling Water Blvd, Fairhope, AL 36532Active
 MLS ID #399193, Cindy Zebryk, Coldwell Banker Reehl Prop Fairhope. Baldwin Realtors
 - $1,449,0004 bd4 ba3.8k sqft452 Colony Dr, Fairhope, AL 36532Active
 MLS ID #399103, Barry Trice, Courtney & Morris Daphne. Baldwin Realtors
 - $1,799,0004 bd6 ba4k sqft21151 Caveletti Cir, Fairhope, AL 36532Active
 MLS ID #395944, Lisa Dutton, Bayside Real Estate Group. Baldwin Realtors
 - $1,399,0005 bd4 ba3.4k sqft12190 Mandrell Ln, Fairhope, AL 36532ActiveMLS ID #398195, Lisa Dutton, Bayside Real Estate Group. Baldwin Realtors
- $1,150,0005 bd4 ba3.7k sqft17855 State Highway 181, Fairhope, AL 36532ActiveMLS ID #398426, Cale Myrick, Waters Edge Realty. Baldwin Realtors
- $1,285,0004 bd4 ba3.3k sqft6120 Oakwood Ln, Fairhope, AL 36532ActiveMLS ID #398960, Jennifer Peterson, Coastal Living Properties, LLC. Baldwin Realtors
- $1,440,0004 bd4 ba3.3k sqft450 Colony Dr, Fairhope, AL 36532ActiveMLS ID #395292, Shannon Hesse Smart, South Coast Properties. Baldwin Realtors
- $845,0005 bd5 ba3.5k sqft389 Boulder Creek Ave, Fairhope, AL 36532ActiveMLS ID #391763, Laura Norton, Wise Living Real Estate, LLC. Baldwin Realtors
- $1,350,0005 bd4 ba4k sqft713 S Mobile St, Fairhope, AL 36532Active Under ContractMLS ID #392823, Paula Casallo, Mobile Bay Realty. Baldwin Realtors
- $1,349,0004 bd4 ba3.5k sqft166 Willow Lake Dr, Fairhope, AL 36532ActiveMLS ID #398123, Steven James, EXP REALTY,LLC. Baldwin Realtors
- $1,425,0004 bd4 ba3.3k sqft170 Mount Pleasant Blvd, Fairhope, AL 36532For SaleMLS ID #7790170, W. Rance Reehl, Coldwell Banker Reehl Prop Fairhope. GCMLS
- $1,649,5004 bd5 ba4k sqft197 Mount Pleasant Blvd, Fairhope, AL 36532ActiveMLS ID #385865, Matt Crocker, Coldwell Banker Reehl Prop Fairhope. Baldwin Realtors
- $1,975,0005 bd4 ba4.4k sqft249 Burgundy Ln, Fairhope, AL 36532ActiveMLS ID #397179, Maytha Shaffer, Blackwell Realty, Inc.. Baldwin Realtors
- $1,900,0004 bd4 ba3.8k sqft103 Fels Ave, Fairhope, AL 36532ActiveMLS ID #392374, Cindy Zebryk, Coldwell Banker Reehl Prop Fairhope. Baldwin Realtors
- $899,9004 bd5 ba3.7k sqft806 Eli St, Fairhope, AL 36532Active Under ContractMLS ID #385567, Cynthia McAllister, Realty Executives BayShores LL. Baldwin Realtors
- $1,100,0004 bd3 ba3.1k sqft17663 Burwick Loop, Fairhope, AL 36532ActiveMLS ID #399048, Shannon Hesse Smart, South Coast Properties. Baldwin Realtors
- $919,0004 bd4 ba2.9k sqft10916 Atrium Ave, Fairhope, AL 36532ActiveMLS ID #398971, Charlotte Owensby, Waters Edge Realty. Baldwin Realtors
- $999,0005 bd4 ba3.5k sqft21708 Veranda Blvd, Fairhope, AL 36532ActiveMLS ID #397707, Tracy Womack, RE/MAX Paradise. Baldwin Realtors
- $1,275,0004 bd4 ba2.6k sqft11439 County Road 1, Fairhope, AL 36532ActiveMLS ID #398899, Bo Blackwell, Blackwell Realty, Inc.. Baldwin Realtors
