Experience the best of Fairhope living in this beautifully updated home in the sought-after Meadows of Point Clear. Just minutes from downtown Fairhope and Mobile Bay, this spacious residence sits on a generous lot with ample guest parking and a screened back porch overlooking a private backyard.
A grand foyer opens to a formal dining room and an open-concept living area with custom built-ins and a gas-log fireplace. The kitchen, remodeled in 2026, is made for both everyday living and entertaining. It features updated countertops and backsplash, refinished cabinets with pullout drawers, a six-burner gas cooktop, a wall oven, a beverage refrigerator, upgraded appliances, a new sink and faucets, and an island with a prep sink.
The home offers four spacious bedrooms and three full baths. The primary suite is a true retreat, with an elegant bath, an oversized walk-in shower, and a large walk-in closet.
Recent updates include a new HVAC system, water heaters, and toilets (2025); fresh interior and exterior paint (2025–2026); a refinished front door; and a Kohler whole-house generator for added peace of mind. With its thoughtful updates, spacious layout, and exceptional location, this Point Clear home is ready to welcome you. Buyer to verify all information during due diligence.
Active
Price cut: $50.1K (9/27)
$949,900
17663 Burwick Loop, Fairhope, AL 36532
4beds
3,101sqft
Single Family Residence
Built in 2014
0.51 Acres Lot
$-- Zestimate®
$306/sqft
$88/mo HOA
What's special
Gas-log fireplaceFour spacious bedroomsGenerous lotCustom built-insFormal dining roomUpdated countertops and backsplashLarge walk-in closet
- 129 days
- 496
- 27
Zillow last checked:
Listing updated:
Listed by:
Shannon Hesse Smart 205-305-7200,
South Coast Properties,
Lawren J Reaves
Source: Baldwin Realtors,MLS#: 399048
Facts & features
Interior
Bedrooms & bathrooms
- Bedrooms: 4
- Bathrooms: 3
- Full bathrooms: 3
Heating
- Heat Pump
Cooling
- Heat Pump
Appliances
- Included: Dryer, Washer, Cooktop, Disposal, Microwave, Dishwasher, Plumbed For Ice Maker, Other/See Remarks
Features
- Storage, Ceiling Fan(s), High Ceilings, Termite Contract
- Flooring: Tile
- Number of fireplaces: 1
- Fireplace features: Gas Log, Living Room
Interior area
- Total interior livable area: 3,101 sqft
Video & virtual tour
Property
Parking
- Parking features: Attached, Double Garage, Garage Door Opener
- Has garage: Yes
Features
- Stories: 1
- Patio & porch: Rear Porch, Front Porch
- Exterior features: Irrigation Sprinkler
- Pool features: None
- Fencing: Fenced
- Has view: Yes
- View description: Western View
- Waterfront features: No Waterfront
Lot
- Size: 0.51 Acres
- Features: Subdivision, Other/See Remarks
Details
- Has additional parcels: Yes
- Parcel number: 4609320000002.020
- Special conditions: None
Construction
Type & style
- Home type: SingleFamily
- Architectural style: Traditional
- Property subtype: Single Family Residence
Materials
- Roof: Dimensional
Condition
- Year built: 2014
Utilities & green energy
- Utilities for property: Underground Utilities, Water City, Sewage City, Fairhope Utilities
Community & HOA
Community
- Features: None
- Security: Smoke Detector(s)
- Subdivision: TheMeadowsatPointClear
HOA
- Has HOA: Yes
- Services included: Taxes Common Area, Common Area Insurance, Association Management, Common Area Maintenance
- HOA fee: $1,050 annually
- HOA name: Roberts Brothers
- HOA phone: 251-342-8000
Location
- Region: Fairhope
Financial & listing details
- Price per square foot: $306/sqft
- Tax assessed value: $955,400
- Annual tax amount: $2,332
- Date on market: 7/7/2026
- Ownership type: Whole Full
Estimated market value
Not available
Estimated sales range
Not available
Not available
Price history
| Date | Event | Price |
|---|---|---|
| 9/27/2026 | Price change | $949,900-5%$306/sqft |
Source:  Baldwin Realtors #399048 Report a problem | ||
| 9/5/2026 | Price change | $999,999-9.1%$322/sqft |
Source: Baldwin Realtors #399048 Report a problem | ||
| 7/7/2026 | Listed for sale | $1,100,000+25.7%$355/sqft |
Source: Baldwin Realtors #399048 Report a problem | ||
| 10/25/2024 | Sold | $875,000-2.7%$282/sqft |
Source: Baldwin Realtors #368007 Report a problem | ||
| 10/8/2024 | Pending sale | $899,000$290/sqft |
Source: Baldwin Realtors #368007 Report a problem | ||
| 9/16/2024 | Listed for sale | $899,000+8.3%$290/sqft |
Source: Baldwin Realtors #368007 Report a problem | ||
| 4/29/2022 | Sold | $830,000-5.1%$268/sqft |
Source: Baldwin Realtors #327129 Report a problem | ||
| 3/24/2022 | Pending sale | $875,000$282/sqft |
Source: Baldwin Realtors #327129 Report a problem | ||
| 3/7/2022 | Listed for sale | $875,000$282/sqft |
Source: Baldwin Realtors #327129 Report a problem | ||
Public tax history
| Year | Property taxes | Tax assessment |
|---|---|---|
| 2025 | $2,332 +3% | $95,560 +3% |
| 2024 | $2,265 +108.1% | $92,820 +105.4% |
| 2023 | $1,088 | $45,200 -29.5% |
| 2022 | -- | $64,100 +7.8% |
| 2021 | $1,088 | $59,440 +5.2% |
| 2020 | -- | $56,500 +1.2% |
| 2019 | $953 | $55,820 +3.8% |
| 2018 | $953 | $53,780 +19% |
| 2017 | $953 | $45,200 |
| 2016 | $953 | $45,200 -0.4% |
| 2015 | $953 +230.4% | $45,380 +340.6% |
| 2014 | $288 | $10,300 |
Find assessor info on the county website
Monthly payment
Est. payment
Payment breakdown
Explore the cost of this home by adjusting the details. Changes won't be saved.Climate risks
Neighborhood: 36532
Nearby schools
Schools provided by the listing agent
- Elementary: J. Larry Newton Elementary
- Middle: Fairhope Middle
- High: Fairhope High
Source: Baldwin Realtors. This data may not be complete. We recommend contacting the local school district to confirm school assignments for this home.

Similar homes
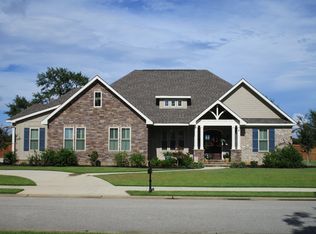
- $969,0004 bd4 ba2.6k sqft365 S Section St, Fairhope, AL 36532Active Under Contract
 MLS ID #410208, Brooke T Butler, Butler & Co. Real Estate LLC. Baldwin Realtors
- $700,0004 bd4 ba3k sqft102 Clubhouse Dr, Fairhope, AL 36532Active
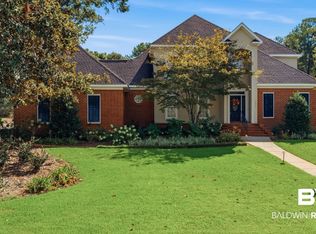 MLS ID #410041, Kendall Wahlert, Waters Edge Realty. Baldwin Realtors
- $619,0004 bd3 ba2.4k sqft393 Garrison Blvd, Fairhope, AL 36532Active Under Contract
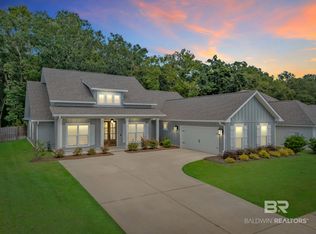 MLS ID #412326, Lisa M Griffin, Signature Properties. Baldwin Realtors
- $885,0003 bd3 ba2.1k sqft225 Cuban Lily Dr, Fairhope, AL 36532Active
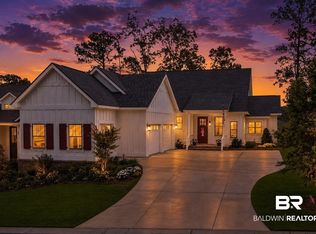 MLS ID #399185, Andrea Kaiser Shilston, Crescent Sotheby's Intl Rty-Gulf Shores. Baldwin Realtors
