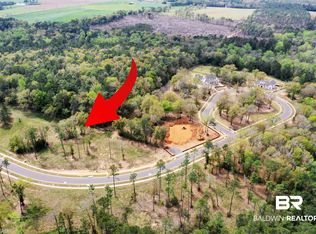
New construction by Coastal Builders in North Hills at Fairhope offering custom Craftsman Design, open floor plan with designer kitchen, 10’ ceilings thru-out, hardwood floors, huge covered back porch with wood burning fireplace, and additional bonus room over the over-sized garage with a full bath or 5th bedroom. Buyer can have input on color schemes at this point and completion around August of 2027.
Active
$1,495,000
225 Mount Pleasant Blvd, Fairhope, AL 36532
4beds
3,508sqft
Single Family Residence, Residential
Built in 2027
0.6 Acres Lot
$-- Zestimate®
$426/sqft
$125/mo HOA
What's special
Custom craftsman designWood burning fireplaceOpen floor planHardwood floorsDesigner kitchenHuge covered back porch
- 2 days
- 191
- 5
Zillow last checked:
Listing updated:
Listed by:
W. Rance Reehl 251-454-2111,
Coldwell Banker Reehl Prop Fairhope
Source: GCMLS,MLS#: 7851891
Facts & features
Interior
Bedrooms & bathrooms
- Bedrooms: 4
- Bathrooms: 4
- Full bathrooms: 4
Heating
- Heat Pump
Cooling
- Heat Pump
Appliances
- Included: Dishwasher, Disposal, Gas Cooktop, Microwave, Refrigerator
- Laundry: Laundry Room
Features
- High Ceilings 10 ft Main
- Flooring: Ceramic Tile
- Basement: None
- Has fireplace: Yes
- Fireplace features: Family Room, Gas Log, Outside
Interior area
- Total structure area: 3,508
- Total interior livable area: 3,508 sqft
Video & virtual tour
Property
Parking
- Total spaces: 2
- Parking features: Attached, Garage, Garage Door Opener
- Attached garage spaces: 2
Accessibility
- Accessibility features: None
Features
- Levels: One and One Half
- Patio & porch: Covered, Front Porch, Rear Porch
- Exterior features: None
- Pool features: None
- Spa features: None
- Fencing: None
- Has view: Yes
- View description: Trees/Woods
- Waterfront features: None
Lot
- Size: 0.6 Acres
- Dimensions: 189 x 215 x 122 x 135
- Features: Wooded
Details
- Additional structures: None
- Parcel number: 4602030000004180
Construction
Type & style
- Home type: SingleFamily
- Architectural style: Craftsman
- Property subtype: Single Family Residence, Residential
Materials
- Brick, Frame
- Foundation: Slab
- Roof: Other
Condition
- true
- New construction: Yes
- Year built: 2027
Utilities & green energy
- Electric: 110 Volts
- Sewer: Public Sewer
- Water: Public
- Utilities for property: Natural Gas Available
Green energy
- Energy efficient items: None
Community & HOA
Community
- Features: Clubhouse, Sidewalks, Street Lights
- Subdivision: North Hills At Fairhope
HOA
- Has HOA: Yes
- HOA fee: $1,500 annually
Location
- Region: Fairhope
Financial & listing details
- Price per square foot: $426/sqft
- Tax assessed value: $128,000
- Annual tax amount: $1,560
- Date on market: 10/9/2026
- Road surface type: Asphalt, Paved
Estimated market value
Not available
Estimated sales range
Not available
Not available
Price history
| Date | Event | Price |
|---|---|---|
| 10/9/2026 | Listed for sale | $1,495,000+719.2%$426/sqft |
Source:  Baldwin Realtors #411814 Report a problem Baldwin Realtors #411814 Report a problem | ||
| 6/22/2026 | Sold | $182,500-8.5%$52/sqft |
Source: Baldwin Realtors #394106 Report a problem | ||
| 5/6/2026 | Pending sale | $199,500$57/sqft |
Source: Baldwin Realtors #394106 Report a problem | ||
| 3/25/2026 | Listed for sale | $199,500+20.5%$57/sqft |
Source: Baldwin Realtors #394106 Report a problem | ||
| 3/31/2025 | Sold | $165,500+0.3%$47/sqft |
Source: Baldwin Realtors #341945 Report a problem | ||
| 3/6/2025 | Pending sale | $165,000$47/sqft |
Source:  GCMLS #7178618 Report a problem GCMLS #7178618 Report a problem | ||
| 2/17/2023 | Listed for sale | $165,000$47/sqft |
Source: Baldwin Realtors #341945 Report a problem | ||
Public tax history
| Year | Property taxes | Tax assessment |
|---|---|---|
| 2025 | $886 +7% | $19,260 +7% |
| 2024 | $828 | $18,000 |
Find assessor info on the county website
Monthly payment
Est. payment
Payment breakdown
Explore the cost of this home by adjusting the details. Changes won't be saved.Climate risks
Neighborhood: 36532
Nearby schools
Schools provided by the listing agent
- Elementary: Fairhope East
- Middle: Fairhope
- High: Fairhope
Source: GCMLS. This data may not be complete. We recommend contacting the local school district to confirm school assignments for this home.

Similar homes
- $1,550,0004 bd4 ba3.6k sqft521 Gallimore Ln, Fairhope, AL 36532New Construction
 MLS ID #7843786, W. Rance Reehl, Coldwell Banker Reehl Prop Fairhope. GCMLS
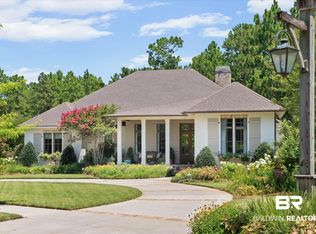
 - $1,400,0004 bd5 ba4.1k sqft561 Falling Water Blvd, Fairhope, AL 36532Active Under Contract
 MLS ID #399193, Cindy A Zebryk, Coldwell Banker Reehl Properties Fairhope. Baldwin Realtors
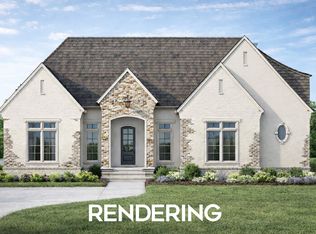
 - $1,440,0004 bd5 ba3.4k sqft452 Leavie Ln, Fairhope, AL 36532Active
 MLS ID #409267, Georgia Wood Sumlin, Coldwell Banker Reehl Properties Fairhope. Baldwin Realtors
 - $1,549,5004 bd4 ba3.6k sqft517 Gallimore Ln, Fairhope, AL 36532New Construction
 MLS ID #7763532, W. Rance Reehl, Coldwell Banker Reehl Prop Fairhope. GCMLS
