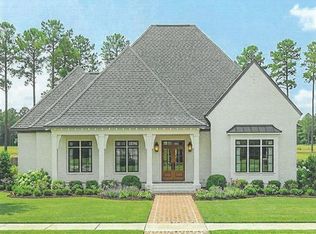
Beautiful new construction by Magnolia Construction and Design in the Cottage section of North Hills at Fairhope. Offering approximately 3,470 square feet, this thoughtfully designed home features 3 bedrooms, 3.5 baths, and a designated office on the main level, plus an upstairs fourth bedroom or bonus room with additional 4th full bath. Oak hardwood flooring flows throughout the open living spaces, while the chef’s kitchen and adjacent butler’s pantry feature custom cabinetry and countertops, Bosch appliances, paneled refrigerator and dishwasher. Custom ceiling details, graceful arched doorways, and a concealed office door add distinctive character while maintaining a refined, cohesive aesthetic. The private primary suite features a spa-like bath with a striking curved-wall shower, garden tub, dual vanities, private water closet, and oversized closet with direct laundry access. All bedrooms are ensuite with beautifully tiled tub or shower surrounds and curated plumbing fixtures. A covered patio with wood-burning fireplace and space for an outdoor kitchen extends the living space outdoors on a level lot. To be Gold Fortified upon completion, pairs design with lasting quality and everyday functionality. Home currently under construction. Expected Completion end of 2026. Buyer to verify all information during due diligence.
Active
$1,440,000
452 Leavie Ln, Fairhope, AL 36532
4beds
3,470sqft
Single Family Residence
Built in 2026
0.35 Acres Lot
$-- Zestimate®
$415/sqft
$125/mo HOA
What's special
Curated plumbing fixturesGarden tubCustom cabinetry and countertopsDual vanitiesLevel lotPrivate primary suiteGraceful arched doorways
- 65 days
- 297
- 32
Zillow last checked:
Listing updated:
Listed by:
Georgia Wood Sumlin 251-990-6622,
Coldwell Banker Reehl Properties Fairhope,
Savannah Hannon,
Coldwell Banker Reehl Properties Fairhope
Source: Baldwin Realtors,MLS#: 409267
Facts & features
Interior
Bedrooms & bathrooms
- Bedrooms: 4
- Bathrooms: 5
- Full bathrooms: 4
- 1/2 bathrooms: 1
Heating
- Heat Pump
Cooling
- Electric
Appliances
- Included: Cooktop, Disposal, Dishwasher
Features
- Wet Bar, En Suite, Storage, Ceiling Fan(s), High Ceilings, Termite Contract, Split Bedroom Plan
- Flooring: Tile, Wood
- Number of fireplaces: 2
- Fireplace features: Gas Log, Outside, Great Room
Interior area
- Total interior livable area: 3,470 sqft
Property
Parking
- Total spaces: 2
- Parking features: Attached, Double Garage, Garage Door Opener
- Has garage: Yes
Features
- Stories: 1
- Patio & porch: Rear Porch, Front Porch, Covered Patio
- Exterior features: Irrigation Sprinkler
- Pool features: None
- Has view: Yes
- View description: Southern View
- Waterfront features: No Waterfront
Lot
- Size: 0.35 Acres
- Features: Level, Subdivision, Less Than 1 Acre
Details
- Parcel number: 4602030000004.222
- Special conditions: None
Construction
Type & style
- Home type: SingleFamily
- Architectural style: French Country
- Property subtype: Single Family Residence
Materials
- Roof: Composition Shingle
Condition
- Year built: 2026
Details
- Warranty included: Yes
Utilities & green energy
- Utilities for property: Natural Gas Available, Water City, Sewage City, Water Heater Gas, Fairhope Utilities, Water Heater Tankless
Community & HOA
Community
- Features: Gazebo, Landscaping, Pets Allowed
- Security: Smoke Detector(s)
HOA
- Has HOA: Yes
- Services included: Association Management
- HOA fee: $1,500 annually
- HOA name: Eric Windham
- HOA phone: 251-990-6622
Location
- Region: Fairhope
Financial & listing details
- Price per square foot: $415/sqft
- Tax assessed value: $112,000
- Annual tax amount: $886
- Date on market: 8/19/2026
- Ownership type: Whole Full
Estimated market value
Not available
Estimated sales range
Not available
Not available
Price history
| Date | Event | Price |
|---|---|---|
| 8/19/2026 | Listed for sale | $1,440,000+873%$415/sqft |
Source:  Baldwin Realtors #409267 Report a problem | ||
| 1/7/2026 | Sold | $148,000$43/sqft |
Source: Baldwin Realtors #342026 Report a problem | ||
| 11/19/2025 | Pending sale | $148,000$43/sqft |
Source: Baldwin Realtors #342026 Report a problem | ||
| 7/17/2024 | Listed for sale | $148,000+3.5%$43/sqft |
Source:  GCMLS #7178867 Report a problem | ||
| 2/17/2023 | Listed for sale | $143,000$41/sqft |
Source: Baldwin Realtors #342026 Report a problem | ||
Public tax history
| Year | Property taxes | Tax assessment |
|---|---|---|
| 2025 | $886 +7% | $19,260 +7% |
| 2024 | $828 | $18,000 |
Find assessor info on the county website
Monthly payment
Est. payment
Payment breakdown
Explore the cost of this home by adjusting the details. Changes won't be saved.Climate risks
Neighborhood: 36532
Nearby schools
Schools provided by the listing agent
- Elementary: Fairhope East Elementary
- Middle: Fairhope Middle
- High: Fairhope High
Source: Baldwin Realtors. This data may not be complete. We recommend contacting the local school district to confirm school assignments for this home.


Similar homes
- $1,495,0004 bd4 ba3.5k sqft225 Mount Pleasant Blvd, Fairhope, AL 36532New Construction
 MLS ID #7851891, W. Rance Reehl, Coldwell Banker Reehl Prop Fairhope. GCMLS
- $1,569,5004 bd5 ba3.6k sqft521 Gallimore Ln, Fairhope, AL 36532New Construction
 MLS ID #7843786, W. Rance Reehl, Coldwell Banker Reehl Prop Fairhope. GCMLS
- $1,400,0004 bd5 ba4.4k sqft401 Sanctuary Cv, Fairhope, AL 36532Active
 MLS ID #398932, Lucy Lety, Ashurst & Niemeyer, LLC. Baldwin Realtors
- $1,332,5003 bd3 ba3.2k sqft445 Leavie Ln, Fairhope, AL 36532Active
 MLS ID #380458, Georgia Wood Sumlin, Coldwell Banker Reehl Properties Fairhope. Baldwin Realtors
