Come see this beautiful 5 bedroom 3 bath home in Rock Creek, a highly desirable golf community. This home is one level with a split bedroom multi-functional spacious floor plan. It offers high ceilings, beautiful crown molding, plantation shutters, and lots of storage. Enjoy your quiet time lounging in a cozy chair on the enclosed sun porch which gives valuable extra space and natural light. This community features sidewalks and a pool for added fun. The exterior was painted in 2023, brand new carpet in bedrooms, and a fortified roof was installed in 2019. It has a transferable termite bond. This home is move-in ready TODAY! Don’t miss this opportunity to call it home.
Closed
$601,500
213 South Dr, Fairhope, AL 36532
5beds
3,252sqft
Residential
Built in 1997
0.65 Acres Lot
$664,500 Zestimate®
$185/sqft
$3,272 Estimated rent
Home value
$664,500
$625,000 - $711,000
$3,272/mo
Zestimate® history
Owner options
List your home for rent
$3,272/mo
Rent Zestimate®
Find your next renter with Zillow Rental Manager. Plus, with online applications, you can quickly screen prospective tenants – for free.
$3,272/mo
Rent Zestimate®
Refinance and save
$3,419/mo
Est. payment
Refinancing to a lower rate could help reduce your monthly payments and save thousands over the life of the loan.
$3,419/mo
Est. payment
Explore your selling options
Work with a Zillow partner agent
Leverage their expertise and Zillow's premium Showcase listings to get your home seen by more buyers.
Get startedList with your own agent
Get your home in front of millions of buyers by listing it on Zillow.
Learn how to do itSell it yourself
Take full control of how buyers see your home on Zillow by listing For Sale by Owner (FSBO).
List your homeWhat's special
Brand new carpetSplit bedroomHigh ceilingsPlantation shuttersBeautiful crown moldingFortified roofSpacious floor plan
Zillow last checked:
Listing updated:
Listed by:
Amy Duke 251-391-8291,
Ashurst & Niemeyer LLC
Bought with:
Amber Gray
RE/MAX By The Bay
Source: Baldwin Realtors,MLS#: 353614
Facts & features
Interior
Bedrooms & bathrooms
- Bedrooms: 5
- Bathrooms: 3
- Full bathrooms: 3
- Main level bedrooms: 5
Rooms
- Room types: Sun Room, Great Room
Primary bedroom
- Features: 1st Floor Primary, Multiple Walk in Closets, Walk-In Closet(s)
- Level: Main
- Area: 254.32
- Dimensions: 18.7 x 13.6
Bedroom 2
- Level: Main
- Area: 160.8
- Dimensions: 13.4 x 12
Bedroom 3
- Level: Main
- Area: 160.02
- Dimensions: 12.6 x 12.7
Bedroom 4
- Level: Main
- Area: 157.43
- Dimensions: 12.11 x 13
Bedroom 5
- Level: Main
- Area: 157.43
- Dimensions: 12.11 x 13
Primary bathroom
- Features: Double Vanity, Separate Shower
Dining room
- Features: Breakfast Area-Kitchen, Separate Dining Room
Family room
- Level: Main
- Area: 366.72
- Dimensions: 19.1 x 19.2
Kitchen
- Level: Main
- Area: 219.7
- Dimensions: 13 x 16.9
Heating
- Electric, Heat Pump
Cooling
- Electric, Ceiling Fan(s)
Appliances
- Included: Dishwasher, Microwave, Gas Range, Refrigerator w/Ice Maker
- Laundry: Main Level, Inside
Features
- Entrance Foyer, Ceiling Fan(s), Split Bedroom Plan
- Flooring: Carpet, Tile, Wood
- Windows: Double Pane Windows
- Has basement: No
- Number of fireplaces: 1
- Fireplace features: Gas Log, Great Room
Interior area
- Total structure area: 3,252
- Total interior livable area: 3,252 sqft
Property
Parking
- Total spaces: 2
- Parking features: Attached, Garage, Garage Door Opener
- Has attached garage: Yes
- Covered spaces: 2
Features
- Levels: One
- Stories: 1
- Exterior features: Irrigation Sprinkler, Termite Contract
- Pool features: Community
- Fencing: Fenced
- Has view: Yes
- View description: Northern View, Eastern View
- Waterfront features: No Waterfront
Lot
- Size: 0.65 Acres
- Dimensions: 61.5 x 157.4 IRR
- Features: Less than 1 acre, Subdivided
Details
- Parcel number: 4309320001311.000
- Zoning description: Single Family Residence
Construction
Type & style
- Home type: SingleFamily
- Architectural style: Traditional
- Property subtype: Residential
Materials
- Stucco
- Foundation: Slab
- Roof: Dimensional
Condition
- Resale
- New construction: No
- Year built: 1997
Utilities & green energy
- Sewer: Public Sewer
- Water: Public
- Utilities for property: Underground Utilities, Fairhope Utilities, Riviera Utilities
Community & HOA
Community
- Features: Pool, Optional Club
- Subdivision: Rock Creek
HOA
- Has HOA: Yes
- Services included: Association Management, Insurance, Maintenance Grounds
- HOA fee: $696 annually
Location
- Region: Fairhope
Financial & listing details
- Price per square foot: $185/sqft
- Tax assessed value: $612,500
- Annual tax amount: $1,497
- Price range: $601.5K - $601.5K
- Date on market: 1/23/2024
- Ownership: Whole/Full
Price history
| Date | Event | Price |
|---|---|---|
| 1/22/2024 | Sold | $601,500-8.8%$185/sqft |
Source:  Baldwin Realtors #353614 Report a problem Baldwin Realtors #353614 Report a problem | ||
| 10/27/2023 | Listed for sale | $659,800$203/sqft |
Source: Baldwin Realtors #353614 Report a problem | ||
Public tax history
| Year | Property taxes | Tax assessment |
|---|---|---|
| 2025 | $2,818 +33% | $61,260 +13.2% |
| 2024 | $2,120 +16% | $54,140 +15.8% |
| 2023 | $1,827 | $46,740 +15.2% |
| 2022 | -- | $40,560 +7.9% |
| 2021 | $1,497 +2.4% | $37,580 +0.2% |
| 2020 | $1,462 +10% | $37,500 +1.5% |
| 2019 | $1,329 +2% | $36,940 +2% |
| 2018 | $1,303 +2.1% | $36,220 +2.1% |
| 2017 | $1,276 | $35,480 +3.4% |
| 2016 | $1,276 | $34,300 +1% |
| 2015 | -- | $33,960 +3.1% |
| 2014 | -- | $32,940 +3.7% |
| 2013 | -- | $31,760 -9.7% |
| 2011 | -- | $35,180 -6% |
| 2010 | -- | $37,420 -12.7% |
| 2009 | $1,545 +6.2% | $42,840 +6.1% |
| 2008 | $1,455 -2.5% | $40,380 -2.5% |
| 2007 | $1,493 +13.9% | $41,420 +31.4% |
| 2006 | $1,310 +11.4% | $31,520 +11% |
| 2005 | $1,176 +9.8% | $28,400 +9.4% |
| 2004 | $1,071 | $25,960 |
| 2003 | $1,071 +10.8% | $25,960 +10.3% |
| 2002 | $967 -51.7% | $23,540 -50% |
| 2001 | $2,001 | $47,080 |
| 2000 | $2,001 | $47,080 |
Find assessor info on the county website
Neighborhood: 36532
Nearby homes
- $635,7005 bd3 ba3.3k sqft215 South Dr, Fairhope, AL 36532Off Market
- $551,5004 bd3 ba3.2k sqft211 South Dr, Fairhope, AL 36532Off Market
- $1,229,9005 bd5 ba4.7k sqft134 McIntosh Bluff Rd, Fairhope, AL 36532Off Market
- $340,5004 bd2 ba1.6k sqft181 Treadstone Way, Fairhope, AL 36532Off Market
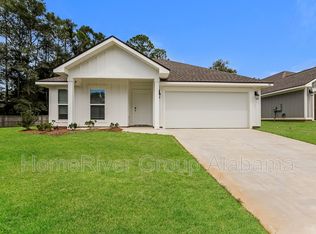
- $536,6004 bd1 ba2.7k sqft217 South Dr, Fairhope, AL 36532Off Market
- $525,0003 bd3 ba2.4k sqft209 South Dr, Fairhope, AL 36532Sold
- $383,9004 bd3 ba1.8k sqft177 Treadstone Way, Fairhope, AL 36532Off Market
- $796,9005 bd4 ba4.2k sqft210 South Dr, Fairhope, AL 36532Off Market
Nearby schools
GreatSchools rating
- 10/10Fairhope East ElementaryGrades: PK-6Distance: 2.5 mi
- 10/10Fairhope Middle SchoolGrades: 7-8Distance: 4.5 mi
- 9/10Fairhope High SchoolGrades: PK,9-12Distance: 4.3 mi
Schools provided by the listing agent
- Elementary: Fairhope East Elementary
- Middle: Fairhope Middle
- High: Fairhope High
Source: Baldwin Realtors. This data may not be complete. We recommend contacting the local school district to confirm school assignments for this home.
Get a cash offer in 3 minutes
Find out how much your home could sell for in as little as 3 minutes with a no-obligation cash offer.
Estimated market value
$664,500
Get a cash offer in 3 minutes
Find out how much your home could sell for in as little as 3 minutes with a no-obligation cash offer.
Estimated market value
$664,500
- Alabama
- Baldwin County
- Fairhope
- 36532
- 213 South Dr
Nearby cities
Nearby zip codes
Other Fairhope Topics
