Situated in the charming city of Daphne, this contemporary single-family home is a splendid blend of modern elegance and functionality. With an impressive six bedrooms and six bathrooms, including a well-appointed half-bath, this residence is designed to accommodate both comfort and style.
The primary suite offers a luxurious experience with features such as a wet room that includes your tub inside your shower, double vanity and all conveniently located on the main floor. The expansive layout includes ample living space with a bonus room and a media room, perfect for entertainment.
Among the numerous features of this property, the home amenities shine, including an array of high-end appliances such as a gas range, convection oven, and wine cooler. Additional conveniences include a wet bar and a home water filtration system, creating a truly enjoyable living environment.
Other amenities that enhance the living experience... this home comes with a security system, high ceilings, and energy-saving features including double-pane windows and a tankless water heater. This home sits on 3.12 acres, set within a serene environment, accented by beautiful landscaping, Clay Tennis court, Oversized Golf Driving Cage, Hot Tub, Human sized Chess game and a Gunite pool, making it ideal for outdoor relaxation.
With a strong construction known as Kon Krete exterior this home has resilient materials, this property not only offers beauty but durability as well, making it a wise investment for years to come. Buyer to verify all information during due diligence.
Active
$3,625,000
9619 Marchand Ave, Daphne, AL 36526
6beds
4,114sqft
Single Family Residence
Built in 2019
3.12 Acres Lot
$3,364,900 Zestimate®
$881/sqft
$-- HOA
What's special
Clay tennis courtOversized golf driving cageWet barWell-appointed half-bathGunite poolBeautiful landscapingPrimary suite
- 29 days
- 1,127
- 57
Likely to sell faster than
Zillow last checked:
Listing updated:
Listed by:
Kendall Wahlert 251-215-1783,
Waters Edge Realty,
Jacob W Lee
Source: Baldwin Realtors,MLS#: 410198
Facts & features
Interior
Bedrooms & bathrooms
- Bedrooms: 6
- Bathrooms: 7
- Full bathrooms: 6
- 1/2 bathrooms: 1
Heating
- Central, Electric
Appliances
- Included: Disposal, Microwave, Dishwasher, Refrigerator
Features
- Wet Bar, Internet, Storage, Ceiling Fan(s), High Ceilings, Split Bedroom Plan
- Flooring: Other Floors/See Remarks
- Number of fireplaces: 1
- Fireplace features: Electric, Family Room
- Furnished: Yes
Interior area
- Total interior livable area: 4,114 sqft
Video & virtual tour
Property
Parking
- Total spaces: 5
- Parking features: Attached, Three Or More Vehicles, Garage Door Opener
Features
- Stories: 1
- Patio & porch: Rear Porch
- Exterior features: Storage, Outdoor Shower
- Pool features: Gunite, In Ground
- Fencing: Fenced
- Has view: Yes
- View description: None/Not Applicable
- Waterfront features: No Waterfront
Lot
- Size: 3.12 Acres
- Features: Level, Some Trees
Details
- Parcel number: 4302100000007.000
- Special conditions: None
- Other equipment: Intercom, Home Water Filtration System
Construction
Type & style
- Home type: SingleFamily
- Architectural style: Contemporary
- Property subtype: Single Family Residence
Materials
- Roof: Metal
Condition
- Year built: 2019
Utilities & green energy
- Utilities for property: Water City, Sewage City, Daphne Utilities, Riviera Utilities, Cable
Community & HOA
Community
- Features: None
- Security: Security System, Security Lights, Carbon Monoxide Detector(s), Smoke Detector(s)
- Subdivision: Metes And Bounds
HOA
- Has HOA: No
Location
- Region: Daphne
Financial & listing details
- Price per square foot: $881/sqft
- Tax assessed value: $1,121,000
- Annual tax amount: $4,841
- Date on market: 9/7/2026
- Ownership type: Whole Full
Estimated market value
$3,364,900
$3.20M - $3.53M
Not available
Price history
| Date | Event | Price |
|---|---|---|
| 9/14/2026 | Listed for sale | $3,625,000-3.3%$881/sqft |
Source:  Baldwin Realtors #410198 Report a problem Baldwin Realtors #410198 Report a problem | ||
| 8/11/2026 | Listing removed | $3,750,000$912/sqft |
Source:  GCMLS #7686049 Report a problem GCMLS #7686049 Report a problem | ||
| 7/16/2026 | Price change | $3,750,000-6.2%$912/sqft |
Source: Baldwin Realtors #388492 Report a problem | ||
| 3/20/2026 | Price change | $3,999,999-7%$972/sqft |
Source: GCMLS #7686049 Report a problem | ||
| 3/6/2026 | Listed for sale | $4,299,999-6.5%$1,045/sqft |
Source: Baldwin Realtors #388492 Report a problem | ||
| 2/22/2026 | Listing removed | $4,599,000$1,118/sqft |
Source: Baldwin Realtors #388492 Report a problem | ||
| 1/18/2026 | Price change | $4,599,000-2.1%$1,118/sqft |
Source: GCMLS #7686049 Report a problem | ||
| 11/26/2025 | Listed for sale | $4,699,000+11361%$1,142/sqft |
Source: Baldwin Realtors #388492 Report a problem | ||
| 10/18/2017 | Sold | $41,000-14.6%$10/sqft |
Source: Public Record Report a problem | ||
| 12/11/2015 | Sold | $48,000$12/sqft |
Source: Public Record Report a problem | ||
Public tax history
| Year | Property taxes | Tax assessment |
|---|---|---|
| 2025 | $4,841 +7.1% | $106,220 +7% |
| 2024 | $4,522 +28.7% | $99,280 +28.4% |
| 2023 | $3,513 | $77,340 +17.3% |
| 2022 | -- | $65,960 +9.1% |
| 2021 | $2,481 +38.9% | $60,440 +45.5% |
| 2020 | $1,786 +377.5% | $41,540 +377.5% |
| 2019 | $374 -31.1% | $8,700 -31.1% |
| 2018 | $543 +25% | $12,620 +25% |
| 2017 | $434 | $10,100 +23.2% |
| 2016 | $434 | $8,200 +31% |
| 2015 | -- | $6,260 |
| 2014 | -- | $6,260 |
Find assessor info on the county website
Monthly payment
Est. payment
Payment breakdown
Explore the cost of this home by adjusting the details. Changes won't be saved.Climate risks
Neighborhood: 36526
Nearby schools
Schools provided by the listing agent
- Elementary: Daphne East Elementary
- Middle: Daphne Middle
- High: Daphne High
Source: Baldwin Realtors. This data may not be complete. We recommend contacting the local school district to confirm school assignments for this home.
Similar homes
- $2,965,0004 bd5 ba3.5k sqft401 S Mobile St, Fairhope, AL 36532Active
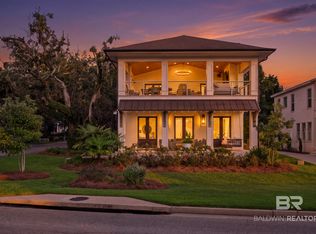 MLS ID #411776, Tracie Sweat, Bayside Real Estate Group. Baldwin Realtors
 - $3,820,0006 bd6 ba5.9k sqft18153 Woodland Dr, Fairhope, AL 36532Active
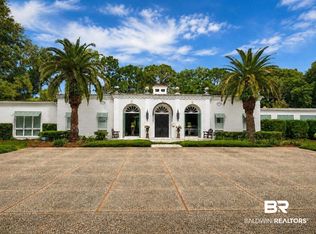 MLS ID #398076, Michelle D Bigler, Bayside Real Estate Group. Baldwin Realtors
 - $3,595,0003 bd1 ba2.4k sqft5480 Battles Rd, Fairhope, AL 36532Active
 MLS ID #399358, Andrea Kaiser Shilston, Crescent Sotheby's Intl Rty-Gulf Shores. Baldwin Realtors
 - $3,550,0004 bd4 ba4.2k sqft114 N Bayview St, Fairhope, AL 36532Active
 MLS ID #407450, Michelle D Bigler, Bayside Real Estate Group. Baldwin Realtors
 - $1,947,0004 bd5 ba5.1k sqft34410 Steelwood Ridge Rd, Loxley, AL 36551For Sale
 MLS ID #21466714, Mary Bell, LAH Sotheby's International Realty Homewood. GALMLS
