LOCATION, LOCATION, LOCATION! Sitting right on the Mobile Bay is this amazing home in Olde Town Daphne. This perfectly laid out 4-bedroom, 4 bath home had a new bronze fortified roof in 2022. New upgrades include NEW tankless water heater, NEW boat lift & Seado lift, and a NEW waterline to the boathouse. This open concept home allows the natural light to flow in throughout the home. You have a great sized dining room that looks out to the bay flowing into your spacious kitchen with tons of storage. Beautiful natural cabinets and granite countertops, stainless steel appliances, and huge kitchen island. Our primary bedroom is large, with ensuite with a soaker tub & separate tile shower. If I had to choose 1 thing about this property, it the great porch overlooking the bay that slows outdoor living at it’s finest. Big yard with wonderful live oaks proving shade so you can sit and enjoy the beautiful sunset along the bay. Reach out to day to your favorite Agent to schedule a showing of this amazing bay front home. Buyer to verify all information during due diligence.
Active
$2,100,000
1103 Lovette Ln, Daphne, AL 36526
4beds
2,650sqft
Single Family Residence
Built in 1958
-- sqft lot
$-- Zestimate®
$792/sqft
$-- HOA
What's special
Huge kitchen islandStainless steel appliancesOpen concept homeGranite countertopsBeautiful natural cabinets
- 116 days
- 857
- 36
Zillow last checked:
Listing updated:
Listed by:
Laura R Norton PHONE:251-422-3300,
Wise Living Real Estate, LLC,
Henry Sandy A Wise 251-583-8968
Source: Baldwin Realtors,MLS#: 396439
Facts & features
Interior
Bedrooms & bathrooms
- Bedrooms: 4
- Bathrooms: 4
- Full bathrooms: 4
Heating
- Central, Electric
Appliances
- Included: Dryer, Washer, Cooktop, Disposal, Microwave, Dishwasher, Refrigerator
Features
- En Suite, Ceiling Fan(s)
- Flooring: Tile, Wood
- Number of fireplaces: 1
- Fireplace features: Gas Log, Living Room
Interior area
- Total interior livable area: 2,650 sqft
Property
Parking
- Parking features: Attached, Double Carport
Features
- Stories: 1
- Patio & porch: Porch Screened
- Pool features: None
- Has view: Yes
- View description: Western View, Direct Bay Front
- Has water view: Yes
- Waterfront features: Bay Front Building
- Body of water: Mobile Bay
Lot
- Features: Waterfront, Pier, Boat Lift, Some Trees, Elevation High, Less Than 1 Acre
Details
- Additional structures: Storage
- Parcel number: 4304410007008.000
- Special conditions: None
Construction
Type & style
- Home type: SingleFamily
- Architectural style: Cottage
- Property subtype: Single Family Residence
Materials
- Roof: Dimensional
Condition
- Year built: 1958
Utilities & green energy
- Utilities for property: Daphne Utilities, Riviera Utilities
Community & HOA
Community
- Features: More Than Two Pets Allowed
- Security: Smoke Detector(s)
- Subdivision: William O'Neal
HOA
- Has HOA: No
Location
- Region: Daphne
Financial & listing details
- Price per square foot: $792/sqft
- Tax assessed value: $1,205,600
- Annual tax amount: $11,044
- Date on market: 5/24/2026
- Ownership type: Whole Full
Estimated market value
Not available
Estimated sales range
Not available
Not available
Price history
| Date | Event | Price |
|---|---|---|
| 6/3/2026 | Listed for sale | $2,100,000$792/sqft |
Source:  Baldwin Realtors #396439 Report a problem Baldwin Realtors #396439 Report a problem | ||
| 5/26/2026 | Pending sale | $2,100,000$792/sqft |
Source: Baldwin Realtors #396439 Report a problem | ||
| 5/24/2026 | Listed for sale | $2,100,000+31.3%$792/sqft |
Source: Baldwin Realtors #396439 Report a problem | ||
| 5/20/2022 | Sold | $1,600,000-5.9%$604/sqft |
Source: Baldwin Realtors #324492 Report a problem | ||
| 4/20/2022 | Pending sale | $1,700,000$642/sqft |
Source: Baldwin Realtors #324492 Report a problem | ||
| 1/15/2022 | Listed for sale | $1,700,000$642/sqft |
Source:  GCMLS #0661114 Report a problem GCMLS #0661114 Report a problem | ||
| 1/10/2022 | Pending sale | $1,700,000$642/sqft |
Source: Baldwin Realtors #324492 Report a problem | ||
| 1/5/2022 | Listed for sale | $1,700,000+29.4%$642/sqft |
Source: Baldwin Realtors #324492 Report a problem | ||
| 10/1/2021 | Sold | $1,313,525$496/sqft |
Source: Baldwin Realtors #317268 Report a problem | ||
Public tax history
| Year | Property taxes | Tax assessment |
|---|---|---|
| 2025 | $11,044 +7% | $240,080 +7% |
| 2024 | $10,321 -2.2% | $224,380 -2.2% |
| 2023 | $10,551 | $229,380 +18.1% |
| 2022 | -- | $194,300 +22.1% |
| 2021 | $5,770 | $159,160 +144% |
| 2020 | -- | $65,220 -0.7% |
| 2019 | -- | $65,700 +0.6% |
| 2018 | -- | $65,300 +9% |
| 2017 | -- | $59,920 |
| 2016 | -- | $59,920 +1.6% |
| 2015 | -- | $59,000 |
| 2014 | -- | $59,000 -3.3% |
| 2013 | -- | $61,020 -12.7% |
| 2011 | -- | $69,900 -16.2% |
| 2010 | -- | $83,460 |
| 2009 | -- | $83,460 +13.9% |
| 2008 | -- | $73,280 +40.6% |
| 2007 | -- | $52,120 +36.8% |
| 2006 | -- | $38,100 +1.1% |
| 2005 | -- | $37,680 -8.2% |
| 2004 | $1,390 | $41,040 |
| 2003 | -- | $41,040 +6.7% |
| 2002 | -- | $38,460 |
| 2001 | -- | $38,460 |
| 2000 | $1,635 | $38,460 |
Find assessor info on the county website
Monthly payment
Est. payment
Payment breakdown
Explore the cost of this home by adjusting the details. Changes won't be saved.Climate risks
Neighborhood: 36526
Nearby schools
Schools provided by the listing agent
- Elementary: Daphne Elementary
- Middle: Daphne Middle
- High: Daphne High
Source: Baldwin Realtors. This data may not be complete. We recommend contacting the local school district to confirm school assignments for this home.

Similar homes
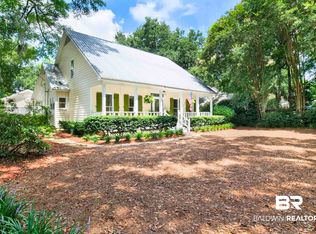
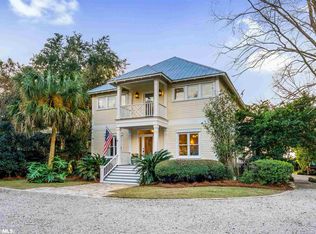
- $2,199,0004 bd3 ba2.8k sqft23749 Main St Lot 19, Fairhope, AL 36532For Sale By Owner
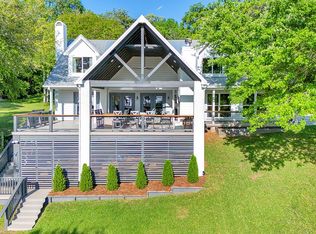
- $1,200,0004 bd2 ba2k sqft27103 State Highway 181, Daphne, AL 36526For Sale By Owner

- $1,900,0004 bd4 ba3.8k sqft103 Fels Ave, Fairhope, AL 36532Active
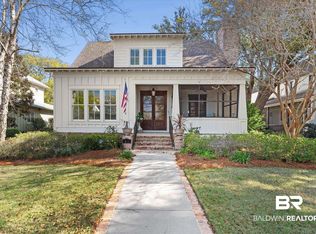 MLS ID #392374, Cindy A Zebryk, Coldwell Banker Reehl Properties Fairhope. Baldwin Realtors
 - $1,349,0004 bd4 ba3.5k sqft166 Willow Lake Dr, Fairhope, AL 36532Active
 MLS ID #398123, Steven James, eXp Realty, LLC. Baldwin Realtors
