Extraordinary Mobile Bay Waterfront Living. Come experience exceptional waterfront living with 114' feet of Mobile Bay frontage on three lots. Designed by Walcott Adams Verneuille Architects and built by Kelly Builders, this custom home offers approximately 6,330 sq. ft. under roof, including 3,998 sq. ft. of living space and 2,332 sq. ft. of covered porches. House plans and renderings for a proposed garage are attached. Designed to embrace the beauty of its setting, this home offers an extraordinary indoor-outdoor lifestyle. The expansive front porch and enclosed rear porch provide abundant entertaining space, complete with an outdoor kitchen, dining area, living space, and wood-burning fireplace—perfect for relaxing on cool fall and winter evenings.
The waterfront features a private dock with pier, boat lift, and generous gathering space, making it easy to enjoy boating, fishing, sunsets, and life on the Bay. For quieter moments, relax in the backyard tree swing and take in the peaceful surroundings. Inside, quality craftsmanship and thoughtful design are evident throughout. The open, airy living space with tons of natural light features a wood-burning fireplace flows directly into the pool room with wet bar. The chef's kitchen boasts Wolf appliances, double refrigerator and freezer, custom cabinetry, abundant storage, large island with seating, and wine cooler, with a separate dining room just steps away. The luxurious primary suite includes a soaking tub, large separate shower, double vanity, abundant natural light, and his-and-hers closets. Generously sized bedrooms rooms with abundant storage complete this remarkable home. A truly exceptional Mobile Bay property that must be experienced in person. Schedule your private tour and discover the lifestyle this extraordinary waterfront home offers. Buyer to verify all information during due diligence.
Active
Price cut: $5K (9/1)
$4,575,000
14065 Scenic Highway 98, Fairhope, AL 36532
5beds
4,114sqft
Single Family Residence
Built in 2023
-- sqft lot
$-- Zestimate®
$1,112/sqft
$-- HOA
What's special
Boat liftQuality craftsmanshipSoaking tubExpansive front porchDouble vanityHis-and-hers closetsLarge island with seating
- 132 days
- 1,298
- 92
Zillow last checked:
Listing updated:
Listed by:
Laura R Norton PHONE:251-422-3300,
Wise Living Real Estate, LLC,
Henry Sandy A Wise
Source: Baldwin Realtors,MLS#: 397944
Facts & features
Interior
Bedrooms & bathrooms
- Bedrooms: 5
- Bathrooms: 4
- Full bathrooms: 3
- 1/2 bathrooms: 1
Heating
- Central, Electric
Cooling
- Electric
Appliances
- Included: Dryer, Washer, Disposal, Microwave, Dishwasher, Refrigerator
Features
- Wet Bar, En Suite, Internet, Storage, Ceiling Fan(s), High Ceilings, Vaulted Ceiling(s), Split Bedroom Plan
- Flooring: Wood, Natural Stone
- Number of fireplaces: 2
- Fireplace features: Outside, Living Room, Wood Burning
Interior area
- Total interior livable area: 4,114 sqft
Property
Parking
- Parking features: No Garage/Carport Parking, Electric Vehicle Charging Station(s)
Features
- Stories: 2
- Patio & porch: Front Porch, Covered Patio, Porch Screened
- Exterior features: Storage, Outdoor Kitchen, Irrigation Sprinkler
- Pool features: None
- Fencing: Fenced
- Has view: Yes
- View description: Western View, Direct Bay Front
- Has water view: Yes
- Waterfront features: Bay Front Building
- Body of water: Mobile Bay
Lot
- Features: Waterfront, Bulkhead, Boat Lift, Some Trees, Less Than 1 Acre
Details
- Parcel number: 5604180000072.000
- Special conditions: None
Construction
Type & style
- Home type: SingleFamily
- Architectural style: Cottage
- Property subtype: Single Family Residence
Materials
- Roof: Shake
Condition
- Year built: 2023
Utilities & green energy
- Utilities for property: Baldwin EMC, Sewage City, Grinder Pump, Fairhope Utilities, Water Heater Electric, MoreThanOneWaterMeter
Community & HOA
Community
- Features: More Than Two Pets Allowed
- Security: Carbon Monoxide Detector(s), Smoke Detector(s)
- Subdivision: Metes And Bounds
HOA
- Has HOA: No
Location
- Region: Fairhope
Financial & listing details
- Price per square foot: $1,112/sqft
- Tax assessed value: $2,509,400
- Annual tax amount: $7,520
- Date on market: 6/12/2026
- Ownership type: Whole Full
Estimated market value
Not available
Estimated sales range
Not available
Not available
Price history
| Date | Event | Price |
|---|---|---|
| 9/1/2026 | Price change | $4,575,000-0.1%$1,112/sqft |
Source:  Baldwin Realtors #397944 Report a problem Baldwin Realtors #397944 Report a problem | ||
| 8/10/2026 | Price change | $4,580,000-4.6%$1,113/sqft |
Source: Baldwin Realtors #397944 Report a problem | ||
| 6/12/2026 | Listed for sale | $4,800,000+525.8%$1,167/sqft |
Source: Baldwin Realtors #397944 Report a problem | ||
| 7/31/2020 | Sold | $767,000-7%$186/sqft |
Source: Baldwin Realtors #295441 Report a problem | ||
| 11/5/2019 | Price change | $825,000-2.8%$201/sqft |
Source: Ashurst & Niemeyer LLC #288250 Report a problem | ||
| 10/11/2019 | Price change | $848,900-5.2%$206/sqft |
Source: Ashurst & Niemeyer LLC #288250 Report a problem | ||
| 8/30/2019 | Listed for sale | $895,000+49.2%$218/sqft |
Source: Ashurst & Niemeyer, LLC #288250 Report a problem | ||
| 7/26/2013 | Sold | $600,000-14.2%$146/sqft |
Source: Baldwin Realtors #194655 Report a problem | ||
| 5/20/2013 | Price change | $699,000-3.6%$170/sqft |
Source: Roberts Brothers Eastern Shore #194655 Report a problem | ||
| 1/30/2013 | Listed for sale | $725,000$176/sqft |
Source: Roberts Brothers Eastern Shore #194655 Report a problem | ||
Public tax history
| Year | Property taxes | Tax assessment |
|---|---|---|
| 2025 | $7,520 +7% | $244,040 +7% |
| 2024 | $7,025 +14.2% | $228,080 +14.9% |
| 2023 | $6,154 | $198,520 +37.6% |
| 2022 | -- | $144,240 -31.3% |
| 2021 | $5,450 +106.9% | $209,880 +147% |
| 2020 | $2,634 +9.6% | $84,980 -1% |
| 2019 | $2,404 +9% | $85,840 +9% |
| 2018 | $2,206 +0.7% | $78,780 +0.7% |
| 2017 | $2,191 | $78,260 +4.6% |
| 2016 | $2,191 | $74,820 +0.6% |
| 2015 | -- | $74,380 |
| 2014 | -- | $74,380 |
| 2013 | -- | $74,380 +3.1% |
| 2011 | -- | $72,120 -5.9% |
| 2010 | -- | $76,620 -11.3% |
| 2009 | $2,418 +0.3% | $86,360 +0.3% |
| 2008 | $2,411 -28.7% | $86,120 -28.6% |
| 2007 | $3,381 +48.8% | $120,560 +48.5% |
| 2006 | $2,272 +1.7% | $81,160 -41.3% |
| 2005 | $2,235 -42.3% | $138,280 |
| 2004 | $3,872 | $138,280 +99.9% |
| 2003 | -- | $69,160 +54.5% |
| 2002 | -- | $44,760 +2.1% |
| 2001 | -- | $43,820 |
| 2000 | -- | $43,820 |
Find assessor info on the county website
Monthly payment
Est. payment
Payment breakdown
Explore the cost of this home by adjusting the details. Changes won't be saved.Climate risks
Neighborhood: 36532
Nearby schools
Schools provided by the listing agent
- Elementary: J. Larry Newton Elementary
- Middle: Fairhope Middle
- High: Fairhope High
Source: Baldwin Realtors. This data may not be complete. We recommend contacting the local school district to confirm school assignments for this home.

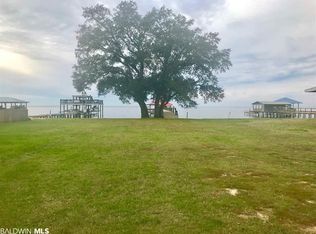
Similar homes
- $4,195,0004 bd6 ba5.2k sqft14629 Scenic Highway 98, Fairhope, AL 36532Active
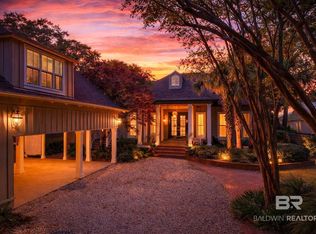 MLS ID #412096, David Turk, Bellator Real Estate, LLC Fairhope. Baldwin Realtors
 - $3,820,0006 bd6 ba5.9k sqft18153 Woodland Dr, Fairhope, AL 36532Active Under Contract
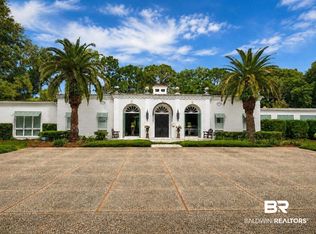 MLS ID #398076, Michelle D Bigler, Bayside Real Estate Group. Baldwin Realtors
 - $2,965,0004 bd5 ba3.5k sqft401 S Mobile St, Fairhope, AL 36532Active
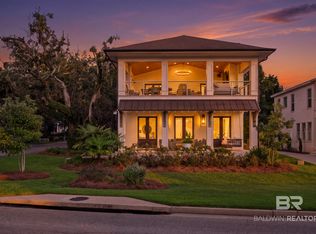 MLS ID #411776, Tracie Sweat, Bayside Real Estate Group. Baldwin Realtors
 - $6,450,0004 bd4 ba6k sqft17497 Scenic Highway 98, Fairhope, AL 36532Active
 MLS ID #382018, Mary Courtney Cane, Courtney & Morris, Inc Daphne. Baldwin Realtors
