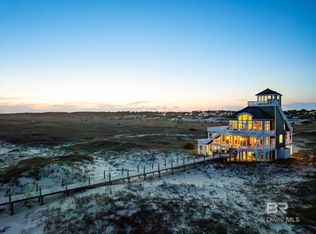
Kiva Dunes Gulf Front Modern Work of Art atop 25 foot dune. The builder, Joe Noah of Noah and Associates, had to move that dune, weighing hundreds of tons, construct an intricate fifty-foot brick tunnel, put the sand dune back over it and re-plant native vegetation. “It’s a modern house with extraordinary features ” Noah says. Summerour designed the residence to be built into the land; unique to that spot. His architecture gives permanence and warmth to the home’s state-of-the-art, modern construction. When you open the tunnel door, you enter a magical arched brick passageway beneath the sand, you ascend a concrete stairway, past two, eight-foot high zinc sliding doors etched with abstract modernist patterns. These doors partition off guest and main living areas and dramatically mark the end of your journey to reach the heart of the home. You are now face to face with an indescribably breathtaking view of the gulf. A 54-foot fresh water lap pool shimmers at your feet on the veranda. Inside the home, scored concrete floors are glazed in a white epoxy finish. The metallic element, zinc, traditionally thought of as a corrosion resistant coating for other metals, becomes a unifying design theme throughout the residence; from the zinc roof shingles to the first floor ventless gas floating fireplace. You move effortlessly among three levels in a restful cocoon of serenity and sensual luxury that includes guest spaces, luxuriously appointed baths, a master suite, recreation space, study/office, third floor porch with wrap-around views, with indoor/outdoor fireplaces. It took more than three years and the combined talents of a world-class architect and his team to mastermind the design and construction of this work of art built to the highest construction standards. You can scour every beachfront property on the Gulf of Mexico and never find any that compare. Buyer to verify all information during due diligence.
Active
$4,950,000
7276 Kiva Way, Gulf Shores, AL 36542
4beds
5,000sqft
:
Get pre-qualified$29,513/mo
Residential
Built in 2004
1.56 Acres Lot
$-- Zestimate®
$990/sqft
$219/mo HOA
What's special
Zinc roof shinglesMaster suiteKiva dunes gulf frontRecreation spaceLuxuriously appointed baths
- 79 days |
- 1,469 |
- 72 |
Zillow last checked:
Listing updated:
Listed by:
Tim McCrory 251-540-7100,
Edgemon Properties
Source: Baldwin Realtors,MLS#: 396159
Facts & features
Interior
Bedrooms & bathrooms
- Bedrooms: 4
- Bathrooms: 5
- Full bathrooms: 4
- 1/2 bathrooms: 1
- Main level bedrooms: 2
Rooms
- Room types: Great Room
Primary bedroom
- Features: Office, Multiple Walk in Closets, Walk-In Closet(s), Direct Gulf View-Primary
- Level: Second
- Area: 480
- Dimensions: 20 x 24
Bedroom 2
- Level: Main
- Area: 196
- Dimensions: 14 x 14
Bedroom 3
- Level: Main
- Area: 196
- Dimensions: 14 x 14
Bedroom 4
- Level: Third
- Area: 286
- Dimensions: 13 x 22
Primary bathroom
- Features: Separate Shower, Private Water Closet
Dining room
- Features: Lvg/Dng/Ktchn Combo
Family room
- Level: Main
- Area: 918
- Dimensions: 34 x 27
Kitchen
- Level: Main
- Area: 198
- Dimensions: 11 x 18
Heating
- Electric
Cooling
- Heat Pump, Ceiling Fan(s)
Appliances
- Included: Disposal, Convection Oven, Dryer, Ice Maker, Microwave, Refrigerator w/Ice Maker, Washer, Wine Cooler, Cooktop
Features
- Ceiling Fan(s), Elevator, En-Suite, High Ceilings
- Flooring: Other
- Doors: Thermal Doors, Storm Door(s)
- Windows: Double Pane Windows
- Has basement: No
- Number of fireplaces: 3
- Fireplace features: Den, Great Room, Master Bedroom, Outside
Interior area
- Total structure area: 5,000
- Total interior livable area: 5,000 sqft
Property
Parking
- Total spaces: 2
- Parking features: Detached, Garage
- Has garage: Yes
- Covered spaces: 2
Features
- Levels: Three Or More
- Patio & porch: Covered
- Exterior features: Gas Grill
- Has private pool: Yes
- Pool features: Community, In Ground
- Spa features: Community
- Has view: Yes
- View description: Direct Gulf Front
- Has water view: Yes
- Water view: Direct Gulf Front
- Waterfront features: Waterfront
- Body of water: Gulf of Mexico/America
Lot
- Size: 1.56 Acres
- Dimensions: 101' x 680'
- Features: 1-3 acres, Elevation-High
Details
- Parcel number: 6809290000003.103
- Zoning description: Single Family Residence
Construction
Type & style
- Home type: SingleFamily
- Architectural style: Contemporary
- Property subtype: Residential
Materials
- See Remarks, Solid Masonry, Concrete
- Roof: See Remarks
Condition
- Resale
- New construction: No
- Year built: 2004
Utilities & green energy
- Electric: Baldwin EMC
- Gas: Gas-Propane
- Sewer: Baldwin Co Sewer Service
- Utilities for property: Cable Available, Propane, Gulf Shores Utilities, Electricity Connected
Community & HOA
Community
- Features: Clubhouse, Fitness Center, Meeting Room, On-Site Management, Pool, Tennis Court(s), Golf, Water Access-Deeded
- Security: Smoke Detector(s), Gated with Guard, Security System
- Subdivision: Kiva Dunes
HOA
- Has HOA: Yes
- Services included: Association Management, Insurance, Maintenance Grounds, Recreational Facilities, Reserve Fund, Taxes-Common Area, Clubhouse
- HOA fee: $2,625 annually
Location
- Region: Gulf Shores
Financial & listing details
- Price per square foot: $990/sqft
- Tax assessed value: $4,296,300
- Annual tax amount: $11,651
- Price range: $5M - $5M
- Date on market: 5/6/2026
- Ownership: Whole/Full
- Electric utility on property: Yes
Estimated market value
Not available
Estimated sales range
Not available
Not available
Price history
| Date | Event | Price |
|---|---|---|
| 5/6/2026 | Listed for sale | $4,950,000-5.7%$990/sqft |
Source:  Baldwin Realtors #396159 Report a problem Baldwin Realtors #396159 Report a problem | ||
| 1/22/2026 | Listing removed | $5,250,000$1,050/sqft |
Source: Baldwin Realtors #379403 Report a problem | ||
| 5/19/2025 | Listed for sale | $5,250,000+165.2%$1,050/sqft |
Source: Baldwin Realtors #379403 Report a problem | ||
| 6/9/2015 | Listing removed | $1,980,000$396/sqft |
Source: The Real Estate Book Report a problem | ||
| 6/8/2015 | Listed for sale | $1,980,000$396/sqft |
Source: The Real Estate Book Report a problem | ||
| 1/30/2015 | Listing removed | $1,980,000$396/sqft |
Source: The Real Estate Book Report a problem | ||
| 6/18/2014 | Listed for sale | $1,980,000-19.2%$396/sqft |
Source: The Real Estate Book Report a problem | ||
| 5/22/2013 | Sold | $2,450,000-14%$490/sqft |
Source: Baldwin Realtors #195425 Report a problem | ||
| 2/16/2013 | Price change | $2,850,000-4.8%$570/sqft |
Source: Keller Williams AGC Realty - Orange Beach #195425 Report a problem | ||
| 4/6/2012 | Listed for sale | $2,995,000$599/sqft |
Source: Edgemon Properties #185673 Report a problem | ||
Public tax history
| Year | Property taxes | Tax assessment |
|---|---|---|
| 2025 | $9,219 +3.3% | $429,660 +3.2% |
| 2024 | $8,928 -0.3% | $416,140 -0.3% |
| 2023 | $8,956 | $417,440 +35.1% |
| 2022 | -- | $309,020 +38.6% |
| 2021 | -- | $222,980 -2.3% |
| 2020 | -- | $228,340 +0.8% |
| 2019 | -- | $226,640 +11.6% |
| 2018 | $5,691 +11.4% | $203,060 +11.3% |
| 2017 | $5,111 | $182,520 +4.4% |
| 2016 | -- | $174,800 -10.6% |
| 2015 | -- | $195,460 -2.8% |
| 2014 | -- | $201,120 +50.8% |
| 2013 | -- | $133,400 +24.5% |
| 2011 | -- | $107,160 -20.7% |
| 2010 | -- | $135,200 -4% |
| 2009 | $3,942 -8.4% | $140,800 -8.4% |
| 2008 | $4,302 -61.4% | $153,660 -61.4% |
| 2007 | $11,141 +9.4% | $397,900 +9.4% |
| 2006 | $10,181 +12.3% | $363,600 +12.3% |
| 2005 | $9,065 | $323,740 |
Find assessor info on the county website
Monthly payment
Est. payment
Payment breakdown
Explore the cost of this home by adjusting the details. Changes won't be saved.Climate risks
Neighborhood: 36542
Nearby schools
GreatSchools rating
- 4/10Foley Elementary SchoolGrades: PK-6Distance: 17.5 mi
- 4/10Foley Middle SchoolGrades: 7-8Distance: 17.5 mi
- 7/10Foley High SchoolGrades: 9-12Distance: 16.3 mi
Schools provided by the listing agent
- Elementary: Foley Elementary
- Middle: Foley Middle
- High: Foley High
Source: Baldwin Realtors. This data may not be complete. We recommend contacting the local school district to confirm school assignments for this home.
- $1,906,900-- bd-- ba-- sqft7268 Kiva Way, Gulf Shores, AL 36542Off Market
- $4,717,8007 bd7 ba6.6k sqft7294 Kiva Way, Gulf Shores, AL 36542Off Market
- $3,765,9005 bd5 ba4.2k sqft7242 Kiva Way, Gulf Shores, AL 36542Off Market
- $3,130,8005 bd5 ba3.6k sqft7312 Kiva Way, Gulf Shores, AL 36542Off Market
- $879,2003 bd1 ba1.9k sqft7275 Kiva Way, Gulf Shores, AL 36542Off Market
- $---- sqft7275 Kiva Way, Gulf Shores, AL 36542Off Market
- $1,033,4003 bd3 ba2.3k sqft7263 Blue Heron Cv, Gulf Shores, AL 36542Off Market
- $---- sqft7263 Blue Heron Cv, Gulf Shores, AL 36542Off Market
A local agent can set up tours, give advice and negotiate with sellers.
Similar homes
- $4,250,0005 bd6 ba4.2k sqft1220 State Highway 180, Gulf Shores, AL 36542Active
 MLS ID #398750, Joe Emerson, Engel and Volkers Gulf Shores. Baldwin Realtors
 - $4,795,0006 bd8 ba5k sqft2137 W Beach Blvd, Gulf Shores, AL 36542Active
 MLS ID #396999, Gloria Crump, Coastal Leaders Realty Group. Baldwin Realtors
 - $2,590,0006 bd5 ba3.5k sqft6290 Sawgrass Dr, Gulf Shores, AL 36542Active
 MLS ID #397299, Paul Vanlandingham, World Impact Real Estate. Baldwin Realtors
 - $3,970,0005 bd6 ba3.6k sqft1266 Highway 180, Gulf Shores, AL 36542Active
 MLS ID #397965, Susan Carleton, Pointe South. Baldwin Realtors
 - $3,970,0005 bd6 ba3.6k sqft1266 State Highway 180, Gulf Shores, AL 36542For SaleMLS ID #680363, Susan Carleton, POINTE SOUTH. PAR
- $2,600,0007 bd8 ba4.1k sqft7086 Kiva Way, Gulf Shores, AL 36542ActiveMLS ID #398956, Tonya Ralston, EXP REALTY,LLC. Baldwin Realtors
- $2,700,0006 bd7 ba4.9k sqft3966 Gulf Winds Ct, Gulf Shores, AL 36542ActiveMLS ID #385753, Taylor Daily, RE/MAX of Orange Beach. Baldwin Realtors
- $3,825,0006 bd7 ba3.3k sqft11102 Mobile St, Gulf Shores, AL 36542ActiveMLS ID #394047, Caleb Hastings, Black Oak Company LLC. Baldwin Realtors
- $3,299,9006 bd4 ba3.8k sqft649 W Fort Morgan Rd, Gulf Shores, AL 36542ActiveMLS ID #396196, Ian Wallace, RE/MAX on the Coast. Baldwin Realtors
- $4,800,0004 bd4 ba4.1k sqft14065 Scenic Highway 98, Fairhope, AL 36532ActiveMLS ID #397944, Laura Norton, Wise Living Real Estate, LLC. Baldwin Realtors
- $4,600,0006 bd6 ba3.7k sqft309 E Beach Blvd, Gulf Shores, AL 36542ActiveMLS ID #394395, Frank Malone, Bellator Real Estate LLC Gulf. Baldwin Realtors
- $4,600,0006 bd6 ba3.7k sqft313 E Beach Blvd, Gulf Shores, AL 36542ActiveMLS ID #394394, Frank Malone, Bellator Real Estate LLC Gulf. Baldwin Realtors
- $2,999,0004 bd4 ba4.1k sqft2282 W Beach Blvd, Gulf Shores, AL 36542ActiveMLS ID #380618, Cliff Robertson, White Shores Realty, LLC. Baldwin Realtors
- $4,350,0005 bd6 ba7.3k sqft16291 Scenic Highway 98, Fairhope, AL 36532ActiveMLS ID #391725, David Turk, Bellator Real Estate, LLC Fair. Baldwin Realtors
- $3,995,0006 bd6 ba5.9k sqft18153 Woodland Dr, Fairhope, AL 36532ActiveMLS ID #398076, Michelle Bigler, Bayside Real Estate Group. Baldwin Realtors
- $3,900,0003 bd2 ba2.5k sqft5490 Battles Rd, Fairhope, AL 36532ActiveMLS ID #399350, Andrea Shilston, Crescent Sotheby's Intl Rty-GS. Baldwin Realtors
- $3,200,0006 bd7 ba3.8k sqft1434 W Dune Dr, Gulf Shores, AL 36542New ConstructionMLS ID #669249, Amanda Vogel, Exit Realty Gulf Shores. PAR
- $5,199,0006 bd7 ba3.9k sqft23518 Perdido Beach Blvd Unit 1, Orange Beach, AL 36561ActiveMLS ID #394762, Stephen Harrison, RE/MAX of Gulf Shores. Baldwin Realtors
- $6,450,0003 bd4 ba6k sqft17497 Scenic Highway 98, Fairhope, AL 36532For SaleMLS ID #7627829, Mary Cane, Courtney & Morris Daphne. GCMLS
- $3,999,9505 bd6 ba3.4k sqft23150 Perdido Beach Blvd, Orange Beach, AL 36561For SaleMLS ID #665191, Mindy Jones, RE/MAX Paradise, Inc.. PAR
