Built in 2023, this custom 5BR, 5.5BA Gulf-front residence offers 3,632sf of thoughtfully designed living space, with 2,200sf of screened porches that extend the living experience outdoors. Privately gated & spanning approximately 4 acres with 100 feet of prime beachfront, this residence delivers a rare combination of artistry, privacy, & direct Gulf frontage. Every element of this home reflects intentional design & construction, from its trapezoid layout that maximizes views to the structural integrity of pilings driven approximately 20' deep. Kitchen is equipped with Sub-Zero freezer/refrigerator, double ovens, 2 Bosch dishwashers, convection/steam ovens & custom cabinetry paired with quartz surfaces, custom tile, & lighting selections unique to the custom build. An open living space features vaulted ceilings, while each bedroom offers its own private retreat. A work of art - a bedroom suite showcases a round soaking tub that is a statement piece with custom tile with artistic touches through out. Primary suite offers Gulf views, fireplace & spa-like tub with built-in heater & bubbler for luxury retreat! Highlights include 2 laundry rooms, self-flushing toilets, elevator servicing all levels, & 4-car garage. Outdoor living is just as impressive, designed for both relaxation & entertaining. Enjoy a chilled/heated 30x15 pool, separate hot tub, & fully equipped outdoor kitchen with grill & cooktop. A private boardwalk, approximately 1,000' in length & 7' wide with 6' clearance, allows for golf cart access as it leads you directly to the Gulf, offering a seamless connection to the shoreline. Home features a whole-house generator & Gold Fortified designation, all working together to provide peace of mind. Here, the surroundings open up to uninterrupted Gulf views, wide stretches of sugar-white sand, & a sense of privacy that defines this stretch of coastline at the end of Fort Morgan just before the park, nearby boat ramps & miles of biking and walking trails.
For sale
Price cut: $200K (5/29)
$3,970,000
1266 State Highway 180, Gulf Shores, AL 36542
5beds
3,632sqft
:
Get pre-qualified$23,494/mo
Single Family Residence
Built in 2023
4.11 Acres Lot
$-- Zestimate®
$1,093/sqft
$-- HOA
What's special
Self-flushing toiletsElevator servicing all levelsUninterrupted gulf viewsSeparate hot tub
- 115 days |
- 786 |
- 33 |
Zillow last checked:
Listing updated:
Listed by:
Susan Carleton 850-516-7238,
POINTE SOUTH
Source: PAR,MLS#: 680363
Facts & features
Interior
Bedrooms & bathrooms
- Bedrooms: 5
- Bathrooms: 6
- Full bathrooms: 5
- 1/2 bathrooms: 1
Primary bedroom
- Level: Third
- Area: 355.54
- Dimensions: 26.5 x 13.42
Bedroom
- Level: Second
- Area: 225.85
- Dimensions: 13.42 x 16.83
Bedroom 1
- Level: Second
- Area: 174.69
- Dimensions: 17.92 x 9.75
Bedroom 2
- Level: Second
- Area: 178.13
- Dimensions: 14.25 x 12.5
Bedroom 3
- Level: Second
- Area: 264
- Dimensions: 14.67 x 18
Dining room
- Level: Third
- Area: 200.14
- Dimensions: 21.83 x 9.17
Kitchen
- Level: Third
- Area: 285.65
- Dimensions: 21.83 x 13.08
Living room
- Level: Second
- Area: 285.33
- Dimensions: 18.92 x 15.08
Heating
- Central
Cooling
- Multi Units, Central Air
Appliances
- Included: Water Heater, Tankless Water Heater/Gas, Built In Microwave, Dishwasher, Refrigerator
- Laundry: Inside, W/D Hookups
Features
- Ceiling Fan(s), Elevator, High Ceilings, High Speed Internet, Recessed Lighting, Vaulted Ceiling(s)
- Flooring: Hardwood, Tile
- Doors: Storm Door(s)
- Windows: Storm Window(s), Impact Resistant Windows
- Has basement: No
- Has fireplace: Yes
- Fireplace features: Two or More
Interior area
- Total structure area: 3,632
- Total interior livable area: 3,632 sqft
Video & virtual tour
Property
Parking
- Total spaces: 10
- Parking features: 4 or More Car Garage
- Has garage: Yes
Features
- Levels: Two
- Stories: 2
- Patio & porch: Porch, Screened, Covered Deck
- Exterior features: Balcony, Outdoor Kitchen
- Has private pool: Yes
- Pool features: Fiberglass, Heated
- Has spa: Yes
- Spa features: Heated
- Has view: Yes
- View description: Gulf, Water
- Has water view: Yes
- Water view: Gulf, Water
- Waterfront features: Gulf, Waterfront, Beach Access
Lot
- Size: 4.11 Acres
- Dimensions: 99 X 1728
- Features: Central Access
Details
- Parcel number: 6908010005022.000
- Zoning description: Res Single
Construction
Type & style
- Home type: SingleFamily
- Architectural style: Craftsman
- Property subtype: Single Family Residence
Materials
- Frame
- Foundation: Pillar/Post/Pier
- Roof: Metal
Condition
- Resale
- New construction: No
- Year built: 2023
Utilities & green energy
- Electric: Circuit Breakers
- Sewer: Public Sewer
- Water: Public
- Utilities for property: Cable Available
Green energy
- Energy efficient items: Insulation, Insulated Walls
Community & HOA
Community
- Subdivision: None
HOA
- Has HOA: No
Location
- Region: Gulf Shores
Financial & listing details
- Price per square foot: $1,093/sqft
- Tax assessed value: $2,500,800
- Annual tax amount: $14,004
- Price range: $4M - $4M
- Date on market: 4/3/2026
- Cumulative days on market: 116 days
Estimated market value
Not available
Estimated sales range
Not available
Not available
Price history
| Date | Event | Price |
|---|---|---|
| 5/29/2026 | Price change | $3,970,000-4.8%$1,093/sqft |
Source:  PAR #680363 Report a problem PAR #680363 Report a problem | ||
| 4/3/2026 | Listed for sale | $4,170,000$1,148/sqft |
Source: PAR #680363 Report a problem | ||
Public tax history
| Year | Property taxes | Tax assessment |
|---|---|---|
| 2025 | $14,004 +3.2% | $500,160 +3.2% |
| 2024 | $13,565 +166.9% | $484,460 +166.9% |
| 2023 | $5,083 | $181,540 +158.5% |
| 2022 | -- | $70,240 |
| 2021 | $1,967 | $70,240 -7.5% |
| 2020 | -- | $75,900 -17.9% |
| 2019 | $2,587 +4.8% | $92,400 +4.8% |
| 2018 | $2,470 -0.2% | $88,200 -0.2% |
| 2017 | $2,475 | $88,400 |
| 2016 | $2,475 | $88,400 +7.2% |
| 2015 | -- | $82,500 +4.2% |
| 2014 | -- | $79,200 |
Find assessor info on the county website
Monthly payment
Est. payment
Payment breakdown
Explore the cost of this home by adjusting the details. Changes won't be saved.Climate risks
Neighborhood: 36542
Nearby schools
GreatSchools rating
- 4/10Foley Elementary SchoolGrades: PK-6Distance: 22.2 mi
- 4/10Foley Middle SchoolGrades: 7-8Distance: 22.3 mi
- 7/10Foley High SchoolGrades: 9-12Distance: 21.3 mi
Schools provided by the listing agent
- Elementary: Local School In County
- Middle: LOCAL SCHOOL IN COUNTY
- High: Local School In County
Source: PAR. This data may not be complete. We recommend contacting the local school district to confirm school assignments for this home.
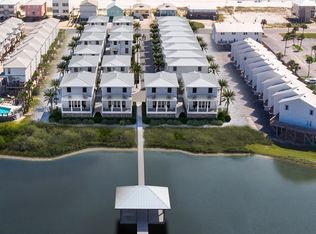
- $1,250,0004 bd4 ba1.7k sqft0 Sandy Cove Ln, Gulf Shores, AL 36542For Sale
- $1,267,5008 bd2 ba3.1k sqft1361 Sandy Ln, Gulf Shores, AL 36542Off Market
- $---- sqft1361 Sandy Ln, Gulf Shores, AL 36542Off Market
- $68,300-- bd-- ba-- sqft1237 State Highway 180, Gulf Shores, AL 36542Off Market
- $208,100-- bd-- ba-- sqft1265 State Highway 180, Gulf Shores, AL 36542Off Market
- $86,400-- bd-- ba-- sqft1307 State Highway 180, Gulf Shores, AL 36542Off Market
- $880,0004 bd4 ba1.9k sqft1367 Sandy Ln, Gulf Shores, AL 36542Sold
- $1,299,9993 bd3 ba2.2k sqft1360 Sandy Ln, Gulf Shores, AL 36542For Sale
A local agent can set up tours, give advice and negotiate with sellers.
Similar homes
- $4,250,0005 bd6 ba4.2k sqft1220 State Highway 180, Gulf Shores, AL 36542Active
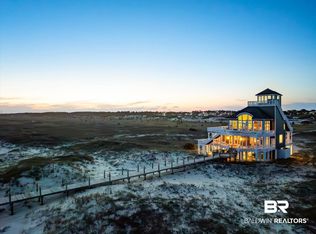 MLS ID #398750, Joe M Emerson, Engel and Volkers Gulf Shores. Baldwin Realtors
 - $3,970,0005 bd6 ba3.6k sqft1266 Highway 180, Gulf Shores, AL 36542Active
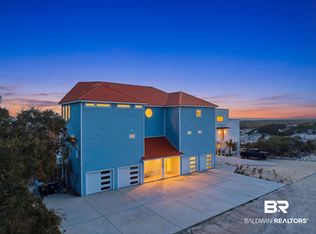 MLS ID #397965, Susan Carleton, Pointe South. Baldwin Realtors
 - $4,200,0005 bd5 ba3.2k sqft1965 W Beach Blvd, Gulf Shores, AL 36542Active
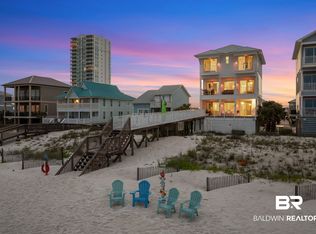 MLS ID #397434, Ricky Carruth, eXp Realty, LLC Gulf Shores Branch. Baldwin Realtors
 - $3,825,0006 bd7 ba3.3k sqft11102 Mobile St, Gulf Shores, AL 36542Active
 MLS ID #394047, Caleb Hastings, Black Oak Company LLC. Baldwin Realtors
 - $3,200,0006 bd7 ba3.8k sqft1434 W Dune Dr, Gulf Shores, AL 36542New ConstructionMLS ID #669249, Amanda Vogel, Exit Realty Gulf Shores. PAR
- $3,299,9006 bd4 ba3.8k sqft649 W Fort Morgan Rd, Gulf Shores, AL 36542ActiveMLS ID #396196, Ian Wallace, RE/MAX on the Coast. Baldwin Realtors
- $4,950,0004 bd5 ba5k sqft7276 Kiva Way, Gulf Shores, AL 36542ActiveMLS ID #396159, Tim McCrory, Edgemon Properties. Baldwin Realtors
- $1,999,0005 bd5 ba2.6k sqft276 Boykin Ct S, Gulf Shores, AL 36542ActiveMLS ID #387333, Pamela J Hurst, RE/MAX Realty Professionals. Baldwin Realtors
- $1,999,9994 bd3 ba1.9k sqft10289 Pleasure Point Rd, Gulf Shores, AL 36542ActiveMLS ID #399784, Jennifer Scarbrough, RE/MAX of Gulf Shores. Baldwin Realtors
- $2,590,0006 bd5 ba3.5k sqft6290 Sawgrass Dr, Gulf Shores, AL 36542ActiveMLS ID #397299, Paul Vanlandingham, World Impact Real Estate. Baldwin Realtors
- $3,399,9508 bd9 ba4.7k sqft1661 W Beach Blvd, Gulf Shores, AL 36542ActiveMLS ID #391690, Ashley Rossy, Real Broker, LLC. Baldwin Realtors
- $2,225,0004 bd4 ba4.8k sqft5894 Beach Blvd, Gulf Shores, AL 36542ActiveMLS ID #389155, Ida Sherman, Pointe South. Baldwin Realtors
- $4,795,0006 bd8 ba5k sqft2137 W Beach Blvd, Gulf Shores, AL 36542ActiveMLS ID #396999, Gloria Sims Crump, Coastal Leaders Realty Group. Baldwin Realtors
- $1,995,0007 bd4 ba3.9k sqft6760 Sea Shell Dr, Gulf Shores, AL 36542For SaleMLS ID #681883, Lundy Sparks, POINTE SOUTH. PAR
- $2,700,0006 bd7 ba4.9k sqft3966 Gulf Winds Ct, Gulf Shores, AL 36542ActiveMLS ID #385753, Taylor Daily, RE/MAX of Orange Beach. Baldwin Realtors
- $1,995,0004 bd5 ba3.7k sqft3204 Sand Dollar Ln, Gulf Shores, AL 36542ActiveMLS ID #390645, Dotty Lou Farias, RE/MAX of Gulf Shores. Baldwin Realtors
- $2,199,0005 bd6 ba4.7k sqft18650 Fort Morgan Rd, Gulf Shores, AL 36542ActiveMLS ID #383663, Gordon Wescoat, IPEX Realty, LLC. Baldwin Realtors
- $2,099,0006 bd7 ba4.9k sqft3214 Sand Dollar Ln, Gulf Shores, AL 36542ActiveMLS ID #391679, Lance Niel, RE/MAX of Orange Beach. Baldwin Realtors
- $2,600,0007 bd8 ba4.1k sqft7086 Kiva Way, Gulf Shores, AL 36542ActiveMLS ID #398956, Tonya M Ralston, eXp Realty, LLC. Baldwin Realtors
- $2,499,9008 bd8 ba5.1k sqft7381 Kiva Way, Gulf Shores, AL 36542ActiveMLS ID #399192, Sandy C. Davenport, Crescent Sotheby's Intl Rty-Gulf Shores. Baldwin Realtors
