Escape to paradise at 11102 Mobile St in Gulf Shores, Alabama, where breathtaking Gulf-front living meets ultimate privacy and luxury. This stunning 6-bedroom, 6.5-bathroom beach house offers direct access to the sugar-white sands and emerald waters of the Gulf of America, providing an unparalleled retreat in a tranquil setting. This private subdivision with limited development and tucked in between miles of Wildlife Refuge, offers views that are nothing short of spectacular, and the soothing sounds of the waves create an atmosphere of pure relaxation. A private pool offers the perfect spot for refreshing swims or unwinding after a long hard day on the beach. Spacious decks provide plenty of room for lounging, dining, and soaking in the coastal beauty. Thanks to an excellent rental history with bookings thru 2026, this property offers an ideal investment opportunity or a luxurious personal getaway. Whether you’re looking for family vacations, weekend escapes, or full-time beachfront living, this Gulf-front haven is sure to impress. Contact us today to schedule a private tour! Owner is licensed Real Estate Broker in Alabama. Buyer to verify all information during due diligence.
Active
$3,825,000
11102 Mobile St, Gulf Shores, AL 36542
6beds
3,352sqft
Single Family Residence
Built in 2023
0.74 Acres Lot
$-- Zestimate®
$1,141/sqft
$-- HOA
What's special
Private poolSpacious decksGulf-front living
- 176 days
- 354
- 11
Zillow last checked:
Listing updated:
Listed by:
Caleb Hastings 270-792-5015,
Black Oak Company LLC
Source: Baldwin Realtors,MLS#: 394047
Facts & features
Interior
Bedrooms & bathrooms
- Bedrooms: 6
- Bathrooms: 7
- Full bathrooms: 6
- 1/2 bathrooms: 1
Heating
- Electric
Appliances
- Included: Disposal, Microwave, Dishwasher
Features
- Internet
- Flooring: Luxury Vinyl Plank
- Has fireplace: No
- Furnished: Yes
Interior area
- Total interior livable area: 3,352 sqft
Property
Parking
- Parking features: Other/See Remarks
Features
- Stories: 2
- Pool features: Private, In Ground
- Has view: Yes
- View description: Direct Gulf Front
- Waterfront features: Gulf Front Building
- Body of water: Gulf Of Mexico / America
Lot
- Size: 0.74 Acres
- Features: Waterfront, Water View, Subdivision
Details
- Parcel number: 6807250000139.002
- Special conditions: None
Construction
Type & style
- Home type: SingleFamily
- Architectural style: Cottage
- Property subtype: Single Family Residence
Materials
- Roof: Metal
Condition
- Year built: 2023
Details
- Warranty included: Yes
Utilities & green energy
- Utilities for property: Baldwin EMC, Gulf Shores Utilities, Baldwin Co Sewer Service
Community & HOA
Community
- Features: Gated
- Subdivision: Government Subd Sec 25
HOA
- Has HOA: No
Location
- Region: Gulf Shores
Financial & listing details
- Price per square foot: $1,141/sqft
- Tax assessed value: $2,233,500
- Annual tax amount: $12,508
- Date on market: 3/24/2026
- Ownership type: Whole Full
Estimated market value
Not available
Estimated sales range
Not available
Not available
Price history
| Date | Event | Price |
|---|---|---|
| 5/27/2026 | Price change | $3,825,000-1.8%$1,141/sqft |
Source:  Baldwin Realtors #394047 Report a problem Baldwin Realtors #394047 Report a problem | ||
| 3/25/2026 | Listed for sale | $3,895,000$1,162/sqft |
Source: Baldwin Realtors #394047 Report a problem | ||
| 12/13/2025 | Listing removed | $3,895,000$1,162/sqft |
Source: Baldwin Realtors #373222 Report a problem | ||
| 3/17/2025 | Price change | $3,895,000-1.4%$1,162/sqft |
Source: Baldwin Realtors #373222 Report a problem | ||
| 1/28/2025 | Listed for sale | $3,950,000-1.2%$1,178/sqft |
Source: Baldwin Realtors #373222 Report a problem | ||
| 1/22/2025 | Listing removed | $3,999,000$1,193/sqft |
Source: Baldwin Realtors #363569 Report a problem | ||
| 6/11/2024 | Listed for sale | $3,999,000+539.8%$1,193/sqft |
Source: Baldwin Realtors #363569 Report a problem | ||
| 3/31/2021 | Sold | $625,000$186/sqft |
Source: Public Record Report a problem | ||
Public tax history
| Year | Property taxes | Tax assessment |
|---|---|---|
| 2025 | $12,508 +9.3% | $446,700 +9.3% |
| 2024 | $11,440 +32.8% | $408,580 +32.8% |
| 2023 | $8,612 | $307,560 +223.5% |
| 2022 | -- | $95,080 +1.2% |
| 2021 | $2,631 | $93,960 -1.2% |
| 2020 | -- | $95,080 -2.3% |
| 2019 | $2,724 +23.5% | $97,280 +23.5% |
| 2018 | $2,206 +80.2% | $78,800 +80.2% |
| 2017 | $1,225 | $43,740 |
| 2016 | $1,225 | $43,740 -5.4% |
| 2015 | $1,225 +9.1% | $46,240 +15.3% |
| 2014 | $1,123 +19.7% | $40,100 +19.7% |
| 2008 | $938 | $33,500 |
| 2007 | $938 | $33,500 |
| 2006 | $938 -10.2% | $33,500 -10.2% |
| 2005 | $1,045 +1% | $37,320 +1% |
| 2004 | $1,034 -0.5% | $36,940 -0.5% |
| 2003 | $1,040 +23.2% | $37,140 +23.2% |
| 2002 | $844 | $30,140 |
| 2001 | -- | $30,140 |
| 2000 | $829 | $30,140 |
Find assessor info on the county website
Monthly payment
Est. payment
Payment breakdown
Explore the cost of this home by adjusting the details. Changes won't be saved.Climate risks
Neighborhood: 36542
Nearby schools
Schools provided by the listing agent
- Elementary: Foley Elementary
- Middle: Foley Middle
- High: Foley High
Source: Baldwin Realtors. This data may not be complete. We recommend contacting the local school district to confirm school assignments for this home.
Similar homes
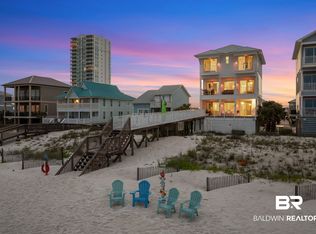
- $4,200,0005 bd5 ba3.2k sqft1965 W Beach Blvd, Gulf Shores, AL 36542Active
 MLS ID #397434, Ricky Carruth, eXp Realty, LLC Gulf Shores Branch. Baldwin Realtors
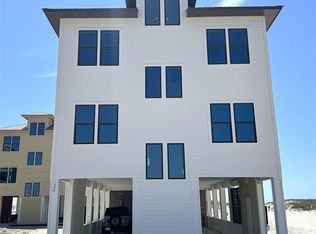
 - $3,999,9006 bd6 ba3.7k sqft309 E Beach Blvd, Gulf Shores, AL 36542New Construction
 MLS ID #689289, Frank Malone, Bellator Real Estate LLC. PAR
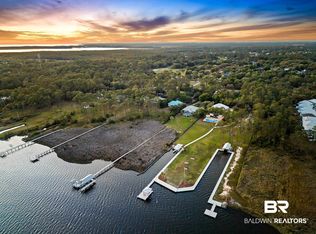
 - $3,199,9006 bd4 ba3.8k sqft649 W Fort Morgan Rd, Gulf Shores, AL 36542Active
 MLS ID #396196, Ian Wallace, RE/MAX on the Coast. Baldwin Realtors
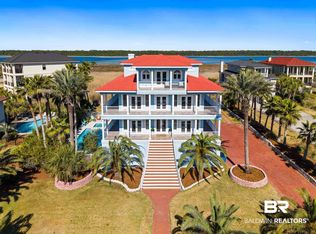
 - $2,099,0006 bd7 ba4.9k sqft3214 Sand Dollar Ln, Gulf Shores, AL 36542Active
 MLS ID #391679, Lance Niel, RE/MAX of Orange Beach. Baldwin Realtors
