Brand-New, Gulf-Front home with PRIVATE POOL in the Gated Dunes community, right next to historic Fort Morgan. Gold Fortified with high-impact windows and doors, this property offers unbeatable insurance rates for a Gulf-front home — just $8,700 annually for homeowners and $6,600 for flood. Projected to bring in $350,000 annually in ST rent! FULLY FURNISHED, turnkey, and ready for both guests and owners to enjoy. This 6-bedroom, 7-bath home sleeps 22 comfortably, with the third floor featuring a queen sleeping area, a custom bunk room for six, and a game room overlooking the beach. Every detail was built to last — 12” whitewashed tongue-and-groove walls, 7” crown molding, and tongue-and-groove ceilings throughout, NO DRYWALL. The kitchen is designed for a crowd, with a large island topped in Taj Mahal quartzite, two electric range ovens, two refrigerators, and seating for everyone. Enjoy your own Gulf-facing pool or take advantage of the community pool just steps away. This is a rare opportunity to own a NEW CONSTRUCTION, income-producing, Gulf-front property with strong rental potential and low carrying costs. Buyer to verify all information during due diligence.
New construction
$3,200,000
1434 W Dune Dr, Gulf Shores, AL 36542
6beds
3,800sqft
Single Family Residence
Built in 2025
0.27 Acres Lot
$-- Zestimate®
$842/sqft
$233/mo HOA
What's special
Gulf-facing poolPrivate poolCustom bunk roomCommunity pool
- 372 days |
- 523 |
- 14 |
Zillow last checked:
Listing updated:
Listed by:
Amanda Vogel 910-916-1831,
Exit Realty Gulf Shores
Source: PAR,MLS#: 669249
Facts & features
Interior
Bedrooms & bathrooms
- Bedrooms: 6
- Bathrooms: 7
- Full bathrooms: 7
Rooms
- Room types: Bonus Room, Game Room
Primary bedroom
- Level: First
- Area: 143.99
- Dimensions: 11.92 x 12.08
Bedroom
- Level: First
- Area: 140.97
- Dimensions: 11.67 x 12.08
Bedroom 1
- Level: Second
- Area: 132.29
- Dimensions: 10.58 x 12.5
Bedroom 2
- Level: Second
- Area: 133.33
- Dimensions: 10.67 x 12.5
Bedroom 3
- Level: Second
- Area: 140.63
- Dimensions: 11.25 x 12.5
Bedroom 4
- Level: Second
- Area: 140.97
- Dimensions: 11.67 x 12.08
Heating
- Multi Units
Cooling
- Multi Units, Ceiling Fan(s)
Appliances
- Included: Electric Water Heater, Dryer, Washer, Dishwasher, Disposal, Double Oven, Refrigerator
Features
- Crown Molding, High Ceilings, Recessed Lighting
- Windows: Some Blinds, Some Drapes, Impact Resistant Windows
- Has basement: No
Interior area
- Total structure area: 3,800
- Total interior livable area: 3,800 sqft
Video & virtual tour
Property
Parking
- Total spaces: 6
- Parking features: Covered
Features
- Levels: Three Or More
- Stories: 3
- Patio & porch: Deck
- Exterior features: Balcony
- Has private pool: Yes
- Pool features: Salt Water, Heated, Community
- Spa features: Community
- Has view: Yes
- View description: Gulf
- Has water view: Yes
- Water view: Gulf
- Waterfront features: Gulf, Waterfront, Beach Access, Deed Access, Beach, Waterfront Deed Access
- Frontage length: Water Frontage(53)
Lot
- Size: 0.27 Acres
Details
- Parcel number: 6908010005008.028
- Zoning description: County,Res Single
- Special conditions: Standard
Construction
Type & style
- Home type: SingleFamily
- Architectural style: Contemporary
- Property subtype: Single Family Residence
Materials
- Frame
- Foundation: Pillar/Post/Pier
- Roof: Metal
Condition
- New Construction
- New construction: Yes
- Year built: 2025
Utilities & green energy
- Electric: Circuit Breakers
- Sewer: Grinder Pump, Public Sewer
- Water: Public
Community & HOA
Community
- Features: Gated, Pavilion/Gazebo, Security/Safety Patrol
- Subdivision: The Dunes
HOA
- Has HOA: Yes
- Services included: Association, Management
- HOA fee: $2,800 annually
Location
- Region: Gulf Shores
Financial & listing details
- Price per square foot: $842/sqft
- Tax assessed value: $637,900
- Annual tax amount: $3,572
- Price range: $3.2M - $3.2M
- Date on market: 8/13/2025
- Cumulative days on market: 277 days
Estimated market value
Not available
Estimated sales range
Not available
Not available
Price history
| Date | Event | Price |
|---|---|---|
| 4/13/2026 | Price change | $3,200,000-1.5%$842/sqft |
Source:  PAR #669249 Report a problem PAR #669249 Report a problem | ||
| 8/13/2025 | Listed for sale | $3,250,000+348.3%$855/sqft |
Source: PAR #669249 Report a problem | ||
| 8/2/2023 | Sold | $725,000+281.6%$191/sqft |
Source: Public Record Report a problem | ||
| 10/15/2012 | Sold | $190,000$50/sqft |
Source: Public Record Report a problem | ||
Public tax history
| Year | Property taxes | Tax assessment |
|---|---|---|
| 2025 | $3,572 +2.9% | $127,580 +2.9% |
| 2024 | $3,470 +29.8% | $123,940 +29.8% |
| 2023 | $2,674 | $95,500 +55.3% |
| 2022 | -- | $61,480 +1.5% |
| 2021 | $1,696 -1.5% | $60,580 -1.5% |
| 2020 | $1,721 +1.9% | $61,480 +1.9% |
| 2019 | $1,690 +5.6% | $60,340 +5.6% |
| 2018 | $1,600 +1.6% | $57,140 +1.6% |
| 2017 | $1,574 | $56,220 |
| 2016 | $1,574 | $56,220 -1.8% |
| 2015 | $1,574 +8.6% | $57,240 +10.5% |
| 2014 | $1,450 | $51,780 +36.3% |
| 2013 | $1,450 | $38,000 -39.8% |
| 2011 | -- | $63,120 -9.3% |
| 2010 | -- | $69,620 -60.3% |
| 2009 | $4,910 -4.7% | $175,340 -4.7% |
| 2008 | $5,149 -8.1% | $183,900 -8.1% |
| 2007 | $5,603 +74.8% | $200,100 +74.8% |
| 2006 | $3,206 +8.2% | $114,500 +8.2% |
| 2005 | $2,964 +4.9% | $105,840 +4.9% |
| 2004 | $2,826 -0.9% | $100,940 +10.7% |
| 2003 | $2,852 +18.4% | $91,160 +6% |
| 2002 | $2,408 +1.8% | $86,000 |
| 2001 | $2,365 | $86,000 |
Find assessor info on the county website
Monthly payment
Est. payment
Payment breakdown
Explore the cost of this home by adjusting the details. Changes won't be saved.Climate risks
Neighborhood: 36542
Nearby schools
GreatSchools rating
- 7/10Foley Elementary SchoolGrades: PK-6Distance: 22.2 mi
- 8/10Foley Middle SchoolGrades: 7-8Distance: 22.2 mi
- 7/10Foley High SchoolGrades: 9-12Distance: 21.2 mi
Schools provided by the listing agent
- Elementary: Local School In County
- Middle: LOCAL SCHOOL IN COUNTY
- High: Local School In County
Source: PAR. This data may not be complete. We recommend contacting the local school district to confirm school assignments for this home.
- $340,7002 bd2 ba1.1k sqft1380 Dune Dr. #101, Gulf Shores, AL 36542Off Market
- $348,1000.29 acres1434 Dune Dr, GULF SHORES, AL --Off Market

- $--7,405 sqft0 Dune Dr, Gulf Shores, AL 36542Off Market

- $2,397,4009 bd9 ba4.4k sqft285 Dune Dr, Gulf Shores, AL 36542Off Market
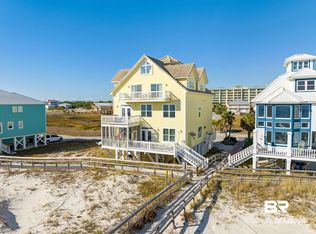
- $---- sqft285 Dune Dr, Gulf Shores, AL 36542Off Market
- $1,769,9005 bd6 ba3.7k sqft1428 Dune Dr, Gulf Shores, AL 36542Off Market
- $1,707,5005 bd6 ba3.7k sqft1428 W Dune Dr, Gulf Shores, AL 36542Off Market
- $---- sqft1428 W Dune Dr, Gulf Shores, AL 36542Off Market
A local agent can set up tours, give advice and negotiate with sellers.
Similar homes
- $4,250,0005 bd6 ba4.2k sqft1220 State Highway 180, Gulf Shores, AL 36542Active
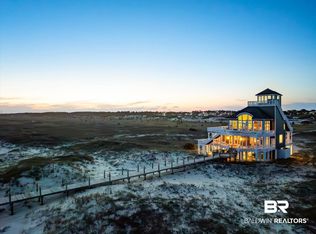 MLS ID #398750, Joe M Emerson, Engel and Volkers Gulf Shores. Baldwin Realtors
 - $1,775,0005 bd5 ba2.6k sqft1416 W Dune Dr, Gulf Shores, AL 36542Active
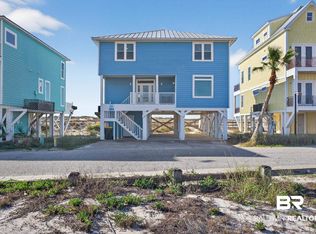 MLS ID #393688, Kristina Halfacre, RE/MAX of Orange Beach. Baldwin Realtors
 - $2,590,0006 bd5 ba3.5k sqft6290 Sawgrass Dr, Gulf Shores, AL 36542Active
 MLS ID #397299, Paul Vanlandingham, World Impact Real Estate. Baldwin Realtors
 - $3,199,9006 bd4 ba3.8k sqft649 W Fort Morgan Rd, Gulf Shores, AL 36542Active
 MLS ID #396196, Ian Wallace, RE/MAX on the Coast. Baldwin Realtors
 - $1,950,0005 bd3 ba2.9k sqft4050 Gulf Winds Ct, Gulf Shores, AL 36542ActiveMLS ID #400198, Eric Nelson, Young's Suncoast Realty on the Gulf. Baldwin Realtors
- $1,989,0005 bd5 ba2.6k sqft276 Boykin Ct S, Gulf Shores, AL 36542ActiveMLS ID #387333, Pamela J Hurst, RE/MAX Realty Professionals. Baldwin Realtors
- $2,700,0006 bd7 ba4.9k sqft3966 Gulf Winds Ct, Gulf Shores, AL 36542ActiveMLS ID #385753, Taylor Daily, RE/MAX of Orange Beach. Baldwin Realtors
- $3,825,0006 bd7 ba3.3k sqft11102 Mobile St, Gulf Shores, AL 36542ActiveMLS ID #394047, Caleb Hastings, Black Oak Company LLC. Baldwin Realtors
- $2,999,0004 bd4 ba4.1k sqft2282 W Beach Blvd, Gulf Shores, AL 36542ActiveMLS ID #380618, Cliff Robertson, White Shores Realty, LLC. Baldwin Realtors
- $1,995,0007 bd4 ba3.9k sqft6760 Sea Shell Dr, Gulf Shores, AL 36542For SaleMLS ID #681883, Lundy Sparks, POINTE SOUTH. PAR
- $2,600,0007 bd8 ba4.1k sqft7086 Kiva Way, Gulf Shores, AL 36542ActiveMLS ID #398956, Tonya M Ralston, eXp Realty, LLC. Baldwin Realtors
- $2,225,0004 bd4 ba4.8k sqft5894 Beach Blvd, Gulf Shores, AL 36542ActiveMLS ID #389155, Ida Sherman, Pointe South. Baldwin Realtors
- $2,400,0006 bd5 ba3.6k sqft1637 W Beach Blvd, Gulf Shores, AL 36542ActiveMLS ID #396059, Melissa F White, Bellator Real Estate LLC Orange Beach. Baldwin Realtors
- $1,650,0008 bd10 ba4.4k sqft4560 State Highway 180 #B & C, Gulf Shores, AL 36542ActiveMLS ID #392550, Jenna Pendley Morrison, Century 21 J Carter & Company. Baldwin Realtors
- $1,799,0004 bd2 ba2k sqft500 Privateer Ct, Gulf Shores, AL 36542ActiveMLS ID #391702, David M Egbert, Alabama Beach Realty. Baldwin Realtors
- $4,200,0005 bd5 ba3.2k sqft1965 W Beach Blvd, Gulf Shores, AL 36542ActiveMLS ID #397434, Ricky Carruth, eXp Realty, LLC Gulf Shores Branch. Baldwin Realtors
- $1,829,0005 bd6 ba3.4k sqft2424 W Beach Blvd, Gulf Shores, AL 36542ActiveMLS ID #396613, Tucker Shaver, Signature Properties. Baldwin Realtors
- $2,099,0006 bd7 ba4.9k sqft3214 Sand Dollar Ln, Gulf Shores, AL 36542ActiveMLS ID #391679, Lance Niel, RE/MAX of Orange Beach. Baldwin Realtors
- $4,795,0006 bd8 ba5k sqft2137 W Beach Blvd, Gulf Shores, AL 36542ActiveMLS ID #396999, Gloria Sims Crump, Coastal Leaders Realty Group. Baldwin Realtors
- $2,195,0006 bd3 ba3k sqft1733 W Beach Blvd, Gulf Shores, AL 36542ActiveMLS ID #394239, Nancy Gordon, Realty Executives Gulf Coast. Baldwin Realtors
