Coastal Living at Its Best!Welcome to this stunning 4-bedroom, 2-bath beach house offering an open-concept floor plan designed for both comfort and entertaining. Light-filled living, dining, and kitchen areas flow seamlessly together, showcasing beautiful views of the Gulf and easy access to outdoor living.Two beachside suites open directly to the main terrace, allowing you to step outside and enjoy the Gulf breeze and views at any time. The remaining bedrooms are thoughtfully designed for flexibility, including one room featuring triple bunk beds—perfect for guests or maximizing sleeping space. Whether enjoying morning coffee overlooking the Gulf or relaxing after a day on the beach, this home truly captures the essence of coastal living.Ideal as a primary residence, second home, or investment opportunity—this is your chance to own a slice of beachside paradise. Buyer to verify all information during due diligence.
Active
$1,799,000
500 Privateer Ct, Gulf Shores, AL 36542
4beds
2,000sqft
:
Get pre-qualified$9,946/mo
Residential
Built in 1995
0.47 Acres Lot
$-- Zestimate®
$900/sqft
$-- HOA
What's special
Main terrace
- 164 days |
- 228 |
- 10 |
Zillow last checked:
Listing updated:
Listed by:
David Egbert 251-752-4224,
Alabama Beach Realty,
Gail Shadix 205-873-0685,
Alabama Beach Realty
Source: Baldwin Realtors,MLS#: 391702
Facts & features
Interior
Bedrooms & bathrooms
- Bedrooms: 4
- Bathrooms: 2
- Full bathrooms: 2
- Main level bedrooms: 4
Rooms
- Room types: Bunk Room, Great Room
Primary bedroom
- Level: Main
- Area: 176
- Dimensions: 11 x 16
Bedroom 2
- Level: Main
- Area: 176
- Dimensions: 11 x 16
Bedroom 3
- Level: Main
- Area: 176
- Dimensions: 11 x 16
Bedroom 4
- Level: Main
- Area: 176
- Dimensions: 11 x 16
Family room
- Level: Main
- Area: 442
- Dimensions: 17 x 26
Kitchen
- Level: Main
- Area: 308
- Dimensions: 22 x 14
Cooling
- Electric, Heat Pump, Ceiling Fan(s)
Appliances
- Included: Dishwasher, Ice Maker, Microwave, Electric Range, Refrigerator w/Ice Maker, Electric Water Heater
- Laundry: Outside
Features
- Eat-in Kitchen, Ceiling Fan(s), High Speed Internet, Vaulted Ceiling(s)
- Flooring: Carpet, Luxury Vinyl Plank
- Has basement: No
- Has fireplace: No
- Furnished: Yes
Interior area
- Total structure area: 2,000
- Total interior livable area: 2,000 sqft
Property
Parking
- Total spaces: 2
- Parking features: Carport, Three or More Vehicles
- Carport spaces: 2
Features
- Levels: One
- Stories: 1
- Patio & porch: Covered, Porch, Patio, Front Porch
- Exterior features: Outdoor Shower, Storage
- Has view: Yes
- View description: Direct Gulf Front, Southern View
- Has water view: Yes
- Water view: Direct Gulf Front
- Waterfront features: Waterfront
- Body of water: Gulf of Mexico/America
Lot
- Size: 0.47 Acres
- Dimensions: 60' x 328'
- Features: Less than 1 acre, Cul-De-Sac, Level
Details
- Parcel number: 6908010001034.005
- Zoning description: Single Family Residence,Outside Corp Limits
Construction
Type & style
- Home type: SingleFamily
- Architectural style: Raised Beach
- Property subtype: Residential
Materials
- Concrete, Hardboard, Frame
- Foundation: Pillar/Post/Pier, Slab
- Roof: Metal
Condition
- Resale
- New construction: No
- Year built: 1995
Utilities & green energy
- Electric: Baldwin EMC
- Sewer: Public Sewer
- Water: Public
- Utilities for property: Cable Available, Underground Utilities, Electricity Connected
Community & HOA
Community
- Features: Other
- Subdivision: Privateer Point
HOA
- Has HOA: No
Location
- Region: Gulf Shores
Financial & listing details
- Price per square foot: $900/sqft
- Tax assessed value: $1,269,400
- Annual tax amount: $6,867
- Price range: $1.8M - $1.8M
- Date on market: 2/12/2026
- Listing terms: Other
- Ownership: Whole/Full
- Lease term: Short Term Lease
- Electric utility on property: Yes
Estimated market value
Not available
Estimated sales range
Not available
Not available
Price history
| Date | Event | Price |
|---|---|---|
| 2/12/2026 | Listed for sale | $1,799,000$900/sqft |
Source:  Baldwin Realtors #391702 Report a problem Baldwin Realtors #391702 Report a problem | ||
| 11/1/2025 | Listing removed | $1,799,000$900/sqft |
Source: Baldwin Realtors #377962 Report a problem | ||
| 4/22/2025 | Listed for sale | $1,799,000+414%$900/sqft |
Source: Baldwin Realtors #377962 Report a problem | ||
| 9/18/1998 | Sold | $350,000$175/sqft |
Source: Agent Provided Report a problem | ||
Public tax history
| Year | Property taxes | Tax assessment |
|---|---|---|
| 2025 | $7,129 +3.8% | $253,880 +3.5% |
| 2024 | $6,868 +18.1% | $245,280 +18.1% |
| 2023 | $5,817 | $207,760 +38.3% |
| 2022 | -- | $150,180 +21% |
| 2021 | $3,490 -1.2% | $124,120 -1.6% |
| 2020 | $3,532 +0.3% | $126,140 +0.3% |
| 2019 | $3,522 +19.3% | $125,800 +19.3% |
| 2018 | $2,952 +21.8% | $105,420 +21.8% |
| 2017 | $2,423 -0.6% | $86,540 +2.1% |
| 2016 | $2,438 +1.9% | $84,740 -4.1% |
| 2015 | $2,393 +1.1% | $88,360 +5.6% |
| 2014 | $2,367 | $83,660 -5.3% |
| 2013 | $2,367 | $88,380 +15.7% |
| 2011 | -- | $76,380 -10.5% |
| 2010 | -- | $85,380 -29.6% |
| 2009 | $3,398 +5.3% | $121,340 +5.3% |
| 2008 | $3,226 +2% | $115,200 +2% |
| 2007 | $3,161 +62% | $112,900 +62% |
| 2006 | $1,952 +4.2% | $69,700 +4.2% |
| 2005 | $1,873 +26.1% | $66,900 +26.1% |
| 2004 | $1,486 -1.1% | $53,060 -1.1% |
| 2003 | $1,502 +18% | $53,640 +18% |
| 2002 | $1,272 +1.8% | $45,440 |
| 2001 | $1,250 | $45,440 |
| 2000 | $1,250 | $45,440 |
Find assessor info on the county website
Monthly payment
Est. payment
Payment breakdown
Explore the cost of this home by adjusting the details. Changes won't be saved.Climate risks
Neighborhood: 36542
Nearby schools
GreatSchools rating
- 4/10Foley Elementary SchoolGrades: PK-6Distance: 19.7 mi
- 4/10Foley Middle SchoolGrades: 7-8Distance: 19.7 mi
- 7/10Foley High SchoolGrades: 9-12Distance: 18.6 mi
Schools provided by the listing agent
- Elementary: Foley Elementary
- Middle: Foley Middle
- High: Foley High
Source: Baldwin Realtors. This data may not be complete. We recommend contacting the local school district to confirm school assignments for this home.
- $---- sqft500 Privateer Ct, Gulf Shores, AL 36542Off Market
- $1,745,4004 bd5 ba3.2k sqft480 Privateer Ct, Gulf Shores, AL 36542Off Market

- $---- sqft413 State Highway 180, Gulf Shores, AL 36542Off Market
- $1,088,300-- bd1 ba1.6k sqft481 Privateer Ct, Gulf Shores, AL 36542Off Market
- $---- sqft481 Privateer Ct, Gulf Shores, AL 36542Off Market
- $351,6003 bd2 ba1.4k sqft430 W Fort Morgan Rd UNIT 902, Gulf Shores, AL 36561Off Market
- $773,9004 bd1 ba1.2k sqft4344 State Highway 180, Gulf Shores, AL 36542Off Market
- $1,059,4004 bd5 ba3.2k sqft4364 State Highway 180 #C, Gulf Shores, AL 36542Off Market
A local agent can set up tours, give advice and negotiate with sellers.
Similar homes
- $1,425,0003 bd2 ba1.3k sqft4240 State Highway 180, Gulf Shores, AL 36542Active
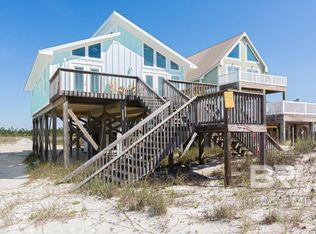 MLS ID #399682, Ryan Manning, Reed Real Estate & Const., Inc. Baldwin Realtors
 - $1,499,0003 bd4 ba2.4k sqft4214 State Highway 180, Gulf Shores, AL 36542Active
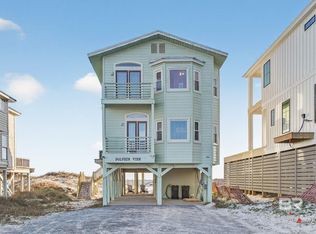 MLS ID #389108, Gary Hutchinson, RE/MAX of Orange Beach. Baldwin Realtors
 - $1,999,9994 bd3 ba1.9k sqft10289 Pleasure Point Rd, Gulf Shores, AL 36542Active
 MLS ID #399784, Jennifer Scarbrough, RE/MAX of Gulf Shores. Baldwin Realtors
 - $1,775,0005 bd5 ba2.6k sqft1416 W Dune Dr, Gulf Shores, AL 36542Active
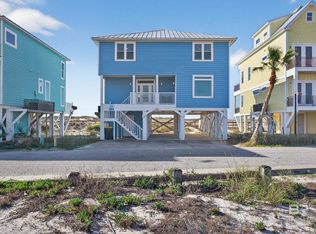 MLS ID #393688, Kristina Halfacre, RE/MAX of Orange Beach. Baldwin Realtors
 - $949,0004 bd3 ba2.3k sqft430 S Breakers Ln, Gulf Shores, AL 36542ActiveMLS ID #399678, Ryan Manning, Reed Real Estate & Const., Inc. Baldwin Realtors
- $1,390,0004 bd4 ba2.6k sqft7242 Blue Heron Cv, Gulf Shores, AL 36542ActiveMLS ID #396126, Tim McCrory, Edgemon Properties. Baldwin Realtors
- $1,376,0004 bd3 ba1.8k sqft9029 Fishhouse Rd, Gulf Shores, AL 36542ActiveMLS ID #391654, David Egbert, Alabama Beach Realty. Baldwin Realtors
- $1,099,9994 bd3 ba2.4k sqft641 Ohana Ln Unit C, Gulf Shores, AL 36542ActiveMLS ID #391022, Ian Wallace, RE/MAX on the Coast. Baldwin Realtors
- $1,999,0005 bd5 ba2.6k sqft276 Boykin Ct S, Gulf Shores, AL 36542ActiveMLS ID #387333, Pamela Hurst, RE/MAX Realty Professionals. Baldwin Realtors
- $1,100,0005 bd5 ba2.1k sqft6558 Driftwood Dr, Gulf Shores, AL 36542ActiveMLS ID #398986, Ansleigh McCluskey, RE/MAX of Orange Beach. Baldwin Realtors
- $1,850,0006 bd6 ba2.7k sqft1449 W Beach Blvd Unit 1 & 2, Gulf Shores, AL 36542ActiveMLS ID #399767, Timothy Wilson, Crescent Sotheby's Intl Rty-GS. Baldwin Realtors
- $925,0003 bd3 ba1.4k sqft581 Gulf View Dr, Gulf Shores, AL 36542ActiveMLS ID #399336, Kathy Powell, Crye Leike Gulf Coast Real Est. Baldwin Realtors
- $1,150,0005 bd4 ba2.2k sqft674 Morgantown Blvd, Gulf Shores, AL 36542ActiveMLS ID #392097, Dorothy Kenoyer, Roberts Brothers Inc. Gulf Coa. Baldwin Realtors
- $1,500,0003 bd2 ba2.7k sqft8919 Diamond Dr, Gulf Shores, AL 36542ActiveMLS ID #361922, Cam White, Signature Properties. Baldwin Realtors
- $998,9005 bd4 ba2.4k sqft484 Our Rd, Gulf Shores, AL 36542For SaleMLS ID #7741884, Judy Niemeyer, Ashurst & Niemeyer LLC. GCMLS
- $899,9004 bd3 ba1.9k sqft662 Morgantown Blvd, Gulf Shores, AL 36542ActiveMLS ID #393640, Jonathan Lazzarino, EXP REALTY,LLC. Baldwin Realtors
- $1,290,0006 bd4 ba2.2k sqft6233 Sawgrass Dr, Gulf Shores, AL 36542ActiveMLS ID #396194, Rebecca Wilson, RE/MAX of Gulf Shores. Baldwin Realtors
- $1,333,3333 bd3 ba1.9k sqft672 Bonita Ct, Gulf Shores, AL 36542ActiveMLS ID #396969, Dawn Brown, JPAR Gulf Coast - Orange Beach. Baldwin Realtors
- $2,100,0004 bd3 ba1.5k sqft1705 W Beach Blvd, Gulf Shores, AL 36542ActiveMLS ID #396060, Melissa White, Bellator RE LLC Orange Beach. Baldwin Realtors
- $1,599,9003 bd2 ba1.4k sqft1737 W Beach Blvd, Gulf Shores, AL 36542ActiveMLS ID #393850, Daniel Prickett, Prickett Properties, LLC. Baldwin Realtors
