Improved PRICE! $2,499,000! Gulf Shores Coastal Escape-285 Dune Drive. Welcome to your slice of Paradise in the heart of Gulf Shores! This beautifully maintained coastal home offers the perfect blend of comfort, charm, and beachside convenience. Located just steps from the Sugar white sands and Turquoise waters of the Gulf, this property is ideal as a fulltime residence, vacation getaway, or investment rental. Features You'll Love:*Bright, open floor plan with abundant natural light.*Spacious kitchen with modern appliances and ample storage.*Relaxing primary suite with private bath.*Inviting living area, perfect for entertaining.*Outdoor space designed for Coastal living-think morning coffee on the porch and evening sunsets over the water.*Close to local dining, shopping, and attractions. Whether you're looking for a peaceful retreat or a vibrant hub for making memories, 285 Dune Drive delivers the ultimate Gulf Shores lifestyle. Don't Wait! Homes in this area move quickly-- schedule your private showing today and start living the Beach Dream. **Well established STR. Buyer to verify all information during due diligence.
Active
$2,499,000
285 Dune Dr, Gulf Shores, AL 36542
9beds
4,439sqft
:
Get pre-qualified$13,881/mo
Single Family Residence
Built in 1998
0.25 Acres Lot
$-- Zestimate®
$563/sqft
$233/mo HOA
What's special
- 10 hours |
- 23 |
- 0 |
Zillow last checked:
Listing updated:
Listed by:
Michelle R Buskens 251-213-0704,
Engel and Volkers Gulf Shores
Source: Baldwin Realtors,MLS#: 407086
Facts & features
Interior
Bedrooms & bathrooms
- Bedrooms: 9
- Bathrooms: 9
- Full bathrooms: 8
- 1/2 bathrooms: 1
Heating
- Central, Electric
Cooling
- Heat Pump
Appliances
- Included: Dryer, Washer, Disposal, Microwave, Dishwasher
Features
- Wet Bar, En Suite, Internet, Bunk Room, Storage, Ceiling Fan(s), High Ceilings, Vaulted Ceiling(s), Private Elevator, Split Bedroom Plan, Handicap Accessible, Wheelchair Accessible
- Flooring: Tile, Other Floors/See Remarks
- Windows: Window Treatments
- Number of fireplaces: 1
- Fireplace features: Living Room
- Furnished: Yes
Interior area
- Total interior livable area: 4,439 sqft
Video & virtual tour
Property
Parking
- Parking features: Three Or More Vehicles
Accessibility
- Accessibility features: Handicap Accessible, Wheelchair Accessible
Features
- Stories: 3
- Patio & porch: Rear Porch, Porch Open, Side Porch, Front Porch, Covered Patio, Porch Screened
- Exterior features: Outdoor Shower
- Has view: Yes
- View description: Northern View, Southern View, Direct Gulf Front
- Waterfront features: Tier1, Deeded Access, Beach Side Building, Gulf Front Building, Gulf Access Less Than Or Equal To Quarter Mile, Beach Access Less Than Or Equal To Quarter Mile
- Body of water: Gulf Of Mexico / America
Lot
- Size: 0.25 Acres
- Features: Waterfront, Gates, Water View, Less Than 1 Acre
Details
- Parcel number: 6908010005008.027
- Special conditions: None
Construction
Type & style
- Home type: SingleFamily
- Architectural style: Raised Beach
- Property subtype: Single Family Residence
Materials
- Roof: Tile
Condition
- Year built: 1998
Utilities & green energy
- Utilities for property: Sewer Available, Underground Utilities, Cable TV, Satellite, Baldwin EMC, Grinder Feed, Grinder Pump, Gulf Shores Utilities, Water Heater Electric, Water Heater Tankless, Baldwin Co Sewer Service, Cable
Community & HOA
Community
- Features: Pets No Cats, Water Access Deeded
- Subdivision: The Dunes
HOA
- Has HOA: Yes
- Services included: Pool, Common Area Insurance, Association Management
- HOA fee: $700 quarterly
- HOA phone: 251-943-7410
Location
- Region: Gulf Shores
Financial & listing details
- Price per square foot: $563/sqft
- Tax assessed value: $2,298,200
- Annual tax amount: $12,919
- Date on market: 8/9/2026
- Ownership type: Whole Full
Estimated market value
Not available
Estimated sales range
Not available
Not available
Price history
| Date | Event | Price |
|---|---|---|
| 2/20/2026 | Price change | $2,499,000-6.5%$563/sqft |
Source:  Baldwin Realtors #383628 Report a problem Baldwin Realtors #383628 Report a problem | ||
| 1/1/2026 | Price change | $2,674,000-0.9%$602/sqft |
Source: Baldwin Realtors #383628 Report a problem | ||
| 8/12/2025 | Listed for sale | $2,699,000-1.5%$608/sqft |
Source: Baldwin Realtors #383628 Report a problem | ||
| 5/3/2025 | Listing removed | $2,740,000$617/sqft |
Source:  Engel & Volkers #373945 Report a problem Engel & Volkers #373945 Report a problem | ||
| 2/10/2025 | Listed for sale | $2,740,000-1.8%$617/sqft |
Source: Baldwin Realtors #373945 Report a problem | ||
| 4/14/2024 | Listing removed | $2,790,000$629/sqft |
Source: Engel & Volkers #355246 Report a problem | ||
| 2/18/2024 | Price change | $2,790,000+3%$629/sqft |
Source: Baldwin Realtors #355246 Report a problem | ||
| 1/30/2024 | Price change | $2,709,000-8.1%$610/sqft |
Source: Baldwin Realtors #355246 Report a problem | ||
| 10/18/2023 | Price change | $2,949,000-1.7%$664/sqft |
Source: Baldwin Realtors #347250 Report a problem | ||
| 6/12/2023 | Listed for sale | $2,999,000+22.7%$676/sqft |
Source: Baldwin Realtors #347250 Report a problem | ||
| 10/1/2022 | Listing removed | -- |
Source: Engel & Volkers Report a problem | ||
| 8/12/2022 | Price change | $2,445,000-2%$551/sqft |
Source: Baldwin Realtors #331098 Report a problem | ||
| 5/21/2022 | Listed for sale | $2,495,000+101.8%$562/sqft |
Source: Baldwin Realtors #331098 Report a problem | ||
| 3/30/2004 | Sold | $1,236,600$279/sqft |
Source: Agent Provided Report a problem | ||
Public tax history
| Year | Property taxes | Tax assessment |
|---|---|---|
| 2025 | $12,919 +7.3% | $459,640 +7.4% |
| 2024 | $12,034 +7.5% | $427,880 +7% |
| 2023 | $11,199 | $399,960 +55.4% |
| 2022 | -- | $257,440 +105.2% |
| 2021 | $3,535 -32.6% | $125,480 -33% |
| 2020 | $5,246 -3.4% | $187,360 -3.4% |
| 2019 | $5,430 +24.2% | $193,940 +24.2% |
| 2018 | $4,371 +5.1% | $156,100 +5.1% |
| 2017 | $4,159 -0.3% | $148,540 +5.3% |
| 2016 | $4,170 +5.3% | $141,040 -11% |
| 2015 | $3,960 -21.8% | $158,400 -12.3% |
| 2014 | $5,067 | $180,580 +19.1% |
| 2013 | $5,067 | $151,600 +1% |
| 2011 | -- | $150,140 -6% |
| 2010 | -- | $159,780 -15% |
| 2009 | $5,266 -5.5% | $188,060 -5.5% |
| 2008 | $5,574 -6.6% | $199,080 -6.6% |
| 2007 | $5,966 +63.1% | $213,080 +63.1% |
| 2006 | $3,659 +9% | $130,680 +9% |
| 2005 | $3,357 +4.6% | $119,900 +4.6% |
| 2004 | $3,208 +1.5% | $114,580 +1.5% |
| 2003 | $3,161 +15.2% | $112,900 +15.2% |
| 2002 | $2,744 +1.8% | $98,000 |
| 2001 | $2,695 | $98,000 |
| 2000 | $2,695 | $98,000 |
Find assessor info on the county website
Monthly payment
Est. payment
Payment breakdown
Explore the cost of this home by adjusting the details. Changes won't be saved.Climate risks
Neighborhood: 36542
Nearby schools
GreatSchools rating
- 4/10Foley Elementary SchoolGrades: PK-6Distance: 22.2 mi
- 4/10Foley Middle SchoolGrades: 7-8Distance: 22.2 mi
- 7/10Foley High SchoolGrades: 9-12Distance: 21.2 mi
Schools provided by the listing agent
- Elementary: Foley Elementary
- Middle: Foley Middle
- High: Foley High
Source: Baldwin Realtors. This data may not be complete. We recommend contacting the local school district to confirm school assignments for this home.
- $---- sqft285 Dune Dr, Gulf Shores, AL 36542Off Market
- $348,1000.29 acres1434 Dune Dr, GULF SHORES, AL --Off Market

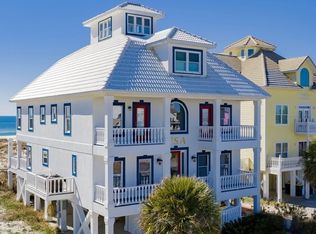
- $2,400,0006 bd7 ba4.7k sqft275 Dune Dr, Gulf Shores, AL 36542Sold
- $---- sqft275 Dune Dr, Gulf Shores, AL 36542Off Market
- $3,200,0006 bd7 ba3.8k sqft1434 W Dune Dr, Gulf Shores, AL 36542New Construction
- $318,2002 bd2 ba1.1k sqft1380 Dune Dr. #101, Gulf Shores, AL 36542Off Market
- $1,707,5005 bd6 ba3.7k sqft1428 W Dune Dr, Gulf Shores, AL 36542Off Market
- $---- sqft1428 W Dune Dr, Gulf Shores, AL 36542Off Market
A local agent can set up tours, give advice and negotiate with sellers.
Similar homes
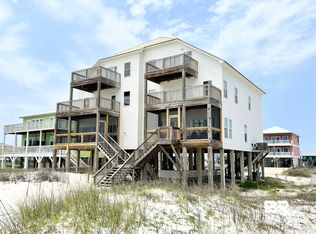
- $2,599,00012 bd10 ba6.5k sqft3014 Ponce De Leon Ct, Gulf Shores, AL 36542Active
 MLS ID #406980, Ryan H Manning, Reed Real Est & Construction, Inc.. Baldwin Realtors
 - $2,499,9008 bd8 ba5.1k sqft7381 Kiva Way, Gulf Shores, AL 36542Active
 MLS ID #399192, Sandy C. Davenport, Crescent Sotheby's Intl Rty-Gulf Shores. Baldwin Realtors
 - $2,590,0006 bd5 ba3.5k sqft6290 Sawgrass Dr, Gulf Shores, AL 36542Active
 MLS ID #397299, Paul Vanlandingham, World Impact Real Estate. Baldwin Realtors
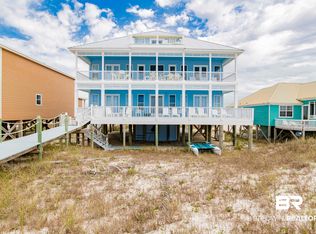
 - $2,700,0006 bd7 ba4.9k sqft3966 Gulf Winds Ct, Gulf Shores, AL 36542Active
 MLS ID #385753, Taylor Daily, RE/MAX of Orange Beach. Baldwin Realtors
 - $1,995,0007 bd4 ba3.9k sqft6760 Sea Shell Dr, Gulf Shores, AL 36542For SaleMLS ID #681883, Lundy Sparks, POINTE SOUTH. PAR
- $1,650,0008 bd10 ba4.4k sqft4560 State Highway 180 #B & C, Gulf Shores, AL 36542ActiveMLS ID #392550, Jenna Pendley Morrison, Century 21 J Carter & Company. Baldwin Realtors
- $2,400,0006 bd5 ba3.6k sqft1637 W Beach Blvd, Gulf Shores, AL 36542ActiveMLS ID #396059, Melissa F White, Bellator Real Estate LLC Orange Beach. Baldwin Realtors
- $3,200,0006 bd7 ba3.8k sqft1434 W Dune Dr, Gulf Shores, AL 36542New ConstructionMLS ID #669249, Amanda Vogel, Exit Realty Gulf Shores. PAR
- $2,074,0008 bd7 ba4.6k sqft6697 Beach Shore Dr, Gulf Shores, AL 36542ActiveMLS ID #385893, Christopher Whitley, RE/MAX on the Coast. Baldwin Realtors
- $2,099,0006 bd7 ba4.9k sqft3214 Sand Dollar Ln, Gulf Shores, AL 36542ActiveMLS ID #391679, Lance Niel, RE/MAX of Orange Beach. Baldwin Realtors
- $1,850,0006 bd6 ba2.7k sqft1449 W Beach Blvd Unit 1 & 2, Gulf Shores, AL 36542ActiveMLS ID #399767, Timothy M. Wilson, Crescent Sotheby's Intl Rty-Gulf Shores. Baldwin Realtors
- $2,475,0008 bd10 ba4.5k sqft332 W Beach Blvd, Gulf Shores, AL 36542ActiveMLS ID #398610, Valerie Reynolds, RE/MAX Paradise. Baldwin Realtors
- $2,600,0007 bd8 ba4.1k sqft7086 Kiva Way, Gulf Shores, AL 36542ActiveMLS ID #398956, Tonya M Ralston, eXp Realty, LLC. Baldwin Realtors
- $2,195,0006 bd3 ba3k sqft1733 W Beach Blvd, Gulf Shores, AL 36542ActiveMLS ID #394239, Nancy Gordon, Realty Executives Gulf Coast. Baldwin Realtors
- $3,399,9508 bd9 ba4.7k sqft1661 W Beach Blvd, Gulf Shores, AL 36542ActiveMLS ID #391690, Ashley Rossy, Real Broker, LLC. Baldwin Realtors
- $3,199,9006 bd4 ba3.8k sqft649 W Fort Morgan Rd, Gulf Shores, AL 36542ActiveMLS ID #396196, Ian Wallace, RE/MAX on the Coast. Baldwin Realtors
- $2,399,0006 bd4 ba3.7k sqft1201 W Beach Blvd, Gulf Shores, AL 36542ActiveMLS ID #395649, Jonathan R Bennett, Beachball Properties. Baldwin Realtors
- $1,350,0007 bd5 ba3.3k sqft3596 Ponce De Leon Ct #2, Gulf Shores, AL 36542ActiveMLS ID #392686, Christine H Slaughter, Realty Executives Gulf Coast. Baldwin Realtors
- $1,290,0006 bd4 ba2.2k sqft6233 Sawgrass Dr, Gulf Shores, AL 36542ActiveMLS ID #396194, Rebecca Wells Wilson, RE/MAX of Gulf Shores. Baldwin Realtors
- $2,399,0006 bd4 ba3.7k sqft1201 W Beach Blvd #A & B, Gulf Shores, AL 36542ActiveMLS ID #395396, Jonathan R Bennett, Beachball Properties. Baldwin Realtors
