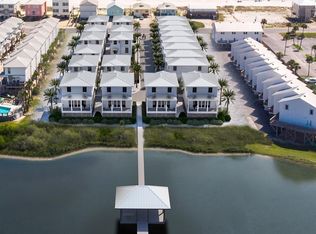
Summer Cottages – Gulf Shores, Alabama. Summer Cottages is an exciting new coastal community in Gulf Shores, Alabama, featuring 21thoughtfully designed homes built with Gold Fortified construction for enhanced durability and peace of mind. Exterior features will include concrete board siding,TREX® decking, and impact-resistant windows. Interiors will showcase 10-foot ceilings on the main level and 9-foot ceilings upstairs, luxury vinyl plank flooring, anda shiplap-accent wall in the first floor living area. Kitchens will be well appointed with painted cabinetry, 3 cm quartz countertops, stainless steel appliances, tiledbacksplash, and pendant lighting over the bar. Primary bathrooms will feature tiled showers with frameless glass doors. Secondary bathrooms will include steel tubswith tile surrounds, frameless glass doors, and ceiling-height, wood-trimmed mirrors. Additional interior features include wood shelving in closets and pantry, solid-core doors, a full-size washer and dryer, lockable owner’s closet, and electronic keypad entry. Community amenities will include brick paver streets, a community pool, and a fishing pier with boat dockage on Little Lagoon, offering two common slips and six additional slips available for purchase. All cottages will be configured as 4bedrooms / 4 baths or 4 bedrooms / 3.5 baths, except Cottage Lot 8, which will be 3 bedrooms / 3.5 baths. Parking will be located beneath each home, with oneassigned space per bedroom. All images are renderings and subject to change. Homes are sold unfurnished. Prices, plans, specifications, and association fees aresubject to change without notice. Buyer to verify all information during due diligence. Association fees are to be determined.
Active
$1,250,000
0 Sandy Cove Ln, Gulf Shores, AL 36542
4beds
1,765sqft
:
Get pre-qualified$7,439/mo
Residential
Built in 2026
1,938 Square Feet Lot
$-- Zestimate®
$708/sqft
$450/mo HOA
What's special
Electronic keypad entryFull-size washer and dryerTiled backsplashStainless steel appliancesImpact-resistant windowsSolid-core doorsLuxury vinyl plank flooring
- 121 days |
- 62 |
- 1 |
Zillow last checked:
Listing updated:
Listed by:
Tika Policelli 850-426-6239,
RE/MAX Paradise
Source: Baldwin Realtors,MLS#: 394168
Facts & features
Interior
Bedrooms & bathrooms
- Bedrooms: 4
- Bathrooms: 4
- Full bathrooms: 3
- 1/2 bathrooms: 1
Rooms
- Room types: Living/Dining
Primary bathroom
- Features: Shower Only
Heating
- Electric
Appliances
- Included: Dishwasher, Disposal, Dryer, Microwave, Electric Range, Refrigerator, Washer
Features
- Flooring: Luxury Vinyl Plank
- Has basement: No
- Has fireplace: No
Interior area
- Total structure area: 1,765
- Total interior livable area: 1,765 sqft
Property
Parking
- Parking features: See Remarks
Features
- Levels: Two
- Exterior features: Storage
- Pool features: Community
- Has view: Yes
- View description: Other
- Waterfront features: Lagoon Acc (<=1/4 Mi)
- Body of water: Little Lagoon
Lot
- Size: 1,938 Square Feet
- Dimensions: 38 x 51 IRR
- Features: Subdivided
Details
- Parcel number: 630145
Construction
Type & style
- Home type: SingleFamily
- Architectural style: Cottage
- Property subtype: Residential
Materials
- Concrete, Frame, Fortified-Gold
- Foundation: Pillar/Post/Pier
- Roof: Metal
Condition
- To be Built
- New construction: Yes
- Year built: 2026
Utilities & green energy
- Electric: Baldwin EMC
Community & HOA
Community
- Features: Fishing, Pool
- Subdivision: Summer Cottages
HOA
- Has HOA: Yes
- Services included: Other-See Remarks
- HOA fee: $450 monthly
Location
- Region: Gulf Shores
Financial & listing details
- Price per square foot: $708/sqft
- Price range: $1.3M - $1.3M
- Date on market: 3/26/2026
- Ownership: Whole/Full
Estimated market value
Not available
Estimated sales range
Not available
Not available
Price history
| Date | Event | Price |
|---|---|---|
| 3/26/2026 | Listed for sale | $1,250,000+8.7%$708/sqft |
Source:  Baldwin Realtors #394168 Report a problem Baldwin Realtors #394168 Report a problem | ||
| 2/24/2026 | Listing removed | $1,150,000$652/sqft |
Source: Baldwin Realtors #379653 Report a problem | ||
| 5/22/2025 | Listed for sale | $1,150,000$652/sqft |
Source: Baldwin Realtors #379651 Report a problem | ||
Public tax history
Tax history is unavailable.
Monthly payment
Est. payment
Payment breakdown
Explore the cost of this home by adjusting the details. Changes won't be saved.Climate risks
Neighborhood: 36542
Nearby schools
GreatSchools rating
- 9/10Gulf Shores Elementary SchoolGrades: PK-5Distance: 4.3 mi
- 10/10Gulf Shores Middle SchoolGrades: 6-8Distance: 4.3 mi
- 8/10Gulf Shores High SchoolGrades: 9-12Distance: 4.4 mi
Schools provided by the listing agent
- Elementary: Gulf Shores Elementary
- Middle: Gulf Shores Middle
- High: Gulf Shores High
Source: Baldwin Realtors. This data may not be complete. We recommend contacting the local school district to confirm school assignments for this home.
- $344,3002 bd1 ba700 sqft1848 W Highway 182 #609A, Gulf Shores, AL 36542Off Market
- $269,9001 bd2 ba640 sqft1988 W Beach Blvd #B-104, Gulf Shores, AL 36542Off Market
- $475,0003 bd2 ba1k sqft1784 W Beach Blvd #207, Gulf Shores, AL 36542Sold

- $339,7002 bd2 ba1.1k sqft1784 W Beach Blvd #305, Gulf Shores, AL 36542Off Market
- $335,0002 bd2 ba948 sqft1784 W Beach Blvd #112, Gulf Shores, AL 36542Off Market
- $413,5003 bd2 ba1k sqft1784 W Beach Blvd #114, Gulf Shores, AL 36542Off Market
- $337,1002 bd2 ba820 sqft1784 W Beach Blvd #205, Gulf Shores, AL 36542Off Market
- $448,0003 bd2 ba1k sqft1784 W Beach Blvd #102, Gulf Shores, AL 36542Off Market
A local agent can set up tours, give advice and negotiate with sellers.
Similar homes
- $1,350,0004 bd4 ba2k sqft0 Estival Pl, Gulf Shores, AL 36542Active
 MLS ID #394164, Liana Harris, RE/MAX Paradise. Baldwin Realtors
 - $1,050,0004 bd4 ba1.7k sqft0 Verano Dr, Gulf Shores, AL 36542ActiveMLS ID #394163, Tika Policelli, RE/MAX Paradise. Baldwin Realtors
- $975,0004 bd4 ba1.7k sqft0 Cottage Cove Ln, Gulf Shores, AL 36542ActiveMLS ID #394171, Liana Harris, RE/MAX Paradise. Baldwin Realtors
- $1,050,0003 bd3 ba1.6k sqft124 Sand Dune Dr, Gulf Shores, AL 36542Active
 MLS ID #394599, Susan Trawick, Engel and Volkers Gulf Shores. Baldwin Realtors
 - $665,0002 bd3 ba1.5k sqft1932 W Beach Blvd Lot O, Gulf Shores, AL 36542ActiveMLS ID #399108, Tinsley Myrick, RE/MAX of Orange Beach. Baldwin Realtors
- $1,079,0004 bd4 ba2.2k sqft8690 Jamestown Ct, Gulf Shores, AL 36542ActiveMLS ID #397904, Patrick Daily, RE/MAX of Orange Beach. Baldwin Realtors
- $899,9994 bd4 ba1.8k sqft1050 W Beach Blvd, Gulf Shores, AL 36542ActiveMLS ID #399338, Carly Stevens, Coldwell Banker Reehl Prop Fairhope. Baldwin Realtors
- $1,750,0003 bd2 ba1.4k sqft1859 W Beach Blvd, Gulf Shores, AL 36542For SaleMLS ID #681776, Sam Bass, POINTE SOUTH. PAR
- $739,9003 bd4 ba1.4k sqft1592 W Beach Blvd #Y, Gulf Shores, AL 36542ActiveMLS ID #391848, Jonathan Lazzarino, EXP REALTY,LLC. Baldwin Realtors
- $739,9003 bd4 ba1.4k sqft1592 W Beach Blvd #X, Gulf Shores, AL 36542ActiveMLS ID #391851, Jonathan Lazzarino, EXP REALTY,LLC. Baldwin Realtors
- $650,0003 bd3 ba2.2k sqft16223 Brigadoon Trl, Gulf Shores, AL 36542For SaleMLS ID #676880, Jacquelyn Wells, Coldwell Banker Coastal Realty. PAR
- $1,150,0004 bd4 ba1.9k sqft375 Beach Club Trl #B1901, Gulf Shores, AL 36542ActiveMLS ID #390591, Amy Stehmeyer, Spectrum Realty LLC of Alabama. Baldwin Realtors
- $659,9002 bd3 ba1.5k sqft1932 W Beach Blvd Lot M, Gulf Shores, AL 36542ActiveMLS ID #394607, Jonathan Lazzarino, EXP REALTY,LLC. Baldwin Realtors
- $1,249,0004 bd4 ba2.2k sqft8189 Gulf Beach Ln, Gulf Shores, AL 36542ActiveMLS ID #394500, Justin Moody, Partners Realty. Baldwin Realtors
- $999,0003 bd4 ba2.5k sqft43 Bayside Ct, Gulf Shores, AL 36542ActiveMLS ID #396182, Kristy Bushaw, RE/MAX Paradise. Baldwin Realtors
- $710,0003 bd4 ba1.4k sqft1592 W Beach Blvd, Gulf Shores, AL 36542ActiveMLS ID #373069, Ms.Vicki Griffin, Goode Realty, LLC. Baldwin Realtors
- $729,0003 bd4 ba1.4k sqft1592 W Beach Blvd #Jj, Gulf Shores, AL 36542ActiveMLS ID #382588, Stephen Harrison, RE/MAX of Gulf Shores. Baldwin Realtors
- $1,095,5004 bd4 ba2.1k sqft8710 Jamestown Ct, Gulf Shores, AL 36542For SaleMLS ID #7787931, Tracie Carter, Real Broker LLC. GCMLS
- $1,149,0005 bd4 ba2.2k sqft6215 Sawgrass Dr, Gulf Shores, AL 36542ActiveMLS ID #398925, Jonathan Lazzarino, EXP REALTY,LLC. Baldwin Realtors
- $699,0002 bd3 ba1.2k sqft1796 W Beach Blvd #L, Gulf Shores, AL 36542ActiveMLS ID #375056, Jennifer Hager, Wheeles Realty. Baldwin Realtors
