Luxury on the green, 43 Bayside Court: a custom residence ideally positioned along the 6th fairway within one of Gulf Shores’ most exclusive private communities. Offering over 3,500 square feet of combined indoor and outdoor living space, this move-in ready home blends refined luxury, privacy, and effortless coastal living. Tucked away in a quiet setting just a short walk from the pier overlooking Mobile Bay, the property enjoys one of the most desirable locations within The Peninsula. Designed for entertaining and everyday comfort, the home captivates with soaring ceilings, walls of glass, Italian marble flooring, and sophisticated finishes throughout. The chef’s kitchen features a dramatic waterfall island, premium appliances, custom cabinetry, and seamless flow into the dining and living spaces. The open-concept design connects to outdoor living areas, creating the indoor-outdoor lifestyle Gulf Coast buyers are searching for. The luxurious primary suite offers a peaceful retreat with spa-inspired finishes, heated floors, custom details, and direct access to the lanai and pool area. Guest suites provide comfort and privacy, while each bath reflects thoughtful craftsmanship. Step outside into a stunning screened outdoor living environment designed to rival a private resort. The cocktail pool, covered entertaining spaces, outdoor kitchen, and tranquil golf course backdrop create an atmosphere designed for year-round enjoyment. Additional highlights include custom built-ins, premium finishes, professional landscaping, exceptional storage, and an unfinished bonus space above the garage accessible by a staircase, offering future potential for additional living space, office, fitness room, hobby area, or storage. Just minutes from Gulf Shores beaches, marinas, dining, and entertainment, 43 Bayside Court presents a rare opportunity to enjoy luxury living in one of Coastal Alabama’s premier golf communities. Buyer to verify all information during due diligence.
Active
Price cut: $151K (7/23)
$999,000
43 Bayside Ct, Gulf Shores, AL 36542
3beds
2,521sqft
:
Get pre-qualified$5,952/mo
Residential
Built in 2005
0.35 Acres Lot
$-- Zestimate®
$396/sqft
$167/mo HOA
What's special
Dramatic waterfall islandTranquil golf course backdropExceptional storageCustom built-insSophisticated finishes throughoutHeated floorsPremium finishes
- 80 days |
- 690 |
- 34 |
Zillow last checked:
Listing updated:
Listed by:
Kristy Bushaw 251-223-1111,
RE/MAX Paradise
Source: Baldwin Realtors,MLS#: 396182
Facts & features
Interior
Bedrooms & bathrooms
- Bedrooms: 3
- Bathrooms: 4
- Full bathrooms: 3
- 1/2 bathrooms: 1
- Main level bedrooms: 3
Rooms
- Room types: Other Rooms (See Remarks)
Primary bedroom
- Features: 1st Floor Primary, Fireplace, Sitting Area, Multiple Walk in Closets
- Level: Main
- Area: 320
- Dimensions: 16 x 20
Bedroom 2
- Level: Main
- Area: 224
- Dimensions: 16 x 14
Bedroom 3
- Level: Main
- Area: 210
- Dimensions: 14 x 15
Primary bathroom
- Features: Double Vanity, Separate Shower, Private Water Closet
Dining room
- Features: Breakfast Area-Kitchen, Breakfast Room, Dining/Kitchen Combo
- Level: Main
- Area: 208
- Dimensions: 13 x 16
Kitchen
- Level: Main
- Area: 200
- Dimensions: 20 x 10
Heating
- Electric
Cooling
- Electric, Zoned, Ceiling Fan(s)
Appliances
- Included: Dishwasher, Disposal, Convection Oven, Microwave, Gas Range, Wine Cooler, Cooktop, Tankless Water Heater
- Laundry: Main Level
Features
- Ceiling Fan(s), High Ceilings, Split Bedroom Plan, Storage
- Flooring: Other
- Windows: Window Treatments, Double Pane Windows, ENERGY STAR Qualified Windows
- Has basement: No
- Number of fireplaces: 1
- Fireplace features: Gas Log, Living Room, Master Bedroom
Interior area
- Total structure area: 2,521
- Total interior livable area: 2,521 sqft
Video & virtual tour
Property
Parking
- Total spaces: 2
- Parking features: Attached, Garage, Golf Cart Garage, Garage Door Opener
- Has attached garage: Yes
- Covered spaces: 2
Features
- Levels: One
- Stories: 1
- Patio & porch: Covered, Porch, Patio, Front Porch
- Exterior features: Irrigation Sprinkler, Storage
- Has private pool: Yes
- Pool features: Community, In Ground, Screen Enclosure
- Has view: Yes
- View description: Golf Course
- Waterfront features: Bay Access (<=1/4 Mi)
- Body of water: Mobile Bay
Lot
- Size: 0.35 Acres
- Dimensions: 100.1 x 151.8
- Features: Less than 1 acre
Details
- Parcel number: 6705050006030.000
- Zoning description: Single Family Residence
Construction
Type & style
- Home type: SingleFamily
- Architectural style: Other
- Property subtype: Residential
Materials
- Stucco
- Foundation: Walk-Out
- Roof: Metal,Tile
Condition
- Resale
- New construction: No
- Year built: 2005
Utilities & green energy
- Electric: Generator Ready, Baldwin EMC
- Gas: Gas-Propane
- Sewer: Grinder Pump, Public Sewer
- Water: Public
- Utilities for property: Propane, Underground Utilities, Gulf Shores Utilities
Green energy
- Energy efficient items: Insulation
Community & HOA
Community
- Features: Clubhouse, Fitness Center, Fishing, Gazebo, Pool, Tennis Court(s), Gated, Golf
- Security: Gated with Guard
- Subdivision: The Peninsula
HOA
- Has HOA: Yes
- Services included: Association Management, Insurance, Maintenance Grounds, Reserve Fund, Security, Taxes-Common Area
- HOA fee: $167 monthly
Location
- Region: Gulf Shores
Financial & listing details
- Price per square foot: $396/sqft
- Tax assessed value: $910,700
- Annual tax amount: $2,300
- Price range: $999K - $999K
- Date on market: 5/6/2026
- Listing terms: Other
- Ownership: Whole/Full
Estimated market value
Not available
Estimated sales range
Not available
Not available
Price history
| Date | Event | Price |
|---|---|---|
| 7/23/2026 | Price change | $999,000-13.1%$396/sqft |
Source:  Baldwin Realtors #396182 Report a problem Baldwin Realtors #396182 Report a problem | ||
| 6/30/2026 | Price change | $1,150,000-4.1%$456/sqft |
Source: Baldwin Realtors #396182 Report a problem | ||
| 6/5/2026 | Price change | $1,199,000-13.4%$476/sqft |
Source: Baldwin Realtors #396182 Report a problem | ||
| 5/31/2026 | Price change | $1,385,000-7.4%$549/sqft |
Source: Baldwin Realtors #396182 Report a problem | ||
| 5/12/2026 | Price change | $1,495,000-14.6%$593/sqft |
Source: Baldwin Realtors #396182 Report a problem | ||
| 5/6/2026 | Listed for sale | $1,750,000+96.6%$694/sqft |
Source: Baldwin Realtors #396182 Report a problem | ||
| 10/10/2023 | Sold | $890,000$353/sqft |
Source: Baldwin Realtors #351688 Report a problem | ||
| 9/14/2023 | Listed for sale | $890,000+69.5%$353/sqft |
Source: Baldwin Realtors #351688 Report a problem | ||
| 10/19/2018 | Sold | $525,000-2.6%$208/sqft |
Source: Baldwin Realtors #270454 Report a problem | ||
| 7/17/2018 | Price change | $539,000-0.2%$214/sqft |
Source: RE/MAX of Gulf Shores #270454 Report a problem | ||
| 6/1/2018 | Listed for sale | $540,000$214/sqft |
Source: RE/MAX of Gulf Shores #270454 Report a problem | ||
Public tax history
| Year | Property taxes | Tax assessment |
|---|---|---|
| 2025 | $3,006 +64.5% | $91,100 +30.7% |
| 2024 | $1,828 +17.2% | $69,700 +17% |
| 2023 | $1,559 | $59,560 +10.7% |
| 2022 | -- | $53,780 +11.2% |
| 2021 | $1,218 -22.8% | $48,360 -49.4% |
| 2020 | $1,578 +29.6% | $95,640 +105% |
| 2019 | $1,217 +7.3% | $46,660 +7.2% |
| 2018 | $1,134 +4.3% | $43,520 +4.2% |
| 2017 | $1,088 | $41,760 -0.9% |
| 2016 | $1,088 | $42,140 -1.4% |
| 2015 | -- | $42,760 +12.2% |
| 2014 | -- | $38,100 +8.1% |
| 2013 | -- | $35,260 -6% |
| 2011 | -- | $37,520 -0.8% |
| 2010 | -- | $37,840 -14.6% |
| 2009 | $1,155 -36.9% | $44,300 -20.1% |
| 2008 | $1,830 -8.2% | $55,440 -8.2% |
| 2007 | $1,993 +43.8% | $60,380 +43.8% |
| 2006 | $1,386 | $42,000 |
Find assessor info on the county website
Monthly payment
Est. payment
Payment breakdown
Explore the cost of this home by adjusting the details. Changes won't be saved.Climate risks
Neighborhood: 36542
Nearby schools
GreatSchools rating
- 9/10Gulf Shores Elementary SchoolGrades: PK-5Distance: 6.3 mi
- 10/10Gulf Shores Middle SchoolGrades: 6-8Distance: 6.3 mi
- 8/10Gulf Shores High SchoolGrades: 9-12Distance: 6.5 mi
Schools provided by the listing agent
- Elementary: Gulf Shores Elementary
- Middle: Gulf Shores Middle
- High: Gulf Shores High
Source: Baldwin Realtors. This data may not be complete. We recommend contacting the local school district to confirm school assignments for this home.
- $807,4004 bd3 ba3k sqft41 Bayside Ct, Gulf Shores, AL 36542Off Market
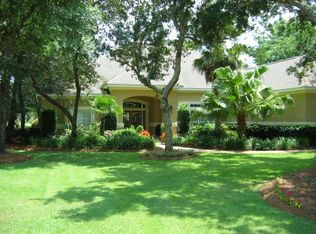
- $651,1003 bd3 ba2.5k sqft45 Bayside Ct, Gulf Shores, AL 36542Off Market
- $800,4004 bd4 ba3.1k sqft39 Bayside Ct, Gulf Shores, AL 36542Off Market

- $1,042,3003 bd3 ba3.9k sqft37 Bayside Ct, Gulf Shores, AL 36542Off Market

- $896,0004 bd4 ba3.1k sqft44 Bayside Ct, Gulf Shores, AL 36542Sold
- $183,000-- bd-- ba-- sqftBayside Ct, Gulf shores, AL 36542Off Market
- $805,300-- bd1 ba3.5k sqft42 Bayside Ct, Gulf Shores, AL 36542Off Market
- $595,0003 bd3 ba2.3k sqft16 Lakeside Dr, Gulf Shores, AL 36542Sold
A local agent can set up tours, give advice and negotiate with sellers.
Similar homes
- $1,050,0003 bd3 ba1.6k sqft124 Sand Dune Dr, Gulf Shores, AL 36542Active
 MLS ID #394599, Susan Trawick, Engel and Volkers Gulf Shores. Baldwin Realtors
 - $910,0003 bd3 ba3.7k sqft3760 Blue Heron Dr, Gulf Shores, AL 36542Active
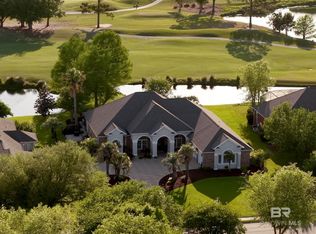 MLS ID #399276, Susan Kaylor, Crescent Sotheby's Intl Rty-GS. Baldwin Realtors
 - $895,0003 bd4 ba2.6k sqft9261 Genipa Way, Gulf Shores, AL 36542Active
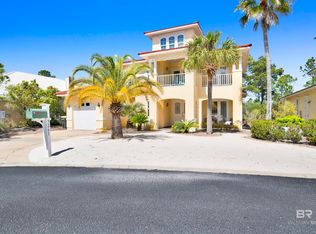 MLS ID #394126, Justin Massey, RE/MAX Paradise. Baldwin Realtors
 - $995,0004 bd5 ba3.7k sqft3637 Olde Park Rd, Gulf Shores, AL 36542Active
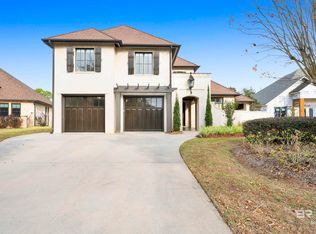 MLS ID #388990, Peyton Yarborough, RE/MAX of Orange Beach. Baldwin Realtors
 - $799,0004 bd4 ba2.2k sqft8743 Greenwich Ct, Gulf Shores, AL 36542ActiveMLS ID #394301, Dusty Cole, RE/MAX on the Coast. Baldwin Realtors
- $794,9004 bd4 ba3k sqft3909 Stafford Blvd, Gulf Shores, AL 36542ActiveMLS ID #397415, Viktoriya Morris, Bellator Real Estate LLC Gulf. Baldwin Realtors
- $1,495,0003 bd4 ba3k sqft18138 State Highway 180, Gulf Shores, AL 36542ActiveMLS ID #393648, Lisa Robertson, RE/MAX of Gulf Shores. Baldwin Realtors
- $935,0004 bd4 ba1.7k sqft521 E 1st Ave Unit C, Gulf Shores, AL 36542ActiveMLS ID #393117, Sarah Sakhel, Host by Mira LLC. Baldwin Realtors
- $1,095,0004 bd4 ba2.2k sqft815 Kingston Ct, Gulf Shores, AL 36542ActiveMLS ID #384339, Caleb Hastings, Black Oak Company LLC. Baldwin Realtors
- $899,0004 bd4 ba1.7k sqft521 E 1st Ave Unit B, Gulf Shores, AL 36542ActiveMLS ID #393092, Sarah Sakhel, Host by Mira LLC. Baldwin Realtors
- $1,390,0004 bd4 ba2.6k sqft7242 Blue Heron Cv, Gulf Shores, AL 36542ActiveMLS ID #396126, Tim McCrory, Edgemon Properties. Baldwin Realtors
- $539,9003 bd2 ba1.9k sqft1217 Dorado Way, Gulf Shores, AL 36542ActiveMLS ID #394224, Julie Ellison, Bellator Real Estate, LLC Fair. Baldwin Realtors
- $625,0004 bd3 ba2.5k sqft1536 Colony Parke Dr, Gulf Shores, AL 36542Active Under ContractMLS ID #397704, Taylor Rilling, Wellhouse Real Estate LLC. Baldwin Realtors
- $896,0004 bd4 ba2.5k sqft926 Inlet Cir, Gulf Shores, AL 36542ActiveMLS ID #389823, Kelsey Davis, Bellator Real Estate, LLC. Baldwin Realtors
- $1,095,0004 bd4 ba2.2k sqft785 Kingston Ct, Gulf Shores, AL 36542ActiveMLS ID #373201, Caleb Hastings, Black Oak Company LLC. Baldwin Realtors
- $839,7006 bd4 ba3k sqft19058 James Rd, Gulf Shores, AL 36542ActiveMLS ID #394991, Kendall Phillips, Signature Properties. Baldwin Realtors
- $605,0003 bd3 ba2.2k sqft2620 Bienville Ave, Gulf Shores, AL 36542ActiveMLS ID #396186, Angelo DePaola, EXP Realty Seaside. Baldwin Realtors
- $649,9004 bd3 ba2.1k sqft2613 Serigny St, Gulf Shores, AL 36542Active Under ContractMLS ID #397252, Georgia Sumlin, Coldwell Banker Reehl Prop Fairhope. Baldwin Realtors
- $1,075,0003 bd3 ba2.5k sqft28749 Ono Blvd, Orange Beach, AL 36561ActiveMLS ID #391754, Kasey Harris, Brett R/E Robinson Dev OB. Baldwin Realtors
- $975,0003 bd4 ba2.5k sqft4670 Grander Ct Unit 15-A, Orange Beach, AL 36561ActiveMLS ID #396543, Riggs Symonds, Signature Properties. Baldwin Realtors
