This in an auction listing, please contact agent for details. AUCTION: Bidder registration deadline: 16 Nov. Starting bids expected between $1M–$2M.
Set directly on Mobile Bay in historic Point Clear, this cottage pairs classic Eastern Shore charm with private, boat-ready frontage. A pier with boat lift extends into the bay, ready for boating, fishing, and paddling. Calm, quiet waters set the view each morning, while colorful sunsets spread across the horizon in the evening. An open floor plan flows to a 20-by-40-foot screened porch facing the water. Brazilian cherry floors and seagrass carpeting lend warmth throughout. A guest house with kitchenette, laundry, and bath connects by a covered walkway, and short-term rentals are permitted. Downtown Fairhope, the Grand Hotel, and a jet-capable airport serving private and corporate aircraft are minutes away. Property and opportunity details provided by seller or others; buyer to verify. Buyer to verify all information during due diligence.
Active
$4,195,000
14629 Scenic Highway 98, Fairhope, AL 36532
4beds
5,252sqft
Single Family Residence
Built in 1998
0.47 Acres Lot
$-- Zestimate®
$799/sqft
$-- HOA
What's special
Private boat-ready frontageBrazilian cherry floors
- 1 day
- 515
- 29
Likely to sell faster than
Zillow last checked:
Listing updated:
Listed by:
David Turk 251-990-8838,
Bellator Real Estate, LLC Fairhope,
Jackie F Montgomery
Source: Baldwin Realtors,MLS#: 412096
Facts & features
Interior
Bedrooms & bathrooms
- Bedrooms: 4
- Bathrooms: 6
- Full bathrooms: 5
- 1/2 bathrooms: 1
- Main level bedrooms: 1
Heating
- Central, Electric
Cooling
- Electric, Other
Appliances
- Included: Dryer, Washer, Disposal, Microwave, Dishwasher
Features
- Wet Bar, En Suite, Storage, Ceiling Fan(s), High Ceilings, Termite Contract
- Flooring: Wood, Carpet, Other Floors/See Remarks
- Windows: Window Treatments
- Number of fireplaces: 1
- Fireplace features: Gas Log
Interior area
- Total interior livable area: 5,252 sqft
Video & virtual tour
Property
Parking
- Total spaces: 2
- Parking features: Attached, RV Garage, Double Carport, Three Or More Vehicles
- Has garage: Yes
Features
- Stories: 2
- Patio & porch: Porch Open, Front Porch
- Exterior features: Storage
- Pool features: None
- Has view: Yes
- View description: Direct Bay Front
- Has water view: Yes
- Waterfront features: Deeded Access, Bay Front Building
- Body of water: Mobile Bay
Lot
- Size: 0.47 Acres
- Features: Waterfront, Less Than 1 Acre
Details
- Additional structures: Guest House
- Parcel number: 5604180000030.000
- Special conditions: None
Construction
Type & style
- Home type: SingleFamily
- Architectural style: Craftsman
- Property subtype: Single Family Residence
Materials
- Roof: Composition Shingle
Condition
- Resale
- Year built: 1998
Utilities & green energy
- Water: Public
- Utilities for property: Water City, Baldwin EMC, Sewage City, Water Heater Electric
Community & HOA
Community
- Features: None
- Security: Security System, Security Lights, Smoke Detector(s)
HOA
- Has HOA: No
Location
- Region: Fairhope
Financial & listing details
- Price per square foot: $799/sqft
- Tax assessed value: $2,343,200
- Annual tax amount: $14,528
- Date on market: 10/21/2026
- Ownership type: Whole Full
Estimated market value
Not available
Estimated sales range
Not available
Not available
Price history
| Date | Event | Price |
|---|---|---|
| 10/21/2026 | Listed for sale | $4,195,000$799/sqft |
Source:  Baldwin Realtors #412096 Report a problem | ||
| 7/16/2026 | Listing removed | $4,195,000$799/sqft |
Source:  GCMLS #7695368 Report a problem | ||
| 3/27/2026 | Price change | $4,195,000-6.7%$799/sqft |
Source: Baldwin Realtors #389370 Report a problem | ||
| 11/11/2025 | Listed for sale | $4,495,000-4.3%$856/sqft |
Source: Baldwin Realtors #387937 Report a problem | ||
| 10/31/2025 | Listing removed | $4,695,000$894/sqft |
Source: Baldwin Realtors #379179 Report a problem | ||
| 5/14/2025 | Listed for sale | $4,695,000-1.7%$894/sqft |
Source: Baldwin Realtors #379179 Report a problem | ||
| 4/23/2025 | Listing removed | $4,775,000$909/sqft |
Source: Baldwin Realtors #374131 Report a problem | ||
| 2/13/2025 | Listed for sale | $4,775,000-2.1%$909/sqft |
Source: Baldwin Realtors #374131 Report a problem | ||
| 2/12/2025 | Listing removed | $4,875,000$928/sqft |
Source: Baldwin Realtors #366336 Report a problem | ||
| 8/12/2024 | Listed for sale | $4,875,000$928/sqft |
Source: Baldwin Realtors #366336 Report a problem | ||
| 8/6/2024 | Listing removed | -- |
Source: Baldwin Realtors #357902 Report a problem | ||
| 5/14/2024 | Price change | $4,875,000-5.8%$928/sqft |
Source: Baldwin Realtors #357902 Report a problem | ||
| 3/13/2024 | Price change | $5,175,000-3.7%$985/sqft |
Source: Baldwin Realtors #357902 Report a problem | ||
| 2/17/2024 | Listed for sale | $5,375,000+379.3%$1,023/sqft |
Source: Baldwin Realtors #357902 Report a problem | ||
| 2/10/2012 | Sold | $1,121,478-19.6%$214/sqft |
Source: Baldwin Realtors #166539 Report a problem | ||
| 2/3/2012 | Listed for sale | $1,395,000$266/sqft |
Source: Ashurst & Niemeyer #166539 Report a problem | ||
| 8/30/2011 | Listing removed | $1,395,000$266/sqft |
Source: Ashurst & Niemeyer #166539 Report a problem | ||
| 7/29/2011 | Listed for sale | $1,395,000-6.7%$266/sqft |
Source: Ashurst & Niemeyer #166539 Report a problem | ||
| 9/2/2010 | Listed for sale | $1,495,000$285/sqft |
Source: Ashurst & Niemeyer #166539 Report a problem | ||
Public tax history
| Year | Property taxes | Tax assessment |
|---|---|---|
| 2025 | $14,528 +176.7% | $468,640 +117.9% |
| 2024 | $5,250 +13.2% | $215,080 +13.1% |
| 2023 | $4,638 | $190,100 +26.6% |
| 2022 | -- | $150,180 +8.6% |
| 2021 | $3,387 +2.1% | $138,300 +1.6% |
| 2020 | $3,316 +11.9% | $136,140 -1.9% |
| 2019 | $2,964 -18.1% | $138,740 +6% |
| 2018 | $3,620 +4.3% | $130,900 +4.3% |
| 2017 | $3,470 | $125,540 +3.2% |
| 2016 | $3,470 | $121,620 +2.9% |
| 2015 | -- | $118,240 +5.7% |
| 2014 | -- | $111,820 -50.2% |
| 2013 | -- | $224,580 +123.6% |
| 2011 | -- | $100,420 -1.4% |
| 2010 | -- | $101,880 -8.7% |
| 2009 | $3,079 +1.1% | $111,580 +1.1% |
| 2008 | $3,046 -18.6% | $110,400 -17.7% |
| 2007 | $3,740 +28.4% | $134,220 +27.1% |
| 2006 | $2,912 +5.5% | $105,620 +5.4% |
| 2005 | $2,760 +16.3% | $100,180 +15.9% |
| 2004 | $2,374 | $86,400 |
| 2003 | $2,374 +16.9% | $86,400 +16.6% |
| 2002 | $2,030 +1.8% | $74,120 |
| 2001 | $1,994 +2.5% | $74,120 +2.5% |
| 2000 | $1,945 | $72,340 |
Find assessor info on the county website
Monthly payment
Est. payment
Payment breakdown
Explore the cost of this home by adjusting the details. Changes won't be saved.Climate risks
Neighborhood: 36532
Nearby schools
Schools provided by the listing agent
- Elementary: J. Larry Newton Elementary
- Middle: Fairhope Middle
- High: Fairhope High
Source: Baldwin Realtors. This data may not be complete. We recommend contacting the local school district to confirm school assignments for this home.
- $1,550,0003 bd2 ba1.7k sqft14641 Scenic Highway 98, Fairhope, AL 36532For Sale

- $1,360,3002 bd1 ba1.6k sqft14607 Scenic Highway 98, Fairhope, AL 36532Off Market
- $857,0003 bd1 ba672 sqft14645 Scenic Highway 98, Fairhope, AL 36532Off Market
- $1,689,5002 bd1 ba899 sqft14651 Scenic Highway 98, Fairhope, AL 36532Off Market
Similar homes
- $3,820,0006 bd6 ba5.9k sqft18153 Woodland Dr, Fairhope, AL 36532Active Under Contract
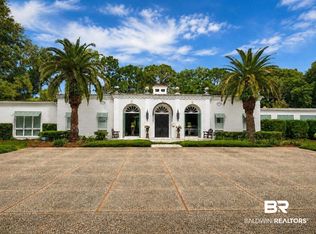 MLS ID #398076, Michelle D Bigler, Bayside Real Estate Group. Baldwin Realtors
- $3,980,0005 bd6 ba7.3k sqft16291 Scenic Highway 98, Fairhope, AL 36532Active
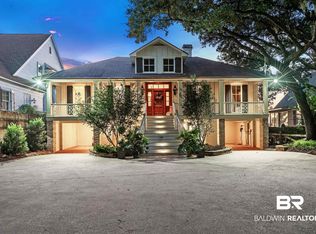 MLS ID #391725, David Turk, Bellator Real Estate, LLC Fairhope. Baldwin Realtors
- $4,575,0005 bd4 ba4.1k sqft14065 Scenic Highway 98, Fairhope, AL 36532Active
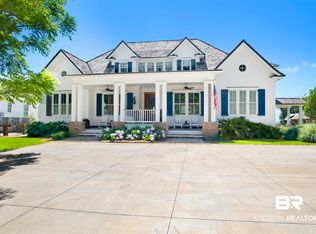 MLS ID #397944, Laura R Norton, Wise Living Real Estate, LLC. Baldwin Realtors
- $3,250,0005 bd6 ba4.5k sqft715 S Mobile St, Fairhope, AL 36532Active Under Contract
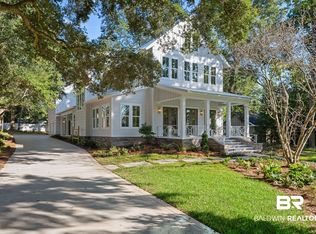 MLS ID #410833, April H Hunt, Waters Edge Realty. Baldwin Realtors
