Charming Bay Cottage in Point Clear, Alabama Nestled in the heart of Point Clear, this beautifully updated and renovated classic Bay cottage is ready to become your ultimate coastal retreat. The home seamlessly combines timeless charm with modern amenities, offering everything you need for fun and relaxation in this fabulous location.• Spacious and Inviting Interior: Enjoy a serene master suite, two additional well-appointed bedrooms, and updated bathrooms that perfectly balance style and comfort.• Outdoor Entertaining Paradise: The private wharf, complete with two boat lifts, is an entertainer’s dream—ideal for hosting gatherings, fishing, or simply soaking in the picturesque views.• Unbeatable Location: Just moments away from the iconic Grand Hotel, downtown Fairhope, and all the charm Point Clear has to offer.This property embodies the best of coastal living, providing both a peaceful retreat and easy access to vibrant local attractions. Don’t miss this rare opportunity to own a piece of Point Clear’s enduring allure! Buyer to verify all information during due diligence.
Active
$1,550,000
14641 Scenic Highway 98, Fairhope, AL 36532
3beds
1,712sqft
Single Family Residence
Built in 1944
0.32 Acres Lot
$-- Zestimate®
$905/sqft
$-- HOA
What's special
Updated bathroomsSerene master suiteWell-appointed bedroomsTimeless charmModern amenitiesPrivate wharfTwo boat lifts
- 198 days
- 403
- 28
Zillow last checked:
Listing updated:
Listed by:
Mary Courtney Cane PHONE:251-605-5109,
Courtney & Morris, Inc Daphne
Source: Baldwin Realtors,MLS#: 371204
Facts & features
Interior
Bedrooms & bathrooms
- Bedrooms: 3
- Bathrooms: 2
- Full bathrooms: 2
Heating
- Electric
Appliances
- Included: Cooktop, Dishwasher, Refrigerator
Features
- Ceiling Fan(s)
- Flooring: Tile, Wood
- Number of fireplaces: 1
Interior area
- Total interior livable area: 1,712 sqft
Property
Parking
- Parking features: No Garage/Carport Parking
Features
- Stories: 1
- Patio & porch: Patio, Covered Patio
- Pool features: None
- Has view: Yes
- View description: Direct Bay Front
- Has water view: Yes
- Waterfront features: Bay Front Building
- Body of water: Mobile Bay
Lot
- Size: 0.32 Acres
- Features: Less Than 1 Acre
Details
- Additional structures: Storage
- Parcel number: 5604180000029.000
- Special conditions: None
Construction
Type & style
- Home type: SingleFamily
- Architectural style: Cottage
- Property subtype: Single Family Residence
Materials
- Roof: Metal
Condition
- Year built: 1944
Utilities & green energy
- Utilities for property: Water City, Fairhope Utilities
Community & HOA
Community
- Features: None
- Subdivision: Point Clear
HOA
- Has HOA: No
Location
- Region: Fairhope
Financial & listing details
- Price per square foot: $905/sqft
- Tax assessed value: $1,214,100
- Annual tax amount: $3,676
- Date on market: 12/4/2024
- Ownership type: Whole Full
Estimated market value
Not available
Estimated sales range
Not available
Not available
Price history
| Date | Event | Price |
|---|---|---|
| 9/17/2026 | Listed for sale | $1,550,000-2.5%$905/sqft |
Source:  Baldwin Realtors #371204 Report a problem Baldwin Realtors #371204 Report a problem | ||
| 3/17/2026 | Price change | $1,589,900-3.6%$929/sqft |
Source: Baldwin Realtors #371204 Report a problem | ||
| 1/22/2026 | Listed for sale | $1,649,000-2.9%$963/sqft |
Source: Baldwin Realtors #371204 Report a problem | ||
| 7/11/2025 | Listed for sale | $1,699,000-4.3%$992/sqft |
Source: Baldwin Realtors #371204 Report a problem | ||
| 12/4/2024 | Listed for sale | $1,775,000+24.1%$1,037/sqft |
Source: Baldwin Realtors #371204 Report a problem | ||
| 8/31/2023 | Sold | $1,430,000-1.4%$835/sqft |
Source: Baldwin Realtors #348128 Report a problem | ||
| 6/29/2023 | Listed for sale | $1,450,000+18.9%$847/sqft |
Source: Baldwin Realtors #348128 Report a problem | ||
| 4/25/2022 | Sold | $1,220,000+2.1%$713/sqft |
Source: Baldwin Realtors #329634 Report a problem | ||
| 10/31/2021 | Listing removed | -- |
Source: Baldwin Realtors #309147 Report a problem | ||
| 8/3/2021 | Listed for sale | $1,195,000-4.4%$698/sqft |
Source: Baldwin Realtors #309147 Report a problem | ||
| 4/30/2021 | Listing removed | -- |
Source: Baldwin Realtors #309147 Report a problem | ||
| 2/4/2021 | Listed for sale | $1,250,000+88%$730/sqft |
Source: Baldwin Realtors #309147 Report a problem | ||
| 7/23/2019 | Sold | $665,000-5%$388/sqft |
Source: Agent Provided Report a problem | ||
| 6/14/2019 | Pending sale | $699,900$409/sqft |
Source: Baldwin County Properties, Inc #283895 Report a problem | ||
| 5/30/2019 | Price change | $699,900-3.5%$409/sqft |
Source: Baldwin County Properties, Inc #283895 Report a problem | ||
| 5/15/2019 | Listed for sale | $725,000+25%$423/sqft |
Source: Baldwin County Properties, Inc #283895 Report a problem | ||
| 12/6/2012 | Sold | $580,000-7.8%$339/sqft |
Source: Agent Provided Report a problem | ||
| 6/27/2012 | Price change | $628,900-10%$367/sqft |
Source: Ashurst & Niemeyer LLC #184983 Report a problem | ||
| 3/15/2012 | Listed for sale | $698,900-3.6%$408/sqft |
Source: Ashurst & Niemeyer LLC #184983 Report a problem | ||
| 7/26/2011 | Price change | $725,000-3.3%$423/sqft |
Source: Baldwin County Properties, Inc #176796 Report a problem | ||
| 6/10/2011 | Listed for sale | $750,000$438/sqft |
Source: Baldwin County Properties, Inc #176796 Report a problem | ||
Public tax history
| Year | Property taxes | Tax assessment |
|---|---|---|
| 2025 | $3,676 +7% | $118,580 +7% |
| 2024 | $3,436 +9.5% | $110,840 +9.5% |
| 2023 | $3,138 | $101,220 +43.2% |
| 2022 | -- | $70,700 +3.3% |
| 2021 | $2,077 +8.2% | $68,440 +8% |
| 2020 | $1,920 +8.3% | $63,380 -2.4% |
| 2019 | $1,773 +10.9% | $64,940 +10.6% |
| 2018 | $1,599 +1.3% | $58,720 +1.2% |
| 2017 | $1,579 | $58,000 +6.3% |
| 2016 | $1,579 | $54,560 +1.2% |
| 2015 | -- | $53,900 0% |
| 2014 | -- | $53,920 +1.6% |
| 2013 | -- | $53,080 +27.4% |
| 2011 | -- | $41,660 -2.3% |
| 2010 | -- | $42,660 -10.9% |
| 2009 | $1,010 -21.7% | $47,880 +0.3% |
| 2008 | $1,291 -4.6% | $47,720 -27.1% |
| 2007 | $1,354 +12.1% | $65,460 +46.3% |
| 2006 | $1,208 -50.2% | $44,740 -48.3% |
| 2005 | $2,424 +15.5% | $86,560 +15.5% |
| 2004 | $2,098 | $74,920 |
| 2003 | $2,098 +21.3% | $74,920 +21.3% |
| 2002 | $1,729 +1.8% | $61,740 |
| 2001 | $1,698 +115.6% | $61,740 +115.6% |
| 2000 | $788 | $28,640 |
Find assessor info on the county website
Monthly payment
Est. payment
Payment breakdown
Explore the cost of this home by adjusting the details. Changes won't be saved.Climate risks
Neighborhood: 36532
Nearby schools
Schools provided by the listing agent
- Elementary: J. Larry Newton Elementary
- Middle: Fairhope Middle
- High: Fairhope High
Source: Baldwin Realtors. This data may not be complete. We recommend contacting the local school district to confirm school assignments for this home.
- $857,0003 bd1 ba672 sqft14645 Scenic Highway 98, Fairhope, AL 36532Off Market
- $4,195,0004 bd6 ba5.2k sqft14629 Scenic Highway 98, Fairhope, AL 36532For Sale
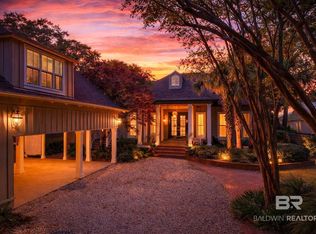
- $1,689,5002 bd1 ba899 sqft14651 Scenic Highway 98, Fairhope, AL 36532Off Market
- $1,360,3002 bd1 ba1.6k sqft14607 Scenic Highway 98, Fairhope, AL 36532Off Market
Similar homes
- $899,0003 bd2 ba1.9k sqft217 S Mobile St, Fairhope, AL 36532Active Under Contract
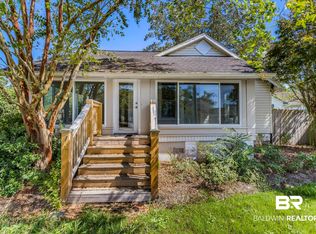 MLS ID #409486, Laura R Norton, Wise Living Real Estate, LLC. Baldwin Realtors
 - $775,0003 bd2 ba1.5k sqft10233 Bayou Cir, Fairhope, AL 36532Active
 MLS ID #395844, Kimberly Boykin, REMAX By The Bay. Baldwin Realtors
 - $895,0003 bd3 ba1.9k sqft115 North Ave, Fairhope, AL 36532For Sale
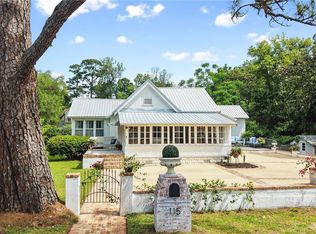 MLS ID #7766154, Mary Jane Owen, Crescent Sotheby's Intl Rty-FH. GCMLS
 - $944,0003 bd3 ba2.3k sqft385 Fruit Tree Ln, Fairhope, AL 36532Active
 MLS ID #399897, Maggie Reed, IXL Real Estate-Eastern Shore. Baldwin Realtors
