With sweeping views of Mobile Bay, the park, and unforgettable sunsets from nearly every room, this architectural masterpiece is one home that you will not want to miss! Modern luxury tailored for refined living! Designed by renowned architect Robert McCown and built by custom home builder Robert Brown, this extraordinary 4,200-square-foot, 4-bedroom residence is perfectly positioned on the Bluff. Just a leisurely walk or golf-cart ride to everything downtown Fairhope has to offer, this is Southern living at its finest.
Inside, 10' ceilings on the main level and 9' upstairs create an airy, elegant feel, complemented by 3/4" white oak hardwoods, a graceful curved staircase, arched doorways, extensive trim and abundant custom built-ins. The living room is anchored by a stunning wood-burning fireplace with exceptional architectural detailing.
Designed for gracious entertaining, the thoughtfully separated kitchen offers privacy while keeping entertaining effortless, featuring a Wolf dual-fuel range, Wolf warming drawer, Sub-Zero side-by-side refrigerator, 46-bottle wine refrigerator, 146-bottle wine tower, undercounter lighting and outlets, plus a beautiful butler pantry and drop zone. Two distinct outdoor living areas—one with a fireplace and one with a Montana firepit—invite unforgettable gatherings.
Engineered for strength, security and peace of mind, the home is Gold Fortified with Marvin certified hurricane windows and exterior doors, 6" exterior walls with foam insulation, copper gutters and downspouts, French drains, a 6" 5,000-PSI concrete driveway with porcelain pavers, Navien tankless water heater, Briggs & Stratton Fortress marine-grade whole-house generator, whole-house surge protection and security system.
A rare combination of architectural artistry, uncompromising craftsmanship and an extraordinary Bluff setting—this is a home to experience, not simply describe. Buyer to verify all information during due diligence.
Active
Price cut: $50K (10/1)
$3,550,000
114 N Bayview St, Fairhope, AL 36532
4beds
4,224sqft
Single Family Residence
Built in 2022
8,624 Square Feet Lot
$-- Zestimate®
$840/sqft
$-- HOA
What's special
Undercounter lighting and outletsDrop zoneCopper gutters and downspoutsExtraordinary bluff settingExtensive trimGraceful curved staircaseAbundant custom built-ins
- 61 days
- 1,339
- 67
Zillow last checked:
Listing updated:
Listed by:
Michelle D Bigler 251-747-5932,
Bayside Real Estate Group,
Tracie Sweat,
Bayside Real Estate Group
Source: Baldwin Realtors,MLS#: 407450
Facts & features
Interior
Bedrooms & bathrooms
- Bedrooms: 4
- Bathrooms: 4
- Full bathrooms: 3
- 1/2 bathrooms: 1
Heating
- Electric
Appliances
- Included: Disposal, Microwave, Dishwasher, Other/See Remarks
Features
- En Suite, Internet, Ceiling Fan(s), High Ceilings, Termite Contract, Split Bedroom Plan
- Flooring: Tile, Wood
- Windows: Window Treatments
- Number of fireplaces: 2
- Fireplace features: Gas Log, Living Room
Interior area
- Total interior livable area: 4,224 sqft
Video & virtual tour
Property
Parking
- Total spaces: 4
- Parking features: Detached, Garage Door Opener
Features
- Stories: 2
- Patio & porch: Patio
- Exterior features: Storage, Irrigation Sprinkler
- Pool features: None
- Has view: Yes
- View description: Canal, Direct Bay Across Road
- Has water view: Yes
- Water view: Canal
- Waterfront features: Bay Front, Bay Access Less Than Or Equal To Quarter Mile
- Body of water: Mobile Bay
Lot
- Size: 8,624 Square Feet
- Features: Less Than 1 Acre
Details
- Parcel number: 4603370006003.507
- Special conditions: None
Construction
Type & style
- Home type: SingleFamily
- Architectural style: Contemporary
- Property subtype: Single Family Residence
Materials
- Roof: Dimensional,Other/See Remarks
Condition
- Year built: 2022
Utilities & green energy
- Utilities for property: Fairhope Utilities, MoreThanOneWaterMeter
Community & HOA
Community
- Features: Fishing Pier
- Security: Security System, Carbon Monoxide Detector(s), Smoke Detector(s)
- Subdivision: Fairhope Single Tax
HOA
- Has HOA: No
Location
- Region: Fairhope
Financial & listing details
- Price per square foot: $840/sqft
- Tax assessed value: $2,012,200
- Annual tax amount: $9,211
- Date on market: 8/14/2026
- Ownership type: Leasehold
Estimated market value
Not available
Estimated sales range
Not available
Not available
Price history
| Date | Event | Price |
|---|---|---|
| 10/1/2026 | Price change | $3,550,000-1.4%$840/sqft |
Source:  Baldwin Realtors #407450 Report a problem Baldwin Realtors #407450 Report a problem | ||
| 8/14/2026 | Listed for sale | $3,600,000+451.7%$852/sqft |
Source: Baldwin Realtors #407450 Report a problem | ||
| 4/12/2019 | Listing removed | $2,400$1/sqft |
Source: Southern Residential Leasing Report a problem | ||
| 4/4/2019 | Listed for rent | $2,400+4.3%$1/sqft |
Source: Zillow Rental Network Report a problem | ||
| 3/29/2019 | Sold | $652,500-6.6%$154/sqft |
Source: Baldwin Realtors #273219 Report a problem | ||
| 1/31/2019 | Price change | $698,900-9.8%$165/sqft |
Source: Ashurst & Niemeyer LLC #273219 Report a problem | ||
| 1/2/2019 | Price change | $774,800-6.1%$183/sqft |
Source: Ashurst & Niemeyer LLC #273219 Report a problem | ||
| 10/9/2018 | Price change | $825,000-5.7%$195/sqft |
Source: Ashurst & Niemeyer LLC #273219 Report a problem | ||
| 8/14/2018 | Listed for sale | $875,000$207/sqft |
Source: Ashurst & Niemeyer LLC #273219 Report a problem | ||
| 5/26/2016 | Listing removed | $2,300+4.5%$1/sqft |
Source: Ashurst & Niemeyer #238088 Report a problem | ||
| 4/8/2014 | Listing removed | $2,200$1/sqft |
Source: Ashurst&Niemeyer Report a problem | ||
| 3/11/2014 | Listed for rent | $2,200$1/sqft |
Source: Ashurst&Niemeyer Report a problem | ||
Public tax history
| Year | Property taxes | Tax assessment |
|---|---|---|
| 2025 | $9,211 +2.4% | $201,220 +2.4% |
| 2024 | $8,991 +34.2% | $196,440 +15.5% |
| 2023 | $6,698 | $170,060 +93.3% |
| 2022 | -- | $88,000 +74.6% |
| 2021 | $3,163 -47.4% | $50,400 -61.4% |
| 2020 | $6,009 +100.2% | $130,640 +87.2% |
| 2019 | $3,001 -48.5% | $69,800 -48.5% |
| 2018 | $5,833 +2.4% | $135,660 +2.4% |
| 2017 | $5,698 | $132,520 +1.3% |
| 2016 | -- | $130,880 -0.9% |
| 2015 | -- | $132,060 +20.1% |
| 2014 | -- | $110,000 +3.6% |
| 2013 | -- | $106,140 -21.7% |
| 2011 | -- | $135,620 -4.5% |
| 2010 | -- | $142,000 +0.2% |
| 2009 | $6,093 +0.5% | $141,700 +0.5% |
| 2008 | $6,062 +22.1% | $140,980 +22.1% |
| 2007 | $4,963 +128.7% | $115,420 +128.7% |
| 2006 | $2,170 +157.3% | $50,460 +144% |
| 2005 | $843 +14.6% | $20,680 |
| 2004 | $736 | $20,680 |
| 2003 | $736 +3.3% | $20,680 +3.2% |
| 2002 | $712 +1.3% | $20,040 |
| 2001 | $703 | $20,040 |
| 2000 | $703 | $20,040 |
Find assessor info on the county website
Monthly payment
Est. payment
Payment breakdown
Explore the cost of this home by adjusting the details. Changes won't be saved.Climate risks
Neighborhood: 36532
Nearby schools
Schools provided by the listing agent
- Elementary: Fairhope West Elementary
- Middle: Fairhope Middle
- High: Fairhope High
Source: Baldwin Realtors. This data may not be complete. We recommend contacting the local school district to confirm school assignments for this home.

Similar homes
- $2,965,0004 bd5 ba3.5k sqft401 S Mobile St, Fairhope, AL 36532Active
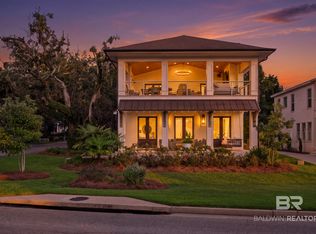 MLS ID #411776, Tracie Sweat, Bayside Real Estate Group. Baldwin Realtors
 - $3,820,0006 bd6 ba5.9k sqft18153 Woodland Dr, Fairhope, AL 36532Active Under Contract
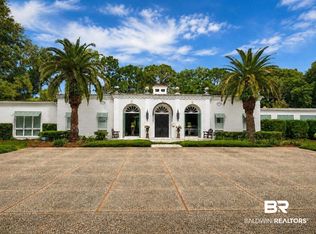 MLS ID #398076, Michelle D Bigler, Bayside Real Estate Group. Baldwin Realtors
 - $2,600,0005 bd4 ba4.2k sqft105 Fels Ave, Fairhope, AL 36532Active
 MLS ID #410214, Cindy A Zebryk, Coldwell Banker Reehl Properties Fairhope. Baldwin Realtors
 - $2,545,0004 bd5 ba4.1k sqft59 N Summit St, Fairhope, AL 36532Active
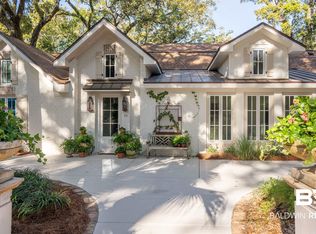 MLS ID #393752, Carrie A Mackey, Mobile Bay Realty. Baldwin Realtors
