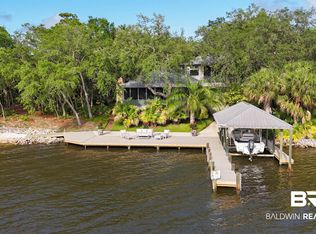
Escape to your own Private Paradise! A 1.8 acre Waterfront Estate tucked away on a hidden cove just off of Wolf Bay with 130 ft of frontage on Hammock Bay complete with Bulkhead and Mature Live Oaks and natural landscaping for easy maintenance! This 5000sqft home welcomes you with Cypress Board & Batten siding & large porches made of Old Chicago Brick accented with Antique cast iron columns. Entering the home you find an open living area with Travertine floors and tall windows with wide views of Hammock Bay and the Nature Preserve across the water. Your Chefs Kitchen has Cherry Cabinetry, Premium Appliances and a convenient wet bar with ice maker. Grab your refreshing beverage and step out through the French doors onto a sprawling screened porch with a dining area at one end and fireplace and sitting area at the other. Upstairs you will find Bamboo Flooring leading you to the Primary Suite with tall ceilings, a private balcony overlooking the Bay, a Primary Bath with a jetted soaking Tub and a walk-in Shower, all along with an expansive walk in closet. Down the Hallway is the guest suite complete with living room, Kitchen, bedroom and bath along with a separate entrance for your guests to come and go. Back downstairs you have two additional guest rooms hidden off of the living area along with a guest bath. On the other side of the living area are exits leading to your outdoor entertaining areas, a half bath for your company convenience and your laundry suite & Garage. Your two car garage has Carriage doors on both the street side and the water side of the house. The waterside port has a ramp leading down to your boat slip for easy launching of Kayaks and Paddleboards with a dock and sprawling sundeck offering ample space to relax and entertain as the dolphins, otters and other flora and fauna frolic and play. A detached Carriage house has more vehicle storage along with an office and a fitness center. All Just a relaxing boat ride away from Dining Venues!
152 days
|
535
|
27
|
Zillow last checked:
Listing updated:
Listed by:
David Egbert251-752-4224,
Alabama Beach Realty
Source: Baldwin Realtors,MLS#: 391655
Loading...
Facts & features
Interior
Bedrooms & bathrooms
Bedrooms: 4
Bathrooms: 5
Full bathrooms: 3
1/2 bathrooms: 2
Main level bedrooms: 1
Rooms
Room types: Attached Sep Living Suite, Living Room, Office/Study, Great Room
Primary bedroom
Features: Sitting Area, Walk-In Closet(s), Direct Bay View-Primary
Level: Second
Area: 288.32
Dimensions: 13.6 x 21.2
Bedroom 2
Level: Lower
Area: 121
Dimensions: 11 x 11
Bedroom 3
Level: Main
Area: 154
Dimensions: 11 x 14
Bedroom 4
Level: Second
Area: 154
Dimensions: 14 x 11
Primary bathroom
Features: Double Vanity, Jetted Tub, Separate Shower, Private Water Closet
Dining room
Features: Separate Dining Room
Level: Main
Area: 128
Dimensions: 8 x 16
Family room
Level: Main
Area: 585
Dimensions: 15 x 39
Kitchen
Level: Main
Area: 120
Dimensions: 8 x 15
Heating
Electric
Cooling
Electric, Zoned, Ceiling Fan(s)
Appliances
Included: Dishwasher, Convection Oven, Dryer, Ice Maker, Microwave, Gas Range, Refrigerator, Washer, Wine Cooler, Tankless Water Heater
Laundry: Inside, Outside
Features
Breakfast Bar, Ceiling Fan(s), High Ceilings, Storage, Wet Bar
Flooring: Natural Stone, Tile, Wood
Windows: Window Treatments, Double Pane Windows
Has basement: No
Number of fireplaces: 1
Fireplace features: Wood Burning
Interior area
Total structure area: 5,000
Total interior livable area: 5,000 sqft
Property
Parking
Total spaces: 3
Parking features: Attached, Detached, Three or More Vehicles, Garage, Side Entrance, Garage Door Opener
Has attached garage: Yes
Covered spaces: 3
Features
Levels: Two
Patio & porch: Covered, Screened, Rear Porch, Front Porch, Side Porch
Explore the cost of this home by adjusting the details. Changes won't be saved.
Principal & interest
$1,547
Mortgage insurance
$0
Property taxes
$170
Home insurance
$105
HOA fees
$0
Utilities
Not included
All calculations are estimates and provided by Zillow, Inc. for informational purposes only. Actual amounts may vary.
HOA fees may include property taxes on listings classified as Co-Ops. Contact the listing agent and/or owner for fee details.
Mortgage interest rates are dependent on a number of factors, including credit score, down payment, and repayment length. Interest rate data provided by Zillow Group Marketplace, Inc. as of 1/1/1970 from various mortgage lenders with which we have lead or other similar arrangements; the Estimated Payment is an average of those rates.
See how much you could borrow to make a competitive offer.
Source: Baldwin Realtors. This data may not be complete. We recommend contacting the local school district to confirm school assignments for this home.