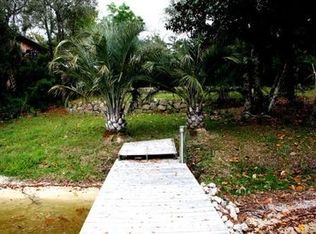
Escape to your own Private Paradise! A 1.8 acre Waterfront Estate tucked away on a hidden cove just off of Wolf Bay with 130 ft of frontage on Hammock Bay complete with Bulkhead and Mature Live Oaks and natural landscaping for easy maintenance! This 5000sqft home welcomes you with Cypress Board & Batten siding & large porches made of Old Chicago Brick accented with Antique cast iron columns. Entering the home you find an open living area with Travertine floors and tall windows with wide views of Hammock Bay and the Nature Preserve across the water. Your Chefs Kitchen has Cherry Cabinetry, Premium Appliances and a convenient wet bar with ice maker. Grab your refreshing beverage and step out through the French doors onto a sprawling screened porch with a dining area at one end and fireplace and sitting area at the other. Upstairs you will find Bamboo Flooring leading you to the Primary Suite with tall ceilings, a private balcony overlooking the Bay, a Primary Bath with a jetted soaking Tub and a walk-in Shower, all along with an expansive walk in closet. Down the Hallway is the guest suite complete with living room, Kitchen, bedroom and bath along with a separate entrance for your guests to come and go. Back downstairs you have two additional guest rooms hidden off of the living area along with a guest bath. On the other side of the living area are exits leading to your outdoor entertaining areas, a half bath for your company convenience and your laundry suite & Garage. Your two car garage has Carriage doors on both the street side and the water side of the house. The waterside port has a ramp leading down to your boat slip for easy launching of Kayaks and Paddleboards with a dock and sprawling sundeck offering ample space to relax and entertain as the dolphins, otters and other flora and fauna frolic and play. A detached Carriage house has more vehicle storage along with an office and a fitness center. All Just a relaxing boat ride away from Dining Venues! Buyer to verify all information during due diligence.
Active
Price cut: $100K (8/2)
$2,895,000
8401 Osprey Dr, Elberta, AL 36530
4beds
5,000sqft
Single Family Residence
Built in 2006
1.87 Acres Lot
$-- Zestimate®
$579/sqft
$-- HOA
What's special
Guest bathLaundry suiteTwo additional guest roomsPremium appliancesTravertine floorsAntique cast iron columns
- 146 days
- 459
- 27
Zillow last checked:
Listing updated:
Listed by:
David M Egbert 251-752-4224,
Alabama Beach Realty
Source: Baldwin Realtors,MLS#: 391655
Facts & features
Interior
Bedrooms & bathrooms
- Bedrooms: 4
- Bathrooms: 5
- Full bathrooms: 3
- 1/2 bathrooms: 2
Heating
- Zoned, Electric
Cooling
- Electric
Appliances
- Included: Dryer, Washer, Microwave, Dishwasher, Refrigerator
Features
- Wet Bar, Storage, Ceiling Fan(s), High Ceilings
- Flooring: Tile, Wood, Natural Stone
- Windows: Window Treatments
- Number of fireplaces: 1
- Fireplace features: Wood Burning
Interior area
- Total interior livable area: 5,000 sqft
Property
Parking
- Parking features: Attached, Detached, Side Entrance, Three Car Garage, Three Or More Vehicles, Garage Door Opener
- Garage spaces: 3
Features
- Stories: 2
- Patio & porch: Rear Porch, Side Porch, Front Porch, Covered Patio, Porch Screened
- Exterior features: Storage, Outdoor Shower, Irrigation Sprinkler
- Pool features: None
- Fencing: Partial
- Has view: Yes
- View description: Western View, Direct Bay Front
- Has water view: Yes
- Waterfront features: Bay Front Building, Creek Front Building
- Body of water: Hammock Bay
Lot
- Size: 1.87 Acres
- Features: Waterfront, Pier, Bulkhead, Boat Lift, Some Trees, Elevation High
Details
- Additional structures: Guest House
- Parcel number: 6205160000004.007
- Special conditions: Other/See Remarks
Construction
Type & style
- Home type: SingleFamily
- Architectural style: Creole
- Property subtype: Single Family Residence
Materials
- Roof: Metal
Condition
- Year built: 2006
Utilities & green energy
- Utilities for property: Propane, Baldwin EMC, Grinder Pump, Water Heater Tankless, Baldwin Co Sewer Service
Community & HOA
Community
- Features: Fencing, Pets Allowed, Covered Entry, Water Access Deeded, More Than Two Pets Allowed
- Security: Security System, Security Lights, Carbon Monoxide Detector(s), Smoke Detector(s)
HOA
- Has HOA: No
Location
- Region: Elberta
Financial & listing details
- Price per square foot: $579/sqft
- Tax assessed value: $1,608,600
- Annual tax amount: $5,263
- Date on market: 2/11/2026
- Ownership type: Whole Full
Estimated market value
Not available
Estimated sales range
Not available
Not available
Price history
| Date | Event | Price |
|---|---|---|
| 8/2/2026 | Price change | $2,895,000-3.3%$579/sqft |
Source:  Baldwin Realtors #391655 Report a problem Baldwin Realtors #391655 Report a problem | ||
| 2/11/2026 | Listed for sale | $2,995,000$599/sqft |
Source: Baldwin Realtors #391655 Report a problem | ||
Public tax history
| Year | Property taxes | Tax assessment |
|---|---|---|
| 2025 | $5,263 +7% | $159,480 +7% |
| 2024 | $4,919 -4.4% | $149,060 -4.4% |
| 2023 | $5,144 | $155,880 +29.7% |
| 2022 | -- | $120,220 |
| 2021 | $73 -0.9% | -- |
| 2020 | $74 | -- |
Find assessor info on the county website
Monthly payment
Est. payment
Payment breakdown
Explore the cost of this home by adjusting the details. Changes won't be saved.Climate risks
Neighborhood: 36530
Nearby schools
Schools provided by the listing agent
- Elementary: Elberta Elementary
- Middle: Elberta Middle
- High: Elberta High School
Source: Baldwin Realtors. This data may not be complete. We recommend contacting the local school district to confirm school assignments for this home.
Similar homes
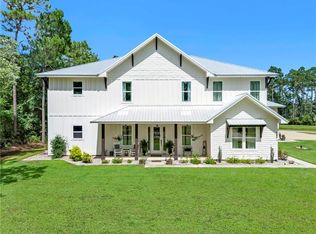
- $3,200,0004 bd4 ba4.5k sqft9964 Williams Ln, Elberta, AL 36530For Sale
 MLS ID #7794207, Jessica Wright, Wellhouse Real Estate LLC - Mobile. GCMLS
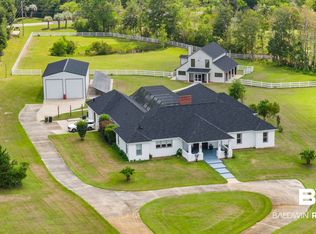
 - $1,499,0004 bd4 ba6k sqft11960 County Road 95, Elberta, AL 36530Active
 MLS ID #409792, Rob C Smith, Crye Leike Gulf Coast Real Est. Baldwin Realtors
 - $3,200,0004 bd5 ba4.8k sqftLa Riva, Perdido Key, FL 32507For Sale
 MLS ID #688218, Susan Carleton, POINTE SOUTH. PAR
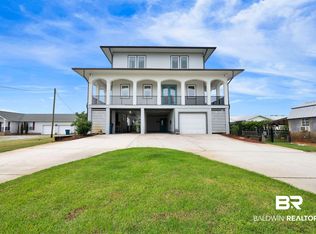
 - $2,500,0005 bd5 ba5.1k sqft26358 Martinique Dr, Orange Beach, AL 36561Active
 MLS ID #397315, Melissa F White, Bellator Real Estate LLC Orange Beach. Baldwin Realtors
