Skip main navigation
Closed
  • $1,117,000

    12216 Mandrell Ln, Fairhope, AL 36532

    4beds
    3,676sqft
    Residential
    Built in 2019
    1.77 Acres Lot
    $1,130,500 Zestimate®
    $304/sqft
    $3,272 Estimated rent

    Home value

    $1,130,500

    $1.06M - $1.21M

    $3,272/mo

    Zestimate® history
    Loading
    Loading...

    Owner options

    List your home for rent

    $3,272/mo

    Rent Zestimate®

    Find your next renter with Zillow Rental Manager. Plus, with online applications, you can quickly screen prospective tenants – for free.

    Learn more

    $3,272/mo

    Rent Zestimate®

    Refinance and save

    $5,057/mo

    Est. payment

    Refinancing to a lower rate could help reduce your monthly payments and save thousands over the life of the loan.

    See today's rates

    $5,057/mo

    Est. payment

    Explore your selling options

    Work with a Zillow partner agent

    Leverage their expertise and Zillow's premium Showcase listings to get your home seen by more buyers.

    Get started

    List with your own agent

    Get your home in front of millions of buyers by listing it on Zillow.

    Learn how to do it

    Sell it yourself

    Take full control of how buyers see your home on Zillow by listing For Sale by Owner (FSBO).

    List your home

    What's special

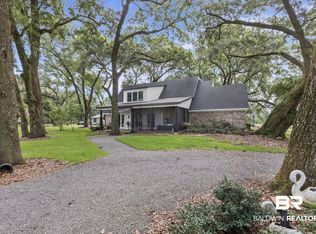
    Welcome to 12216 Mandrell Lane, Fairhope, AL—a Gold Fortified masterpiece by Drexel Boothe, set on nearly 2 acres framed by majestic Live Oak trees. This 4-bedroom, 4-bath, 3,676 SF estate blends luxury, comfort, and modern design, making it one of the area's most sought-after homes. Inside, the open-concept layout features vaulted tongue-and-groove ceilings, a stacked-stone fireplace, and a bar with a wine cooler—perfect for relaxing or entertaining. The chef’s kitchen boasts premium KitchenAid appliances, a built-in fridge, six-burner gas range with pot filler, ice maker, trash compactor, and a walk-in pantry with floor-to-ceiling shelving. A standout feature is the 900 SF multi-purpose “Cabela” room, a state-of-the-art retreat with a laser projector system, 100” wall-mounted monitor, Orion inset fireplace, and a beverage bar with custom cabinetry. Reclaimed barnwood and stone accents complete the space, ideal for a home theater, executive office, or game room. The primary suite offers a vaulted ceiling, spa-inspired ensuite, and custom walk-in closet. The split-bedroom layout ensures a spacious feel, with 11’ ceilings and 8’ doors throughout. Outdoor living is just as impressive, with a screened porch, covered patio and grill area, and a fenced backyard designed for relaxation and entertaining. The 1,000 SF detached garage features epoxy flooring, plumbing, and electrical, offering options for a workshop or guest house. Additional features include generator-ready wiring, impact windows, a seamless metal roof, an irrigation well with sprinklers for the Zoysia lawn, and a security system with six cameras. Located just 15 minutes from Thomas Hospital or Baldwin Health Center, this home offers both tranquility and convenience. $10,000 buyer concession available! Schedule your private showing today—this exclusive property won’t last long! Buyer to verify all information during due diligence.

    Zillow last checked:

    Listing updated:

    Listed by:

    Tami Roberts 251-223-2921,

    YourEasternShore.com LLC

    Bought with:

    Phu Vuong

    JPAR Gulf Coast - Spanish Fort

    Source: Baldwin Realtors,MLS#: 373680MLS Logo

    Facts & features

    Interior

    Bedrooms & bathrooms
    • Bedrooms: 4
    • Bathrooms: 4
    • Full bathrooms: 2
    • 1/2 bathrooms: 2
    • Main level bedrooms: 4
    Primary bedroom
    • Features: 1st Floor Primary, Walk-In Closet(s)
    • Level: Main
    • Area: 240
    • Dimensions: 16 x 15
    Bedroom 2
    • Level: Main
    • Area: 132
    • Dimensions: 12 x 11
    Bedroom 3
    • Level: Main
    • Area: 144
    • Dimensions: 12 x 12
    Bedroom 4
    • Level: Main
    • Area: 121
    • Dimensions: 11 x 11
    Primary bathroom
    • Features: Double Vanity
    Dining room
    • Features: Separate Dining Room
    • Level: Main
    • Area: 224
    • Dimensions: 14 x 16
    Kitchen
    • Level: Main
    • Area: 228
    • Dimensions: 19 x 12
    Living room
    • Level: Main
    • Area: 576
    • Dimensions: 24 x 24
    Heating
    • Electric
    Cooling
    • Zoned, Ceiling Fan(s)
    Appliances
    • Included: Dishwasher, Disposal, Ice Maker, Microwave, Gas Range, Refrigerator, Wine Cooler, Electric Water Heater, ENERGY STAR Qualified Appliances
    • Laundry: Main Level, Inside
    Features
    • Breakfast Bar, Ceiling Fan(s), High Ceilings, Split Bedroom Plan, Vaulted Ceiling(s)
    • Flooring: Tile, Wood
    • Windows: Double Pane Windows
    • Has basement: No
    • Number of fireplaces: 2
    • Fireplace features: Gas Log, Living Room
    Interior area
    • Total structure area: 3,676
    • Total interior livable area: 3,676 sqft

    Property

    Parking
    • Parking features: Detached
    Features
    • Levels: One
    • Stories: 1
    • Patio & porch: Screened, Rear Porch, Front Porch
    • Exterior features: Irrigation Sprinkler
    • Fencing: Fenced
    • Has view: Yes
    • View description: Western View
    • Waterfront features: No Waterfront
    Lot
    • Size: 1.77 Acres
    • Dimensions: 140 x 554
    • Features: 1-3 acres, Level, Few Trees, Subdivided
    Details
    • Parcel number: 5503060002005.007
    • Zoning description: Single Family Residence

    Construction

    Type & style
    • Home type: SingleFamily
    • Architectural style: Traditional
    • Property subtype: Residential
    Materials
    • Hardboard, Fortified-Gold
    • Foundation: Slab
    • Roof: Metal
    Condition
    • Resale
    • New construction: No
    • Year built: 2019

    Utilities & green energy

    • Electric: Generator Ready, Baldwin EMC
    • Gas: Gas-Natural
    • Sewer: Baldwin Co Sewer Service, Grinder Pump, Public Sewer
    • Water: Public
    • Utilities for property: Natural Gas Connected, Underground Utilities, Fairhope Utilities

    Community & neighborhood

    Security
    • Security features: Smoke Detector(s), Carbon Monoxide Detector(s), Security System
    Community
    • Community features: None
    Location
    • Region: Fairhope
    • Subdivision: Anthem Oaks

    HOA & financial

    HOA
    • Has HOA: No

    Other

    Other facts
    • Price range: $1.1M - $1.1M
    • Ownership: Whole/Full

    Price history

    DateEventPrice
    4/15/2025Sold$1,117,000-1.1%$304/sqft
    Source: Baldwin Realtors #373680 Report a problem
    3/8/2025Contingent$1,129,000$307/sqft
    Source: My State MLS #11432711 Report a problem
    3/8/2025Pending sale$1,129,000$307/sqft
    Source: Baldwin Realtors #373680 Report a problem
    11/18/2024Price change$1,129,000-1.7%$307/sqft
    Source: My State MLS #11332333 Report a problem
    9/1/2024Price change$1,149,000-1.4%$313/sqft
    Source: My State MLS #11332333 Report a problem
    8/18/2024Price change$1,165,000-2.5%$317/sqft
    Source: My State MLS #11332333 Report a problem
    7/16/2024Listed for sale$1,195,000+32.8%$325/sqft
    Source: Baldwin Realtors #365153 Report a problem
    10/3/2023Sold$900,000+0.1%$245/sqft
    Source: Public Record Report a problem
    7/17/2023Listed for sale$899,000+846.3%$245/sqft
    Source: Baldwin Realtors #348880 Report a problem
    11/1/2018Sold$95,000$26/sqft
    Source: Public Record Report a problem

    Public tax history

    YearProperty taxesTax assessment
    2025$2,044 +1.9%$67,080 +4.1%
    2024$2,007 +33.4%$64,420 +4.9%
    2023$1,504 $61,400 +21%
    2022-- $50,740 +11%
    2021$1,085 +12.8%$45,720 +14.2%
    2020$962 $40,040

    Find assessor info on the county website

    Neighborhood: 36532

    Nearby schools

    GreatSchools rating
    Schools provided by the listing agent
    • Elementary: J. Larry Newton
    • Middle: Fairhope Middle
    • High: Fairhope High

    Source: Baldwin Realtors. This data may not be complete. We recommend contacting the local school district to confirm school assignments for this home.

    Get a cash offer in 3 minutes
    Find out how much your home could sell for in as little as 3 minutes with a no-obligation cash offer.
    Estimated market value
    $1,130,500
    Get a cash offer in 3 minutes
    Find out how much your home could sell for in as little as 3 minutes with a no-obligation cash offer.
    Estimated market value
    $1,130,500