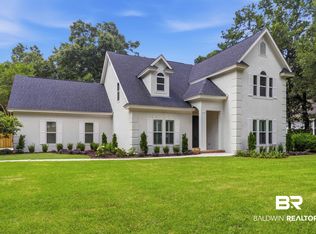
Charming New England coastal cottage style home located in the gated community of Point Clear Woods, nestled among mature live oaks and Spanish moss. This architect-designed residence blends timeless coastal elegance with refined modern luxury. Offering exceptional craftsmanship, curated details throughout. This 5br 4.5ba residence also offers abundant natural light, spacious living areas, and timeless finishes. The thoughtfully designed floor plan features multiple living and entertaining spaces, including a gourmet kitchen with high-end appliances, large island, and eat-in dining, as well as a media/playroom, formal living, formal dining room and a private office/in-law suite with separate entrance provide flexibility and privacy for guests and family. The primary suite provides a luxurious retreat with a spa-like bath and spacious closet. While additional bedrooms offer ample space and storage. Interior highlights include hardwood floors, fireplace, surround sound, central vacuum system, and extensive built-ins. Upstairs bedroom has a bathroom that is plumbed out for a possible 5th bathroom. Outdoor living is equally impressive with deep front and back porches, outdoor speakers, gas grill, brick patio with fire pit, and a fully fenced yard with irrigation system and dedicated pet area. Additional features include a three-car garage, tankless water heaters, and a security system. Buyer to verify all information during due diligence.
Closed
$1,400,000
6100 Oakwood Ln, Fairhope, AL 36532
5beds
4,850sqft
Single Family Residence
Built in 2010
0.7 Acres Lot
$1,400,500 Zestimate®
$289/sqft
$4,147 Estimated rent
Home value
$1,400,500
$1.33M - $1.47M
$4,147/mo
Zestimate® history
Owner options
List your home for rent
$4,147/mo
Rent Zestimate®
Find your next renter with Zillow Rental Manager. Plus, with online applications, you can quickly screen prospective tenants – for free.
$4,147/mo
Rent Zestimate®
Refinance and save
$7,839/mo
Est. payment
Refinancing to a lower rate could help reduce your monthly payments and save thousands over the life of the loan.
$7,839/mo
Est. payment
Explore your selling options
Work with a Zillow partner agent
Leverage their expertise and Zillow's premium Showcase listings to get your home seen by more buyers.
Get startedList with your own agent
Get your home in front of millions of buyers by listing it on Zillow.
Learn how to do itSell it yourself
Take full control of how buyers see your home on Zillow by listing For Sale by Owner (FSBO).
List your homeWhat's special
Zillow last checked:
Listing updated:
Listed by:
Micah Wright 251-660-8400,
RE/MAX Partners
Bought with:
Barry Trice, 103820
Courtney & Morris, Inc.
Source: Baldwin Realtors,MLS#: 394922
Facts & features
Interior
Bedrooms & bathrooms
- Bedrooms: 5
- Bathrooms: 5
- Full bathrooms: 4
- 1/2 bathrooms: 1
Heating
- Heat Pump, Electric
Cooling
- Heat Pump
Appliances
- Included: Disposal, Microwave, Dishwasher, Central Vacuum
Features
- Wet Bar, En Suite, Storage, Ceiling Fan(s), High Ceilings
- Flooring: Tile, Wood, Vinyl, Carpet, Natural Stone
- Number of fireplaces: 1
- Fireplace features: Gas Starter, Living Room, Wood Burning
Interior area
- Total interior livable area: 4,850 sqft
Property
Parking
- Parking features: Attached, Three Car Garage, Garage Door Opener
- Garage spaces: 3
Features
- Stories: 2
- Patio & porch: Patio, Rear Porch, Side Porch, Front Porch
- Exterior features: Built In Gas Grill, Irrigation Sprinkler
- Pool features: None
- Fencing: Fenced
- Has view: Yes
- View description: None/Not Applicable
- Waterfront features: No Waterfront
Lot
- Size: 0.7 Acres
- Features: Level, Subdivision, Less Than 1 Acre, Heavily Wooded Lot
Details
- Additional structures: Garage Apartment
- Parcel number: 4609310000017.018
- Special conditions: None
Construction
Type & style
- Home type: SingleFamily
- Architectural style: Traditional
- Property subtype: Single Family Residence
Materials
- Roof: Dimensional,Composition Shingle
Condition
- Year built: 2010
Utilities & green energy
- Utilities for property: Natural Gas Available, Underground Utilities, Water City, Sewage Septic, Water Heater Gas, Other/See Remarks, Riviera Utilities, Fairhope Utilities, Water Heater Tankless, Baldwin Co Sewer Service
Community & HOA
Community
- Features: Gated, Pets Allowed
- Security: Security System, Smoke Detector(s)
- Subdivision: Point Clear Woods
HOA
- Has HOA: Yes
- Services included: Other/See Remarks, Association Management
- HOA fee: $1,500 annually
- HOA phone: 251-555-5555
Location
- Region: Fairhope
Financial & listing details
- Price per square foot: $289/sqft
- Tax assessed value: $1,534,500
- Annual tax amount: $4,722
- Date on market: 4/10/2026
- Ownership type: Whole Full
Price history
| Date | Event | Price |
|---|---|---|
| 6/12/2026 | Sold | $1,400,000+0.4%$289/sqft |
Source:  Baldwin Realtors #394922 Report a problem Baldwin Realtors #394922 Report a problem | ||
| 4/16/2026 | Pending sale | $1,395,000$288/sqft |
Source:  GCMLS #7750808 Report a problem GCMLS #7750808 Report a problem | ||
| 4/10/2026 | Listed for sale | $1,395,000+977.2%$288/sqft |
Source: GCMLS #7750808 Report a problem | ||
| 10/22/2004 | Sold | $129,500$27/sqft |
Source: Agent Provided Report a problem | ||
Public tax history
| Year | Property taxes | Tax assessment |
|---|---|---|
| 2025 | $4,722 +5.5% | $153,460 +5.5% |
| 2024 | $4,475 +18.5% | $145,480 +18.1% |
| 2023 | $3,775 | $123,220 +23.8% |
| 2022 | -- | $99,500 +9.9% |
| 2021 | $2,788 +4.9% | $90,500 +3.9% |
| 2020 | $2,656 +11.1% | $87,140 +0.2% |
| 2019 | $2,390 +5.6% | $86,960 +5.5% |
| 2018 | $2,262 +11.4% | $82,400 +11.2% |
| 2017 | $2,030 | $74,100 +5.9% |
| 2016 | $2,030 +6% | $69,980 +4.8% |
| 2015 | $1,914 +13.1% | $66,800 +7.7% |
| 2014 | $1,692 | $62,040 -0.1% |
| 2013 | $1,692 | $62,100 -6.1% |
| 2011 | -- | $66,160 |
Find assessor info on the county website
Neighborhood: 36532
Nearby homes
- $916,7004 bd4 ba4k sqft6084 Oakwood Ln, Fairhope, AL 36532Off Market
- $1,285,0004 bd4 ba3.3k sqft6120 Oakwood Ln, Fairhope, AL 36532For Sale
- $197,000-- bd1 ba1.1k sqft6111 Peterson Pl, Fairhope, AL 36532Off Market
- $771,3003 bd1 ba3.1k sqft6042 Oakwood Ln, Fairhope, AL 36532Off Market
- $1,375,0005 bd5 ba4k sqft17359 Wildwood Ct, Fairhope, AL 36532Sold
- $123,2002 bd1 ba1.4k sqft6112 Peterson Pl, Fairhope, AL 36532Off Market
- $138,6002 bd1 ba1k sqft6074 Peterson Pl, Fairhope, AL 36532Off Market
- $---- bd-- ba-- sqft0 Burwick Loop, Point Clear, AL 36532Off Market
Nearby schools
GreatSchools rating
- 10/10Fairhope Elementary SchoolGrades: PK-6Distance: 3.7 mi
- 10/10Fairhope Middle SchoolGrades: 7-8Distance: 2.5 mi
- 9/10Fairhope High SchoolGrades: PK,9-12Distance: 2.4 mi
Schools provided by the listing agent
- Elementary: J. Larry Newton Elementary
- Middle: Fairhope Middle
- High: Fairhope High
Source: Baldwin Realtors. This data may not be complete. We recommend contacting the local school district to confirm school assignments for this home.
Get a cash offer in 3 minutes
Find out how much your home could sell for in as little as 3 minutes with a no-obligation cash offer.
Estimated market value
$1,400,500
Get a cash offer in 3 minutes
Find out how much your home could sell for in as little as 3 minutes with a no-obligation cash offer.
Estimated market value
$1,400,500
- Alabama
- Baldwin County
- Fairhope
- 36532
- 6100 Oakwood Ln
Nearby cities
Nearby zip codes
Other Fairhope Topics
