Skip main navigation
Closed
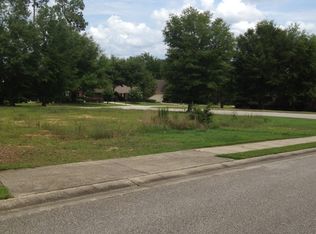
Street View
  • $664,000

    133 North Dr, Fairhope, AL 36532

    5beds
    3,345sqft
    Residential
    Built in 1999
    0.41 Acres Lot
    $674,200 Zestimate®
    $199/sqft
    $3,524 Estimated rent

    Home value

    $674,200

    $634,000 - $715,000

    $3,524/mo

    Zestimate® history
    Loading
    Loading...

    Owner options

    List your home for rent

    $3,524/mo

    Rent Zestimate®

    Find your next renter with Zillow Rental Manager. Plus, with online applications, you can quickly screen prospective tenants – for free.

    Learn more

    $3,524/mo

    Rent Zestimate®

    Refinance and save

    $3,701/mo

    Est. payment

    Refinancing to a lower rate could help reduce your monthly payments and save thousands over the life of the loan.

    See today's rates

    $3,701/mo

    Est. payment

    Explore your selling options

    Work with a Zillow partner agent

    Leverage their expertise and Zillow's premium Showcase listings to get your home seen by more buyers.

    Get started

    List with your own agent

    Get your home in front of millions of buyers by listing it on Zillow.

    Learn how to do it

    Sell it yourself

    Take full control of how buyers see your home on Zillow by listing For Sale by Owner (FSBO).

    List your home

    What's special

    Fully fenced backyardJetted tubPrimary suiteLuxurious ensuite bathDual vanitiesCorner lotWalk-in shower
    Beautiful Traditional Brick Home on Corner Lot in Rock Creek Located in Rock Creek Golf Course community with access to a sparkling community pool, this traditional brick home sits on a spacious (nearly a half acre), landscaped lot. The fully fenced backyard offers a private oasis for outdoor enjoyment and entertaining. Step inside to a bright and open living area featuring vaulted ceilings and an entertainer’s bar complete with sink. The chef’s kitchen is a true centerpiece, offering an oversized island and a breakfast area that comfortably seats six or more—for gatherings of any size. The primary suite is a serene retreat with a luxurious ensuite bath that includes a jetted tub, walk-in shower, and dual vanities. Upstairs, the fifth bedroom features its own attached bathroom, making it an excellent option for a guest suite, home office, or bonus room. This home is equipped with thoughtful upgrades including a generator-ready plug, Rain Bird sprinkler system, and an upgraded home security system. Major system updates include a brand new Hurricane Fortified roof (2023) and two BRAND NEW 14 SEER AC units (5-ton and 2-ton) installed in August 2022.Don’t miss this rare opportunity to own a well-maintained, move-in-ready home in a sought-after neighborhood. Buyer to verify all information during due diligence.

    Zillow last checked:

    Listing updated:

    Listed by:

    Deanie Buck PHONE:251-510-1068,

    Bellator Real Estate, LLC Fair

    Bought with:

    Stacy Sloan

    Legacy Real Estate & Dev, LLC

    Source: Baldwin Realtors,MLS#: 379630MLS Logo

    Facts & features

    Interior

    Bedrooms & bathrooms
    • Bedrooms: 5
    • Bathrooms: 4
    • Full bathrooms: 4
    • Main level bedrooms: 4
    Primary bedroom
    • Features: 1st Floor Primary, Multiple Walk in Closets
    • Level: Main
    • Area: 279
    • Dimensions: 15.5 x 18
    Bedroom 2
    • Level: Main
    • Area: 177
    • Dimensions: 11.8 x 15
    Bedroom 3
    • Level: Main
    • Area: 154
    • Dimensions: 11 x 14
    Bedroom 4
    • Level: Main
    • Area: 264
    • Dimensions: 22 x 12
    Bedroom 5
    • Level: Second
    • Area: 247
    • Dimensions: 19 x 13
    Primary bathroom
    • Features: Double Vanity, Jetted Tub, Separate Shower, Private Water Closet
    Dining room
    • Level: Main
    • Area: 192
    • Dimensions: 16 x 12
    Kitchen
    • Level: Main
    • Area: 195
    • Dimensions: 15 x 13
    Living room
    • Level: Main
    • Area: 456
    • Dimensions: 24 x 19
    Heating
    • Heat Pump
    Cooling
    • Heat Pump, ENERGY STAR Qualified Equipment, Power Roof Vent, SEER 14
    Appliances
    • Included: Dishwasher, Disposal, Microwave, Electric Range, Cooktop
    • Laundry: Main Level
    Features
    • Ceiling Fan(s), En-Suite, High Ceilings
    • Flooring: Carpet, Tile, Wood
    • Has basement: No
    • Number of fireplaces: 1
    • Fireplace features: Gas Log
    Interior area
    • Total structure area: 3,345
    • Total interior livable area: 3,345 sqft

    Property

    Parking
    • Total spaces: 2
    • Parking features: Attached, Garage, Side Entrance, Garage Door Opener
    • Has attached garage: Yes
    • Covered spaces: 2
    Features
    • Levels: One and One Half
    • Stories: 1
    • Patio & porch: Covered, Patio
    • Exterior features: Irrigation Sprinkler, Termite Contract
    • Pool features: Community, Association
    • Has spa: Yes
    • Fencing: Fenced
    • Has view: Yes
    • View description: Eastern View
    • Waterfront features: No Waterfront
    Lot
    • Size: 0.41 Acres
    • Dimensions: 125 x 153
    • Features: Less than 1 acre, Corner Lot, Few Trees, Elevation-High
    Details
    • Parcel number: 4309290001079.000

    Construction

    Type & style
    • Home type: SingleFamily
    • Architectural style: Traditional
    • Property subtype: Residential
    Materials
    • Brick
    • Foundation: Slab
    • Roof: Composition,Ridge Vent
    Condition
    • Resale
    • New construction: No
    • Year built: 1999

    Utilities & green energy

    • Sewer: Public Sewer
    • Water: Public

    Community & HOA

    Community
    • Features: Clubhouse, Pool, Tennis Court(s), Golf, Optional Club
    • Subdivision: Rock Creek
    HOA
    • Has HOA: Yes
    • Services included: Association Management, Insurance, Maintenance Grounds, Custodial Services, Recreational Facilities, Taxes-Common Area, Clubhouse, Pool
    • HOA fee: $695 annually
    Location
    • Region: Fairhope

    Financial & listing details

    • Price per square foot: $199/sqft
    • Tax assessed value: $519,300
    • Annual tax amount: $2,325
    • Price range: $664K - $664K
    • Date on market: 5/22/2025
    • Ownership: Whole/Full

    Price history

    DateEventPrice
    6/30/2025Sold$664,000-0.9%$199/sqft
    Source: Baldwin Realtors #379630 Report a problem
    5/27/2025Pending sale$669,900$200/sqft
    Source: Baldwin Realtors #379630 Report a problem
    5/22/2025Listed for sale$669,900+8.1%$200/sqft
    Source: Baldwin Realtors #379630 Report a problem
    10/5/2022Listing removed--
    Source: Baldwin Realtors #331348 Report a problem
    9/28/2022Pending sale$619,900$185/sqft
    Source: Baldwin Realtors #331348 Report a problem
    9/14/2022Price change$619,900-3.1%$185/sqft
    Source: Baldwin Realtors #331348 Report a problem
    7/31/2022Price change$639,900-1.5%$191/sqft
    Source: Baldwin Realtors #331348 Report a problem
    7/22/2022Listed for sale$649,900$194/sqft
    Source: Baldwin Realtors #331348 Report a problem
    7/16/2022Pending sale$649,900$194/sqft
    Source: Baldwin Realtors #331348 Report a problem
    6/17/2022Listed for sale$649,900$194/sqft
    Source: Baldwin Realtors #331348 Report a problem
    6/9/2022Contingent$649,900$194/sqft
    Source: Baldwin Realtors #331348 Report a problem
    5/31/2022Price change$649,900-7.2%$194/sqft
    Source: Baldwin Realtors #331348 Report a problem
    5/24/2022Listed for sale$699,999$209/sqft
    Source: Baldwin Realtors #331192 Report a problem

    Public tax history

    YearProperty taxesTax assessment
    2025$2,344 +2.8%$51,940 +2.7%
    2024$2,281 +13.5%$50,560 +13.2%
    2023$2,009 $44,660 +16.6%
    2022-- $38,300 +8.5%
    2021$1,615 +3.4%$35,300 +1.1%
    2020$1,561 +8.5%$34,920 +1.2%
    2019$1,439 $34,500
    2018$1,439 +2.3%$34,500 +2.2%
    2017$1,407 -51.5%$33,760 +1.8%
    2016$2,903 $33,160 -3.3%
    2015-- $34,280 +4.2%
    2014-- $32,900 +2.9%
    2013-- $31,980 -9.1%
    2011-- $35,180 -2.3%
    2010-- $36,000 -10.8%
    2009$1,690 +6.3%$40,340 +6.2%
    2008$1,589 -0.5%$38,000 -0.5%
    2007$1,598 +32.6%$38,200 +31.5%
    2006$1,205 +11.6%$29,060 +11.2%
    2005$1,079 -3.7%$26,140 -3.5%
    2004$1,120 $27,100
    2003$1,120 +6.4%$27,100 +6.1%
    2002$1,053 +1.1%$25,540
    2001$1,041 $25,540
    2000$1,041 $25,540
    Find assessor info on the county website

    Neighborhood: 36532

    Nearby schools

    GreatSchools rating
    Schools provided by the listing agent
    • Elementary: Fairhope East Elementary
    • Middle: Fairhope Middle
    • High: Fairhope High

    Source: Baldwin Realtors. This data may not be complete. We recommend contacting the local school district to confirm school assignments for this home.

    Get a cash offer in 3 minutes
    Find out how much your home could sell for in as little as 3 minutes with a no-obligation cash offer.
    Estimated market value
    $674,200
    Get a cash offer in 3 minutes
    Find out how much your home could sell for in as little as 3 minutes with a no-obligation cash offer.
    Estimated market value
    $674,200