Under Construction* Step inside this beautiful, uniquely designed home, built by Tower Homes, a single-story layout that blends timeless style, modern comfort, & functional living. The open-concept layout features 4 bedrooms, multiple en-suite baths, a private primary suite, a powder room, a mudroom, a laundry room, and a spacious covered rear porch. The chef's kitchen includes ceiling-height custom cabinetry, quartz countertops, an oversized island, a gas cooktop, a wall oven, a built-in microwave, a designer backsplash, and a separate messy kitchen for added prep and storage. The living room showcases a painted brick fireplace with a stained wood mantel, custom built-ins, hardwood flooring, and abundant natural light. The luxurious primary suite offers a zero-entry tiled shower with frameless glass, dual vanities, and premium finishes. Built to Gold Fortified® standards with a tankless water heater, smart thermostats, professional landscaping, and energy-efficient construction. Located in The Verandas, just off Hwy 181, residents enjoy community amenities including a pool, clubhouse, & beautifully maintained common areas. Perfectly positioned only 10 minutes from Downtown Fairhope, you will have quick access to boutique shopping, dining, schools, & the bayfront. With its balance of open-concept living, private retreats, and neighborhood amenities, this home offers the best of Fairhope living. The home includes a 1-yr builder warranty & a 1-yr termite bond with Formosan coverage. An optional additional bonus room above the garage (not included) can be added as an upgrade if contracted early enough. Est. Completion: Dec 2026. One or more principals of the selling entity are licensed real estate agents & or Brokers in AL. Floor plans and elevations are for example only. Buyer to verify all information during due diligence.
Active
$875,000
10868 Catania Ave, Fairhope, AL 36532
4beds
3,000sqft
:
Get pre-qualified$5,241/mo
Single Family Residence, Residential
Built in 2026
0.32 Acres Lot
$-- Zestimate®
$292/sqft
$175/mo HOA
What's special
Multiple en-suite bathsLaundry roomCustom built-insDual vanitiesOversized islandOpen-concept layoutPremium finishes
- 4 days |
- 318 |
- 20 |
Zillow last checked:
Listing updated:
Listed by:
Kristen Meador 251-459-1546,
Bellator Real Estate, LLC
Source: GCMLS,MLS#: 7815345
Facts & features
Interior
Bedrooms & bathrooms
- Bedrooms: 4
- Bathrooms: 4
- Full bathrooms: 3
- 1/2 bathrooms: 1
Heating
- Central, Electric
Cooling
- Central Air, Ceiling Fan(s)
Appliances
- Included: Disposal, Dishwasher, Electric Oven, Gas Cooktop, Microwave, Tankless Water Heater
- Laundry: Laundry Room, Main Level
Features
- Double Vanity, Entrance Foyer, High Ceilings 10 ft Main, High Ceilings 9 ft Main, High Speed Internet, Tray Ceiling(s), Walk-In Closet(s)
- Flooring: Carpet, Ceramic Tile
- Windows: Storm Shutters
- Basement: None
- Has fireplace: Yes
- Fireplace features: Gas Log
Interior area
- Total structure area: 3,000
- Total interior livable area: 3,000 sqft
Property
Parking
- Total spaces: 2
- Parking features: Attached, Driveway, Garage, Garage Door Opener, Garage Faces Side, Kitchen Level
- Attached garage spaces: 2
- Has uncovered spaces: Yes
Accessibility
- Accessibility features: None
Features
- Levels: One
- Patio & porch: Rear Porch
- Pool features: None
- Spa features: None
- Fencing: None
- Has view: Yes
- View description: Other
- Waterfront features: None
Lot
- Size: 0.32 Acres
- Dimensions: 100 x 140
- Features: Back Yard, Front Yard
Details
- Additional structures: None
- Parcel number: 4601110000001682
- On leased land: Yes
Construction
Type & style
- Home type: SingleFamily
- Architectural style: Craftsman
- Property subtype: Single Family Residence, Residential
Materials
- Foundation: Slab
- Roof: Other
Condition
- true
- New construction: Yes
- Year built: 2026
Utilities & green energy
- Electric: 220 Volts in Laundry
- Sewer: Public Sewer
- Water: Public
- Utilities for property: Other, Sewer Available, Water Available, Electricity Available
Green energy
- Energy efficient items: Windows, Water Heater
Community & HOA
Community
- Features: Clubhouse, Fishing, HOA, Near Schools, Near Shopping, Near Trails/Greenway, Pool, Sidewalks, Street Lights
- Subdivision: The Verandas
HOA
- Has HOA: Yes
- HOA fee: $1,050 semi-annually
Location
- Region: Fairhope
Financial & listing details
- Price per square foot: $292/sqft
- Annual tax amount: $791
- Date on market: 8/3/2026
- Electric utility on property: Yes
- Road surface type: Asphalt
Estimated market value
Not available
Estimated sales range
Not available
Not available
Price history
| Date | Event | Price |
|---|---|---|
| 8/4/2026 | Listed for sale | $875,000$292/sqft |
Source:  Baldwin Realtors #400302 Report a problem Baldwin Realtors #400302 Report a problem | ||
Public tax history
Tax history is unavailable.
Monthly payment
Est. payment
Payment breakdown
Explore the cost of this home by adjusting the details. Changes won't be saved.Climate risks
Neighborhood: 36532
Nearby schools
GreatSchools rating
- 10/10Fairhope East ElementaryGrades: PK-6Distance: 2.6 mi
- 10/10Fairhope Middle SchoolGrades: 7-8Distance: 4.3 mi
- 9/10Fairhope High SchoolGrades: PK,9-12Distance: 4.3 mi
Schools provided by the listing agent
- Elementary: Fairhope East
- Middle: Fairhope
- High: Fairhope
Source: GCMLS. This data may not be complete. We recommend contacting the local school district to confirm school assignments for this home.
- $599,0004 bd3 ba2.4k sqft21973 Veranda Blvd, Fairhope, AL 36532For Sale
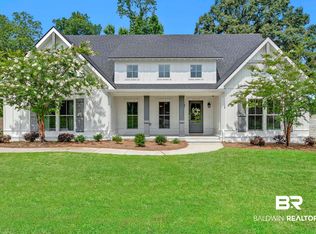
- $910,0004 bd4 ba3.2k sqft10912 Catania Ave, Fairhope, AL 36532Sold

- $820,0004 bd4 ba2.9k sqft21951 Veranda Blvd, Fairhope, AL 36532Sold

- $838,1163 bd3 ba2.7k sqft10930 Catania Ave, Fairhope, AL 36532Sold
- $720,0004 bd3 ba2.5k sqft21915 Veranda Blvd, Fairhope, AL 36532Sold
- $861,5004 bd1 ba3.1k sqft21933 Veranda Blvd, Fairhope, AL 36532Off Market
- $1,042,5005 bd5 ba3.3k sqft21928 Veranda Blvd, Fairhope, AL 36532Off Market
- $845,2004 bd1 ba3.2k sqft10974 Catania Ave, Fairhope, AL 36532Off Market
A local agent can set up tours, give advice and negotiate with sellers.
Similar homes
- $897,5004 bd4 ba3k sqft442 Fortune Dr, Fairhope, AL 36532For Sale
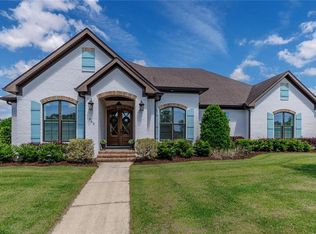 MLS ID #7754203, Nancy Weltlich, Ashurst & Niemeyer LLC. GCMLS
 - $915,0004 bd4 ba3k sqft17435 Burwick Loop, Fairhope, AL 36532New Construction
 MLS ID #7815339, Kristen Meador, Bellator Real Estate, LLC. GCMLS
 - $874,0004 bd3 ba2.5k sqft107 Ronforth St, Fairhope, AL 36532For Sale
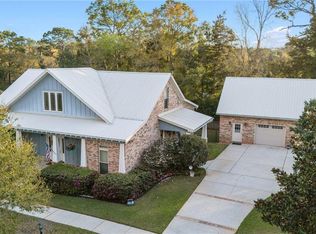 MLS ID #7730816, Jeff Ross, LPT Realty LLC. GCMLS
 - $824,9004 bd3 ba3.3k sqft105 Pebble Ct, Fairhope, AL 36532For Sale
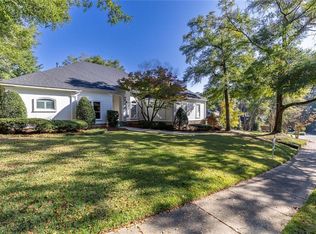 MLS ID #7684961, Judy Niemeyer, Ashurst & Niemeyer LLC. GCMLS
 - $849,0005 bd5 ba3.6k sqft814 Darrah St, Fairhope, AL 36532For SaleMLS ID #7672333, Stephanie Wheeler, Redfin Corporation. GCMLS
- $599,0003 bd2 ba2k sqft11525 Brenda Rd, Fairhope, AL 36532For SaleMLS ID #7790730, Laura Norton, Wise Living Real Estate, LLC. GCMLS
- $798,9004 bd4 ba2.4k sqft753 Prospect Ave, Fairhope, AL 36532For SaleMLS ID #7769985, Judy Niemeyer, Ashurst & Niemeyer LLC. GCMLS
- $465,0003 bd2 ba1.9k sqft611 Nathaniel Ave, Fairhope, AL 36532For SaleMLS ID #7815743, Nancy Weltlich, Ashurst & Niemeyer LLC. GCMLS
- $699,0004 bd3 ba3.5k sqft16825 Old Pierce Rd, Fairhope, AL 36532For SaleMLS ID #7738725, Patsy Miller, Blue Heron Realty. GCMLS
- $990,0005 bd4 ba3.5k sqft125 Augusta Ct, Fairhope, AL 36532New ConstructionMLS ID #7780397, Kristen Meador, Bellator Real Estate, LLC. GCMLS
- $745,0005 bd4 ba3.1k sqft104 Pebble Ct, Fairhope, AL 36532For SaleMLS ID #7734896, Donna Dorriety, Coldwell Banker Reehl Prop Fairhope. GCMLS
- $648,0004 bd4 ba3.5k sqft9118 Feather Trl, Fairhope, AL 36532For SaleMLS ID #7706589, Nancy Weltlich, Ashurst & Niemeyer LLC. GCMLS
- $670,0004 bd3 ba2.6k sqft216 Pliska St, Fairhope, AL 36532For SaleMLS ID #7735155, Randall Niemeyer, Ashurst & Niemeyer LLC. GCMLS
- $529,9004 bd3 ba2.2k sqft313 Pecan Ridge Blvd, Fairhope, AL 36532For SaleMLS ID #7801393, Mary Jane Owen, Crescent Sotheby's Intl Rty-FH. GCMLS
- $660,0004 bd3 ba3k sqft109 Pebble Ct, Fairhope, AL 36532For SaleMLS ID #7728245, Jessica Muraro, Elite Real Estate Solutions, LLC. GCMLS
- $499,0004 bd4 ba2.5k sqft248 Hawthorne Cir, Fairhope, AL 36532For SaleMLS ID #7814138, Jaime Cooper, EXIT Realty Lyon & Assoc.Fhope. GCMLS
- $472,0004 bd4 ba2.4k sqft818 Onyx Ln, Fairhope, AL 36532For SaleMLS ID #7763644, Sammy Morris, IXL Real Estate-Eastern Shore. GCMLS
- $795,0003 bd2 ba1.7k sqft403 Pomelo St, Fairhope, AL 36532For SaleMLS ID #7808474, Russell Halbach, Waters Edge Realty. GCMLS
- $915,0005 bd6 ba4.2k sqft33056 Flintwood Cir, Spanish Fort, AL 36527For SaleMLS ID #7809829, Nichole Paulk, Blue Heron Realty. GCMLS
- $540,0005 bd3 ba2.5k sqft815 Onyx Ln, Fairhope, AL 36532For SaleMLS ID #7720415, Sammy Morris, IXL Real Estate-Eastern Shore. GCMLS
