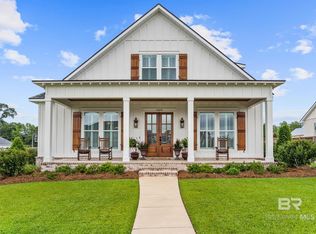
New, gold fortified home built by ARK Builders in The Verandas in Fairhope. Custom designed and decorated home has 4 bedrooms, 4 baths and comes with a 1 year builders warranty and 1 year termite bond with Formosan rider. This home is open concept, has a split floor plan, 10' ceilings, 8' doors with a 2 1/2 entry garage measuring 32 x 23. The lot size is 100 x 170, level and fully landscaped with an irrigation system. Other rooms (areas) in the home include a mudroom (8 x 7), office (8 x 7), oversized laundry (8 x 15) and pantry (5 x 15). Surface types are quartz counters, painted cabinets and wood flooring throughout (with tile in the wet areas). The primary ensuite has a separate shower and tub, dual oversized closets with built in custom dressers, a water closet, dual vanities, linen closet. Agent is member of selling entity. Buyer to verify all information during due diligence.
Closed
$910,000
10912 Catania Ave, Fairhope, AL 36532
4beds
3,240sqft
Residential
Built in 2025
0.39 Acres Lot
$921,400 Zestimate®
$281/sqft
$3,604 Estimated rent
Home value
$921,400
$875,000 - $967,000
$3,604/mo
Zestimate® history
Owner options
List your home for rent
$3,604/mo
Rent Zestimate®
Find your next renter with Zillow Rental Manager. Plus, with online applications, you can quickly screen prospective tenants – for free.
$3,604/mo
Rent Zestimate®
Refinance and save
$6,220/mo
Est. payment
Refinancing to a lower rate could help reduce your monthly payments and save thousands over the life of the loan.
$6,220/mo
Est. payment
Explore your selling options
Work with a Zillow partner agent
Leverage their expertise and Zillow's premium Showcase listings to get your home seen by more buyers.
Get startedList with your own agent
Get your home in front of millions of buyers by listing it on Zillow.
Learn how to do itSell it yourself
Take full control of how buyers see your home on Zillow by listing For Sale by Owner (FSBO).
List your homeWhat's special
Zillow last checked:
Listing updated:
Listed by:
Amy Cuny AmyCuny@ARKRealEstateAL.com,
ARK Real Estate, LLC
Bought with:
Angela Sherrer
Inshore Realty LLC
Source: Baldwin Realtors,MLS#: 371870
Facts & features
Interior
Bedrooms & bathrooms
- Bedrooms: 4
- Bathrooms: 4
- Full bathrooms: 4
- Main level bedrooms: 4
Rooms
- Room types: Office/Study, Other Rooms (See Remarks), Great Room
Primary bedroom
- Features: 1st Floor Primary, Multiple Walk in Closets
- Level: Main
- Area: 288
- Dimensions: 18 x 16
Bedroom 2
- Level: Main
- Area: 132
- Dimensions: 12 x 11
Bedroom 3
- Level: Main
- Area: 143
- Dimensions: 13 x 11
Bedroom 4
- Level: Main
- Area: 143
- Dimensions: 13 x 11
Primary bathroom
- Features: Double Vanity, Soaking Tub, Separate Shower, Private Water Closet
Dining room
- Features: Breakfast Room, Dining/Kitchen Combo
- Level: Main
- Area: 154
- Dimensions: 14 x 11
Family room
- Level: Main
- Area: 529
- Dimensions: 23 x 23
Kitchen
- Level: Main
- Area: 322
- Dimensions: 23 x 14
Heating
- Heat Pump
Cooling
- Heat Pump, Ceiling Fan(s), SEER 14
Appliances
- Included: Dishwasher, Disposal, Microwave, Gas Range, Gas Water Heater, Tankless Water Heater
- Laundry: Main Level, Inside
Features
- Breakfast Bar, Entrance Foyer, Ceiling Fan(s), En-Suite, High Ceilings, Split Bedroom Plan
- Flooring: Tile, Wood
- Windows: Double Pane Windows
- Has basement: No
- Number of fireplaces: 1
- Fireplace features: Gas Log, Great Room, Gas
Interior area
- Total structure area: 3,240
- Total interior livable area: 3,240 sqft
Property
Parking
- Total spaces: 4
- Parking features: Attached, Garage, Side Entrance, Garage Door Opener
- Attached garage spaces: 2
Features
- Levels: One
- Stories: 1
- Patio & porch: Porch, Rear Porch, Front Porch
- Exterior features: Irrigation Sprinkler, Termite Contract
- Pool features: Community, Association
- Has view: Yes
- View description: Northern View
- Waterfront features: No Waterfront
Lot
- Size: 0.39 Acres
- Dimensions: 100 x 170
- Features: Less than 1 acre, Interior Lot, Level, Subdivided
Details
- Parcel number: 4601110000001.680
- Zoning description: Single Family Residence
Construction
Type & style
- Home type: SingleFamily
- Architectural style: Craftsman
- Property subtype: Residential
Materials
- Brick, Concrete, Vinyl Siding, Frame, Fortified-Gold
- Foundation: Slab
- Roof: Dimensional
Condition
- New Construction
- New construction: Yes
- Year built: 2025
Utilities & green energy
- Gas: Gas-Natural
- Sewer: Baldwin Co Sewer Service, Public Sewer
- Water: Public
- Utilities for property: Natural Gas Connected, Fairhope Utilities, Riviera Utilities
Green energy
- Energy efficient items: Insulation, Other-See Remarks
Community & HOA
Community
- Features: Clubhouse, Pool
- Security: Smoke Detector(s), Carbon Monoxide Detector(s)
- Subdivision: The Verandas
HOA
- Has HOA: Yes
- Services included: Maintenance Grounds, Clubhouse, Pool
- HOA fee: $2,100 annually
Location
- Region: Fairhope
Financial & listing details
- Price per square foot: $281/sqft
- Tax assessed value: $126,000
- Annual tax amount: $887
- Price range: $910K - $910K
- Date on market: 12/20/2024
- Ownership: Leasehold
Price history
| Date | Event | Price |
|---|---|---|
| 12/3/2025 | Sold | $910,000-1.6%$281/sqft |
Source:  Baldwin Realtors #371870 Report a problem Baldwin Realtors #371870 Report a problem | ||
| 11/12/2025 | Pending sale | $925,000$285/sqft |
Source: Baldwin Realtors #371870 Report a problem | ||
| 10/8/2025 | Price change | $925,000-2.1%$285/sqft |
Source: Baldwin Realtors #371870 Report a problem | ||
| 8/9/2025 | Price change | $945,000-2.1%$292/sqft |
Source:  GCMLS #7500309 Report a problem GCMLS #7500309 Report a problem | ||
| 6/24/2025 | Price change | $965,000-2%$298/sqft |
Source: Baldwin Realtors #371870 Report a problem | ||
| 12/20/2024 | Listed for sale | $984,350$304/sqft |
Source: Baldwin Realtors #371870 Report a problem | ||
Public tax history
| Year | Property taxes | Tax assessment |
|---|---|---|
| 2025 | $791 -10.8% | $25,200 -10.9% |
| 2024 | $887 +57.9% | $28,280 +56.1% |
| 2023 | $562 | $18,120 +23.1% |
| 2022 | -- | $14,720 -16% |
| 2021 | $351 +40.1% | $17,520 +116.8% |
| 2020 | $250 | $8,080 |
Find assessor info on the county website
Neighborhood: 36532
Nearby homes
- $855,0004 bd4 ba3.4k sqft10892 Catania Ave, Fairhope, AL 36532Sold

- $838,1163 bd3 ba2.7k sqft10930 Catania Ave, Fairhope, AL 36532Sold
- $882,5004 bd4 ba3k sqft10879 Turin Ave, Fairhope, AL 36532Sold
- $124,5000.389 Acres146 Catania Ave LOT 146, Fairhope, AL 36532Sold

- $842,5004 bd1 ba3.2k sqft10974 Catania Ave, Fairhope, AL 36532Off Market
- $962,7004 bd4 ba3k sqft11010 Catania Ave, Fairhope, AL 36532Off Market
- $725,2004 bd4 ba2.5k sqft10965 Catania Ave, Fairhope, AL 36532Off Market
- $440,7004 bd1 ba2.6k sqft126 Ornate Ave, Fairhope, AL 36532Off Market
Nearby schools
GreatSchools rating
- 10/10Fairhope East ElementaryGrades: PK-6Distance: 2.7 mi
- 10/10Fairhope Middle SchoolGrades: 7-8Distance: 4.3 mi
- 9/10Fairhope High SchoolGrades: PK,9-12Distance: 4.4 mi
Schools provided by the listing agent
- Elementary: Fairhope East Elementary
- Middle: Fairhope Middle
- High: Fairhope High
Source: Baldwin Realtors. This data may not be complete. We recommend contacting the local school district to confirm school assignments for this home.
Get a cash offer in 3 minutes
Find out how much your home could sell for in as little as 3 minutes with a no-obligation cash offer.
Estimated market value
$921,400
Get a cash offer in 3 minutes
Find out how much your home could sell for in as little as 3 minutes with a no-obligation cash offer.
Estimated market value
$921,400
- Alabama
- Baldwin County
- Fairhope
- 36532
- 10912 Catania Ave
Nearby cities
Nearby zip codes
Other Fairhope Topics
