Skip main navigation
Closed
  • $882,500

    10879 Turin Ave, Fairhope, AL 36532

    4beds
    3,007sqft
    Residential
    Built in 2021
    0.39 Acres Lot
    $893,800 Zestimate®
    $293/sqft
    $3,343 Estimated rent

    Home value

    $893,800

    $849,000 - $938,000

    $3,343/mo

    Zestimate® history
    Loading
    Loading...

    Owner options

    List your home for rent

    $3,343/mo

    Rent Zestimate®

    Find your next renter with Zillow Rental Manager. Plus, with online applications, you can quickly screen prospective tenants – for free.

    Learn more

    $3,343/mo

    Rent Zestimate®

    Refinance and save

    $5,396/mo

    Est. payment

    Refinancing to a lower rate could help reduce your monthly payments and save thousands over the life of the loan.

    See today's rates

    $5,396/mo

    Est. payment

    Explore your selling options

    Work with a Zillow partner agent

    Leverage their expertise and Zillow's premium Showcase listings to get your home seen by more buyers.

    Get started

    List with your own agent

    Get your home in front of millions of buyers by listing it on Zillow.

    Learn how to do it

    Sell it yourself

    Take full control of how buyers see your home on Zillow by listing For Sale by Owner (FSBO).

    List your home

    What's special

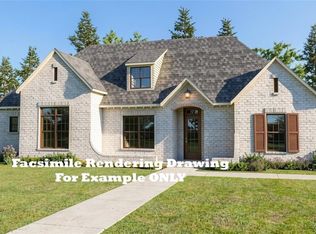
    Elevate your living experience in The Verandas, one of Fairhope, AL’s most sought-after communities, where residents enjoy access to an array of upscale amenities such as a zero-entry swimming pool, stocked ponds, fruit orchards, and beautifully landscaped common areas. This Pickering built gold fortified home is the epitome of perfection. Every detail was carefully chosen, creating a space of unmatched beauty and sophistication. From the impeccable landscaping to the wood accents, you immediately notice that its curb appeal is equally impressive. Prepare to be captivated as you step inside and witness this home’s charm! Beautiful custom light fixtures, wood floors, plantation shutters, and high ceilings offer the perfect ambiance. The gourmet kitchen was designed for both cooking and entertaining in mind. It is equipped with stainless appliances, including a gas range and pot filler, as well as a large island and spacious walk-in pantry. The custom wood vent hood and the chic backsplash further enhance its aesthetic appeal. With the formal dining room and breakfast area, there’s no shortage of seating options for any occasion. The living area is complemented by beautiful columns and a gas log fireplace. The main level primarysuite features a lavish bathroom offering double vanities, a freestanding soaking tub, a custom tiled shower, and an oversized walk-in closet with custom shelving. Additionally, there is one more bedroom downstairs, while the remaining two are located upstairs, each featuring walk in closets and ample space. When you’re not enjoying the comforts indoors, you’re sure to spend a lot of your time on the screened in back porch which boasts beautiful wood ceilings and a brick woodburning fireplace. There is also an extended patio area perfect for grilling. Other enhancements include a large, floored attic space for storage, tankless gas hot water heater, irrigation system, gutters on the back of the home, and a portable generator transfer switch. Bu

    Zillow last checked:

    Listing updated:

    Listed by:

    The Dusty Cole Team 251-978-8600,

    RE/MAX of Orange Beach

    Bought with:

    Matthew Rooney

    eXp Realty Southern Branch

    Source: Baldwin Realtors,MLS#: 363440MLS Logo

    Facts & features

    Interior

    Bedrooms & bathrooms
    • Bedrooms: 4
    • Bathrooms: 4
    • Full bathrooms: 3
    • 1/2 bathrooms: 1
    • Main level bedrooms: 2
    Rooms
    • Room types: Living Room
    Primary bedroom
    • Features: 1st Floor Primary, Walk-In Closet(s), Other - See Remarks
    • Level: Main
    • Area: 266
    • Dimensions: 14 x 19
    Bedroom 2
    • Level: Main
    • Area: 168
    • Dimensions: 12 x 14
    Bedroom 3
    • Level: Second
    • Area: 195
    • Dimensions: 13 x 15
    Bedroom 4
    • Level: Second
    • Area: 280
    • Dimensions: 14 x 20
    Primary bathroom
    • Features: Double Vanity, Soaking Tub, Separate Shower, Private Water Closet
    Dining room
    • Features: Breakfast Area-Kitchen, Separate Dining Room
    • Level: Main
    • Area: 221
    • Dimensions: 13 x 17
    Kitchen
    • Level: Main
    • Area: 187
    • Dimensions: 11 x 17
    Living room
    • Level: Main
    • Area: 378
    • Dimensions: 18 x 21
    Heating
    • Electric
    Appliances
    • Included: Dishwasher, Disposal, Microwave, Gas Range, Refrigerator w/Ice Maker, Gas Water Heater, Tankless Water Heater
    • Laundry: Main Level, Inside
    Features
    • Entrance Foyer, Ceiling Fan(s), High Ceilings
    • Flooring: Carpet, Tile, Wood
    • Has basement: No
    • Number of fireplaces: 2
    • Fireplace features: Gas Log, Living Room, Outside, Wood Burning
    Interior area
    • Total structure area: 3,007
    • Total interior livable area: 3,007 sqft

    Property

    Parking
    • Total spaces: 2
    • Parking features: Attached, Garage, Side Entrance, Garage Door Opener
    • Has attached garage: Yes
    • Covered spaces: 2
    Features
    • Levels: Two
    • Patio & porch: Porch, Patio, Screened, Rear Porch, Front Porch
    • Exterior features: Irrigation Sprinkler, Termite Contract
    • Pool features: Community, Association
    • Fencing: Fenced
    • Has view: Yes
    • View description: None
    • Waterfront features: No Waterfront
    Lot
    • Size: 0.39 Acres
    • Dimensions: 100 x 169.9 Irr
    • Features: Less than 1 acre
    Details
    • Parcel number: 4601110000001.686

    Construction

    Type & style
    • Home type: SingleFamily
    • Architectural style: Craftsman
    • Property subtype: Residential
    Materials
    • Brick, Concrete, Frame, Fortified-Gold
    • Foundation: Slab
    • Roof: Composition
    Condition
    • Resale
    • New construction: No
    • Year built: 2021

    Utilities & green energy

    • Gas: Gas-Natural
    • Sewer: Baldwin Co Sewer Service
    • Utilities for property: Natural Gas Connected, Fairhope Utilities, Riviera Utilities

    Community & HOA

    Community
    • Features: Fencing, Landscaping, Pool, Other
    • Subdivision: The Verandas
    HOA
    • Has HOA: Yes
    • Services included: Association Management, Insurance, Maintenance Grounds, Other-See Remarks, Reserve Fund, Taxes-Common Area, Pool
    • HOA fee: $1,400 annually
    Location
    • Region: Fairhope

    Financial & listing details

    • Price per square foot: $293/sqft
    • Tax assessed value: $816,000
    • Annual tax amount: $1,623
    • Price range: $882.5K - $882.5K
    • Date on market: 8/6/2024
    • Ownership: Whole/Full

    Price history

    DateEventPrice
    8/20/2024Sold$882,500-0.8%$293/sqft
    Source: Baldwin Realtors #363440 Report a problem
    8/7/2024Pending sale$890,000$296/sqft
    Source: RE/Max of Alabama #363440 Report a problem
    8/6/2024Listed for sale$890,000$296/sqft
    Source: Baldwin Realtors #363440 Report a problem
    7/8/2024Pending sale$890,000$296/sqft
    Source: RE/Max of Alabama #363440 Report a problem
    6/16/2024Price change$890,000-4.3%$296/sqft
    Source: Baldwin Realtors #363440 Report a problem
    5/30/2024Listed for sale$930,000$309/sqft
    Source: RE/Max of Alabama #361726 Report a problem
    5/30/2024Listing removed$930,000-0.9%$309/sqft
    Source: Baldwin Realtors #361726 Report a problem
    5/15/2024Listed for sale$938,000+28.5%$312/sqft
    Source: Baldwin Realtors #361726 Report a problem
    12/1/2021Sold$729,900$243/sqft
    Source: Baldwin Realtors #314556 Report a problem
    10/4/2021Pending sale$729,900$243/sqft
    Source: Baldwin Realtors #314556 Report a problem
    6/16/2021Price change$729,900+5%$243/sqft
    Source: Baldwin Realtors #314556 Report a problem
    5/25/2021Listed for sale$695,000+7%$231/sqft
    Source: Baldwin Realtors #314556 Report a problem
    5/6/2021Listing removed--
    Source: Baldwin Realtors #311760 Report a problem
    3/16/2021Listed for sale$649,500$216/sqft
    Source: GCMLS #650020 Report a problem

    Public tax history

    YearProperty taxesTax assessment
    2025-- $81,600 +9.4%
    2024$1,819 +12%$74,600 +11.2%
    2023$1,624 $67,060 +22.1%
    2022-- $54,940 +580%
    2021$351 +40.1%$8,080
    2020$250 $8,080
    Find assessor info on the county website

    Neighborhood: 36532

    Nearby schools

    GreatSchools rating
    Schools provided by the listing agent
    • Elementary: Fairhope East Elementary
    • Middle: Fairhope Middle
    • High: Fairhope High

    Source: Baldwin Realtors. This data may not be complete. We recommend contacting the local school district to confirm school assignments for this home.

    Get a cash offer in 3 minutes
    Find out how much your home could sell for in as little as 3 minutes with a no-obligation cash offer.
    Estimated market value
    $893,800
    Get a cash offer in 3 minutes
    Find out how much your home could sell for in as little as 3 minutes with a no-obligation cash offer.
    Estimated market value
    $893,800