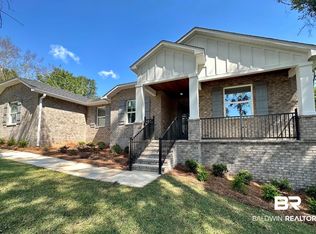
This 3-bedroom plus office, 2.5-bath single-level home in Fairhope’s Rock Creek community offers 3,303 square feet with a layout designed for everyday living and entertaining. Built in 2005, the split bedroom plan and open living areas provide separation where needed while keeping main spaces connected. The inclusion of a dedicated office supports work-from-home or flexible use.The interior centers around a spacious kitchen that opens directly to the den with fireplace and built-in bookcases. This layout supports hosting with clear sightlines across main living areas and consistent views toward the lake. Storage is a defining feature, including a walk-in pantry, oversized utility room with sink, and additional built-ins throughout the home. Recent updates reduce near-term maintenance considerations, including a fortified roof installed in 2025, interior and exterior paint completed in 2025, and a hot water heater replaced in 2024. These improvements provide documented system updates that buyers often prioritize when comparing resale options. Outdoor access is integrated into the layout, with the primary bedroom offering direct access to the pool area. Additional access from the den creates multiple entry points to outdoor space, supporting both private and shared use. The lot orientation takes advantage of lake views from both living areas and the primary suite. Located in Rock Creek, the property offers optional golf membership and access to community amenities including a neighborhood pool. The location provides proximity to Fairhope conveniences within a planned community setting. Buyer to verify all information during due diligence.
Active
$824,900
105 Pebble Ct, Fairhope, AL 36532
4beds
3,303sqft
Single Family Residence, Residential
Built in 2005
0.41 Acres Lot
$-- Zestimate®
$250/sqft
$58/mo HOA
What's special
Den with fireplaceBuilt-in bookcasesSpacious kitchenDedicated officeWalk-in pantrySplit bedroom plan
- 222 days |
- 600 |
- 20 |
Zillow last checked:
Listing updated:
Listed by:
Judy Niemeyer 251-583-5923,
Ashurst & Niemeyer LLC
Source: GCMLS,MLS#: 7684961
Loading...
Facts & features
Interior
Bedrooms & bathrooms
- Bedrooms: 4
- Bathrooms: 3
- Full bathrooms: 2
- 1/2 bathrooms: 1
Heating
- Central, Electric
Cooling
- Central Air, Ceiling Fan(s)
Appliances
- Included: Disposal, Dishwasher, Dryer, Gas Cooktop, Microwave, Refrigerator, Range Hood, Self Cleaning Oven, Washer
- Laundry: Laundry Room
Features
- Double Vanity, High Ceilings 10 ft Main, Walk-In Closet(s), Wet Bar
- Flooring: Laminate, Stone
- Basement: None
- Has fireplace: Yes
- Fireplace features: Gas Log
Interior area
- Total structure area: 3,303
- Total interior livable area: 3,303 sqft
Property
Parking
- Total spaces: 3
- Parking features: Garage, Garage Door Opener, Garage Faces Side, Level Driveway
- Garage spaces: 3
- Has uncovered spaces: Yes
Accessibility
- Accessibility features: None
Features
- Levels: One
- Patio & porch: Covered, Rear Porch, Screened
- Exterior features: Private Yard, Rain Gutters
- Pool features: Gunite, Screen Enclosure
- Has spa: Yes
- Spa features: None, Bath
- Fencing: None
- Has view: Yes
- View description: Other, Pool
- Has water view: Yes
- Waterfront features: Pond
Lot
- Size: 0.41 Acres
- Dimensions: 126 x 165
- Features: Back Yard, Cul-De-Sac
Details
- Additional structures: None
- Parcel number: 4309290001098000
Construction
Type & style
- Home type: SingleFamily
- Architectural style: Traditional
- Property subtype: Single Family Residence, Residential
Materials
- Stucco, Stone
- Foundation: Slab
- Roof: Composition
Condition
- Year built: 2005
Utilities & green energy
- Electric: 110 Volts, 220 Volts
- Sewer: Public Sewer
- Water: Public
- Utilities for property: Natural Gas Available, Sewer Available, Underground Utilities, Water Available, Electricity Available, Other
Green energy
- Energy efficient items: None
Community & HOA
Community
- Features: Clubhouse, Golf, Pool
- Subdivision: Rock Creek
HOA
- Has HOA: Yes
- HOA fee: $690 annually
Location
- Region: Fairhope
Financial & listing details
- Price per square foot: $250/sqft
- Tax assessed value: $758,300
- Annual tax amount: $3,490
- Date on market: 11/25/2025
- Electric utility on property: Yes
- Road surface type: Paved
Estimated market value
Not available
Estimated sales range
Not available
Not available
Price history
| Date | Event | Price |
|---|---|---|
| 2/2/2026 | Price change | $824,900-2.8%$250/sqft |
Source: | ||
| 11/25/2025 | Listed for sale | $848,900+73.2%$257/sqft |
Source: | ||
| 5/29/2019 | Sold | $490,000-2%$148/sqft |
Source: | ||
| 1/14/2019 | Listed for sale | $499,900+7.5%$151/sqft |
Source: RE/MAX By the Bay - Fairhope #278373 Report a problem | ||
| 6/17/2015 | Sold | $465,000+1.1%$141/sqft |
Source: Public Record Report a problem | ||
| 4/22/2015 | Pending sale | $460,000$139/sqft |
Source: Coldwell Banker Reehl Properties, Inc. #516676 Report a problem | ||
| 4/18/2015 | Price change | $460,000-6.1%$139/sqft |
Source: Coldwell Banker Reehl Properties, Inc. #516676 Report a problem | ||
| 3/19/2015 | Price change | $490,000-3.9%$148/sqft |
Source: Coldwell Banker Reehl Properties, Inc. #516676 Report a problem | ||
| 3/3/2015 | Listed for sale | $509,900-10.5%$154/sqft |
Source: Coldwell Banker Reehl Prop Fairhope #222650 Report a problem | ||
| 5/16/2014 | Sold | $570,000+14%$173/sqft |
Source: Public Record Report a problem | ||
| 5/28/2010 | Sold | $500,000-10.2%$151/sqft |
Source: Public Record Report a problem | ||
| 11/15/2009 | Listed for sale | $557,000$169/sqft |
Source: Visual Tour #202875 Report a problem | ||
Public tax history
| Year | Property taxes | Tax assessment |
|---|---|---|
| 2025 | $3,490 +3% | $75,860 +3% |
| 2024 | $3,389 +13.5% | $73,680 +13.5% |
| 2023 | $2,985 | $64,900 +17% |
| 2022 | -- | $55,460 +25.1% |
| 2021 | $2,331 -48.4% | $44,340 -54.9% |
| 2020 | $4,522 +120.1% | $98,300 +105.7% |
| 2019 | $2,055 | $47,780 +4.1% |
| 2018 | -- | $45,900 -9.3% |
| 2017 | -- | $50,620 +3% |
| 2016 | -- | $49,160 -50.4% |
| 2015 | -- | $99,120 +117.7% |
| 2014 | -- | $45,540 +3.4% |
| 2013 | -- | $44,040 -7.9% |
| 2011 | -- | $47,840 -2.9% |
| 2010 | -- | $49,260 -11.6% |
| 2009 | $1,927 0% | $55,740 +4.5% |
| 2008 | $1,927 +14.2% | $53,320 +10.9% |
| 2007 | $1,687 +0.1% | $48,080 +3% |
| 2006 | $1,685 | $46,680 |
Find assessor info on the county website
Monthly payment
Est. payment$--/mo
Payment breakdown
Explore the cost of this home by adjusting the details. Changes won't be saved.All calculations are estimates and provided by Zillow, Inc. for informational purposes only. Actual amounts may vary.
HOA fees may include property taxes on listings classified as Co-Ops. Contact the listing agent and/or owner for fee details.
Mortgage interest rates are dependent on a number of factors, including credit score, down payment, and repayment length. Interest rate data provided by Zillow Group Marketplace, Inc. as of 1/1/1970 from various mortgage lenders with which we have lead or other similar arrangements; the Estimated Payment is an average of those rates.
See how much you could borrow to make a competitive offer.
Climate risks
Neighborhood: 36532
Nearby schools
GreatSchools rating
- 10/10Fairhope East ElementaryGrades: PK-6Distance: 3.7 mi
- 10/10Fairhope Middle SchoolGrades: 7-8Distance: 5.8 mi
- 9/10Fairhope High SchoolGrades: PK,9-12Distance: 5.6 mi
Schools provided by the listing agent
- Elementary: Fairhope East
- Middle: Fairhope
- High: Fairhope
Source: GCMLS. This data may not be complete. We recommend contacting the local school district to confirm school assignments for this home.
A local agent can set up tours, give advice and negotiate with sellers.
- Alabama
- Baldwin County
- Fairhope
- 36532
- 105 Pebble Ct


