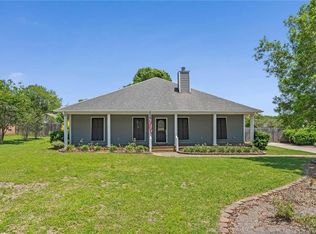
Welcome to 100 Kensington Court in the heart of Fairhope! This beautifully maintained 3-bedroom, 2-bath home offers 2,136 square feet of move-in ready living on a quiet cul-de-sac street.This home features hardwood oak floors, high ceilings, and an ideal layout for both everyday living and entertaining. The kitchen is well-appointed with granite countertops, newer appliances, a brand-new refrigerator and microwave (2024), a vegetable prep sink, and a spacious walk-in pantry.The primary suite is a true retreat with double vanities, a jetted garden tub, separate shower, private water closet, and a large walk-in closet. Tile flooring in the bathrooms, blinds throughout, and fresh interior paint make this home truly turnkey.Major updates include a new HVAC system and hot water heater (2022), offering peace of mind for years to come.Enjoy outdoor living with an easy-to-maintain yard and a private side patio complete with an awning for shade on warm days. The double garage is conveniently located in the rear with alley access.All of this just a short walk to downtown Fairhope’s shops, restaurants, and charm. Fantastic location, quiet setting, and move-in ready—this one won’t last long! Buyer to verify all information during due diligence.
Active
Price cut: $10K (6/10)
$375,000
100 Kensington Ct, Fairhope, AL 36532
3beds
2,136sqft
:
Get pre-qualified$2,218/mo
Single Family Residence, Residential
Built in 1999
7,927 Square Feet Lot
$365,500 Zestimate®
$176/sqft
$23/mo HOA
What's special
Blinds throughoutFresh interior paintJetted garden tubLarge walk-in closetDouble vanitiesQuiet cul-de-sac streetPrivate water closet
- 101 days |
- 946 |
- 61 |
Likely to sell faster than
Zillow last checked:
Listing updated:
Listed by:
Hollie Mackellar 251-716-1421,
Local Property Inc.
Source: GCMLS,MLS#: 7752724
Facts & features
Interior
Bedrooms & bathrooms
- Bedrooms: 3
- Bathrooms: 2
- Full bathrooms: 2
Heating
- Central
Cooling
- Central Air
Appliances
- Included: Disposal, Dishwasher, Dryer, Electric Oven, Electric Range, Electric Water Heater, Microwave, Refrigerator, Washer
- Laundry: Main Level
Features
- Double Vanity, Entrance Foyer, High Ceilings 10 ft Main, High Speed Internet, Living Space Available, Restrooms, Walk-In Closet(s)
- Flooring: Carpet, Hardwood
- Basement: None
- Has fireplace: Yes
- Fireplace features: Gas Log, Gas Starter, Living Room
Interior area
- Total structure area: 2,136
- Total interior livable area: 2,136 sqft
Property
Parking
- Total spaces: 2
- Parking features: Attached, Garage, Garage Door Opener, Garage Faces Rear
- Attached garage spaces: 2
Accessibility
- Accessibility features: None
Features
- Levels: One
- Patio & porch: Patio, Side Porch
- Exterior features: None
- Pool features: None
- Spa features: None
- Fencing: None
- Has view: Yes
- View description: Other
- Waterfront features: None
Lot
- Size: 7,927 Square Feet
- Dimensions: 35 x 134
Details
- Additional structures: None
- Parcel number: 4605160000028797
- On leased land: Yes
Construction
Type & style
- Home type: SingleFamily
- Architectural style: Traditional
- Property subtype: Single Family Residence, Residential
Materials
- Brick, HardiPlank Type
- Foundation: Slab
- Roof: Composition
Condition
- Year built: 1999
Utilities & green energy
- Electric: Other
- Sewer: Public Sewer
- Water: Public
- Utilities for property: Natural Gas Available, Other, Sewer Available, Underground Utilities, Water Available
Green energy
- Energy efficient items: None
Community & HOA
Community
- Features: None
- Subdivision: Kensington
HOA
- Has HOA: Yes
- HOA fee: $280 annually
Location
- Region: Fairhope
Financial & listing details
- Price per square foot: $176/sqft
- Tax assessed value: $325,500
- Annual tax amount: $1,496
- Date on market: 4/14/2026
- Road surface type: Paved
Estimated market value
$365,500
$347,000 - $384,000
$2,295/mo
Price history
| Date | Event | Price |
|---|---|---|
| 6/10/2026 | Price change | $375,000-2.6%$176/sqft |
Source:  Baldwin Realtors #395080 Report a problem Baldwin Realtors #395080 Report a problem | ||
| 4/14/2026 | Listed for sale | $385,000+4.6%$180/sqft |
Source: Baldwin Realtors #395080 Report a problem | ||
| 7/25/2022 | Sold | $368,000-3.2%$172/sqft |
Source: Baldwin Realtors #332568 Report a problem | ||
| 6/27/2022 | Pending sale | $379,999$178/sqft |
Source: Baldwin Realtors #332568 Report a problem | ||
| 6/21/2022 | Price change | $379,999-5%$178/sqft |
Source: Baldwin Realtors #332568 Report a problem | ||
| 6/17/2022 | Listed for sale | $399,999$187/sqft |
Source: Baldwin Realtors #332568 Report a problem | ||
Public tax history
| Year | Property taxes | Tax assessment |
|---|---|---|
| 2025 | $1,453 | $32,560 |
| 2024 | $1,453 +4.8% | $32,560 +4.7% |
| 2023 | $1,386 | $31,100 +21.1% |
| 2022 | -- | $25,680 +7% |
| 2021 | $938 +3.7% | $24,000 +2.7% |
| 2020 | $905 +10.3% | $23,380 +1.7% |
| 2019 | $820 +6% | $22,980 +5.9% |
| 2018 | $773 +3.8% | $21,700 +3.7% |
| 2017 | $745 | $20,920 +0.6% |
| 2016 | -- | $20,800 +0.9% |
| 2015 | -- | $20,620 +6.3% |
| 2014 | -- | $19,400 -1.6% |
| 2013 | -- | $19,720 -13.2% |
| 2011 | -- | $22,720 +2.3% |
| 2010 | -- | $22,220 -6.2% |
| 2009 | $846 +1.8% | $23,700 +1.7% |
| 2008 | $831 -15.9% | $23,300 -3.1% |
| 2007 | $989 -3.8% | $24,040 -3.7% |
| 2006 | $1,028 +12.2% | $24,960 +11.6% |
| 2005 | $916 -1.3% | $22,360 +3.5% |
| 2004 | $929 -50% | $21,600 -50% |
| 2003 | $1,857 +33.2% | $43,180 +33.2% |
| 2002 | $1,394 +1.2% | $32,420 |
| 2001 | $1,378 | $32,420 |
| 2000 | $1,378 | $32,420 |
Find assessor info on the county website
Monthly payment
Est. payment
Payment breakdown
Explore the cost of this home by adjusting the details. Changes won't be saved.Climate risks
Neighborhood: 36532
Nearby schools
GreatSchools rating
- 10/10Fairhope East ElementaryGrades: PK-6Distance: 0.4 mi
- 10/10Fairhope Middle SchoolGrades: 7-8Distance: 1.9 mi
- 9/10Fairhope High SchoolGrades: PK,9-12Distance: 1.8 mi
Schools provided by the listing agent
- Elementary: Fairhope East
- Middle: Fairhope
- High: Fairhope
Source: GCMLS. This data may not be complete. We recommend contacting the local school district to confirm school assignments for this home.
- $315,6003 bd1 ba1.8k sqft102 Kensington Ct, Fairhope, AL 36532Off Market
- $385,9003 bd2 ba1.8k sqft104 Kensington Ct, Fairhope, AL 36532Off Market

- $418,8004 bd1 ba2.3k sqft106 Kensington Ct, Fairhope, AL 36532Off Market

- $311,900-- bd3 ba2k sqft101 Lottie Ln SUITE 5, Fairhope, AL 36532Off Market
- $290,700-- bd2 ba1.9k sqft101 Lottie Ln SUITE 2, Fairhope, AL 36532Off Market
- $299,700-- bd2 ba1.9k sqft101 Lottie Ln SUITE 6, Fairhope, AL 36532Off Market
- $204,200-- bd2 ba1.1k sqft101 Lottie Ln SUITE 1, Fairhope, AL 36532Off Market
- $1,000-- bd2 ba-- sqft101 Lottie Ln #9, Fairhope, AL 36532Off Market
A local agent can set up tours, give advice and negotiate with sellers.
Similar homes
- $368,0003 bd2 ba1.9k sqft20364 Cadena Creek Ave, Fairhope, AL 36532For Sale
 MLS ID #7802787, Hanh Hua, Bellator Real Estate, LLC. GCMLS
 - $399,0003 bd3 ba1.7k sqft18948 Summer Oaks Pl, Fairhope, AL 36532For Sale
 MLS ID #7771557, Lorena Gregorius, Roberts Brothers Eastern Shore. GCMLS
 - $315,0003 bd2 ba1.5k sqft105 Oakwood Ave, Fairhope, AL 36532For Sale
 MLS ID #7796238, Raquel Noblin, Bellator Real Estate, LLC. GCMLS
 - $399,0004 bd3 ba2.3k sqft556 Calibre St, Fairhope, AL 36532For Sale
 MLS ID #7780964, Jaime Cooper, EXIT Realty Lyon & Assoc.Fhope. GCMLS
 - $289,9002 bd2 ba1.1k sqft25 Cottage Dr, Fairhope, AL 36532For SaleMLS ID #7790523, John Martin, Waters Edge Realty. GCMLS
- $472,0004 bd4 ba2.4k sqft818 Onyx Ln, Fairhope, AL 36532For SaleMLS ID #7763644, Sammy Morris, IXL Real Estate-Eastern Shore. GCMLS
- $529,9004 bd3 ba2.2k sqft313 Pecan Ridge Blvd, Fairhope, AL 36532For SaleMLS ID #7801393, Mary Jane Owen, Crescent Sotheby's Intl Rty-FH. GCMLS
- $319,0003 bd2 ba1.3k sqft17488 Pandion Rdg APT A-1, Fairhope, AL 36532For SaleMLS ID #7801225, Katie Sondag, Sweet Willow Realty. GCMLS
- $399,9004 bd2 ba2.3k sqft27471 Stratford Glen Dr, Daphne, AL 36526For SaleMLS ID #7780069, Rachel Romash Reese, Elite Real Estate Solutions, LLC. GCMLS
- $299,0003 bd2 ba1.5k sqft1301 Wilson Ave, Daphne, AL 36526For SaleMLS ID #7796404, Milan Portis, Keller Williams AGC Realty-Da. GCMLS
- $298,9003 bd2 ba1.7k sqft510 College Ave, Daphne, AL 36526For SaleMLS ID #7799240, Judy Niemeyer, Ashurst & Niemeyer LLC. GCMLS
- $424,0004 bd4 ba2.5k sqft10096 Dunmore Dr, Daphne, AL 36526For SaleMLS ID #7716057, David Turk, Bellator Real Estate, LLC Fair. GCMLS
- $475,0004 bd3 ba2.4k sqft27061 Allenbrook Ct, Daphne, AL 36526For SaleMLS ID #7808997, Katie Sondag, Sweet Willow Realty. GCMLS
- $420,0004 bd2 ba2.3k sqft7794 Charleston Oaks Dr, Daphne, AL 36526For SaleMLS ID #7798051, Nancy Weltlich, Ashurst & Niemeyer LLC. GCMLS
- $377,9003 bd2 ba1.9k sqft30188 Loblolly Cir, Daphne, AL 36527For SaleMLS ID #7733237, Kristen Baker, Bellator Real Estate LLC Mobile. GCMLS
- $450,0003 bd3 ba2.9k sqft802 Pinewood Ct, Daphne, AL 36526For SaleMLS ID #7736616, Lewis Bryant, Nichols Real Estate. GCMLS
- $369,9003 bd2 ba1.9k sqft11726 Lodgepole Ct, Spanish Fort, AL 36527For SaleMLS ID #7793570, Amy Slade, NextHome Coast & Country. GCMLS
- $315,0004 bd2 ba1.7k sqft8352 Preakness Ct, Daphne, AL 36526For SaleMLS ID #7753708, Randall Niemeyer, Ashurst & Niemeyer LLC. GCMLS
- $399,9003 bd4 ba2.9k sqft503 Ridgewood Dr, Daphne, AL 36526For SaleMLS ID #7757316, Francine Carstensen, Elite Real Estate Solutions, LLC. GCMLS
- $550,0003 bd3 ba1.8k sqft101 Fairhope Ct N Unit 16, Fairhope, AL 36532For SaleMLS ID #7711501, Jessica Mott, Elite Real Estate Solutions, LLC. GCMLS
