"Home is where the heart is” and once you see this beautiful home, your heart will be calling it HOME. Garrison Ridge is located directly across from Spanish Fort Elementary School, which makes it extremely convenient to shopping, churches, banking and dining in Spanish Fort, Daphne, Montrose, and Mobile and about 7 minutes to I-10. This all-brick custom-built home features gorgeous hardwood floors in all the living areas and in the Bill Payers Suite, tile in the wet areas, and carpet in the other 3 bedrooms. The Kitchen is a Chef’s dream: white quartz countertops; 5-burner gas cooktop; Pot Filler over the cooktop; wall Oven; wall Microwave; double Sink; beautiful creamy white Cabinetry; oversized Prep Island with Bar Stools; and walk-in Pantry. Open the blinds, and the Breakfast Room has a great view of the backyard oasis. The Formal Dining Room sits at the front of the home and enhances the Open Concept throughout. The Living Room features: triple windows for outdoor views; gas-log Fireplace flanked by Cabinetry and open shelving along with a mounted TV. The Foyer is very spacious and provides wall space for your priceless artwork. The Bill Payer’s Suite is HUGE and situated on the right side which allows you to have a Sitting Room at the front of the house; tray ceiling; 2 oversized walk-in Closets; single Linen Closet; white quartz countertops with double vanity space; tons of cabinet space; garden soaking Tub, separate Shower with two showerheads; and a separate Water Closet. A short hallway from the Kitchen will take you to the Laundry Room, Powder Room and the Garage. Bedroom 2 has its’ own Ensuite. Bedrooms 3 and 4 share a Jack-n-Jill Bathroom, and all have wonderful Closet space. The Screen Porch is the resting space, with its mounted TV, Storage Room, and Natural Gas Grill. But the real HANG OUT space will be the gorgeous Gunite Swimming Pool complete with a Hot Tub, layout area, grassy and shady areas. The furniture is negotiable. Buyer to verify all i
Pending
Price cut: $15K (8/7)
$640,000
6615 Garrison Dr, Spanish Fort, AL 36527
4beds
3,206sqft
Single Family Residence, Residential
Built in 2017
0.34 Acres Lot
$-- Zestimate®
$200/sqft
$17/mo HOA
What's special
Laundry roomAll-brick custom-built homeTons of cabinet spaceGarden soaking tubDouble sinkSeparate water closetWhite quartz countertops
- 98 days
- 200
- 15
Zillow last checked:
Listing updated:
Listed by:
Grace Pond 251-232-8903,
Blue Heron Realty
Source: GCMLS,MLS#: 7798760
Facts & features
Interior
Bedrooms & bathrooms
- Bedrooms: 4
- Bathrooms: 4
- Full bathrooms: 3
- 1/2 bathrooms: 1
Heating
- Central, Heat Pump
Cooling
- Central Air, Ceiling Fan(s), Heat Pump
Appliances
- Included: Disposal, Dishwasher, Dryer, Electric Oven, ENERGY STAR Qualified Appliances, Gas Cooktop, Microwave, Refrigerator, Tankless Water Heater, Washer
- Laundry: Laundry Room, Main Level
Features
- Bookcases, Double Vanity, Entrance Foyer, High Ceilings 10 ft Lower, High Ceilings 9 ft Main, His and Hers Closets, Tray Ceiling(s), Walk-In Closet(s)
- Flooring: Carpet, Ceramic Tile
- Windows: Shutters
- Basement: None
- Has fireplace: Yes
- Fireplace features: Gas Log, Living Room
Interior area
- Total structure area: 3,206
- Total interior livable area: 3,206 sqft
Property
Parking
- Total spaces: 2
- Parking features: Attached, Garage, Garage Faces Side
- Attached garage spaces: 2
Accessibility
- Accessibility features: None
Features
- Levels: One
- Patio & porch: Covered, Front Porch, Rear Porch, Screened
- Exterior features: Gas Grill, Rain Gutters, Storage
- Pool features: Gunite, In Ground
- Spa features: None
- Fencing: Back Yard,Fenced,Wood
- Has view: Yes
- View description: Pool
- Has water view: Yes
- Waterfront features: None
Lot
- Size: 0.34 Acres
- Dimensions: 91 x 171
- Features: Back Yard, Front Yard, Landscaped
Details
- Additional structures: None
- Parcel number: 3209301001002014
- Special conditions: Estate Owned
Construction
Type & style
- Home type: SingleFamily
- Architectural style: Traditional
- Property subtype: Single Family Residence, Residential
Materials
- Brick
- Foundation: Slab
- Roof: Composition
Condition
- Year built: 2017
Utilities & green energy
- Electric: 110 Volts, 220 Volts
- Sewer: Public Sewer
- Water: Public
- Utilities for property: Water Available
Green energy
- Energy efficient items: None
Community & HOA
Community
- Features: HOA, Near Schools, Near Shopping, Street Lights
- Subdivision: Garrison Ridge
HOA
- Has HOA: Yes
- HOA fee: $200 annually
Location
- Region: Spanish Fort
Financial & listing details
- Price per square foot: $200/sqft
- Tax assessed value: $655,700
- Annual tax amount: $2,315
- Date on market: 7/1/2026
- Road surface type: Asphalt
Estimated market value
Not available
Estimated sales range
Not available
Not available
Price history
| Date | Event | Price |
|---|---|---|
| 8/27/2026 | Pending sale | $640,000$200/sqft |
Source:  GCMLS #7798760 Report a problem GCMLS #7798760 Report a problem | ||
| 8/7/2026 | Price change | $640,000-2.3%$200/sqft |
Source: GCMLS #7798760 Report a problem | ||
| 7/2/2026 | Listed for sale | $655,000+39.4%$204/sqft |
Source:  Baldwin Realtors #398901 Report a problem Baldwin Realtors #398901 Report a problem | ||
| 10/8/2020 | Sold | $470,000-1.1%$147/sqft |
Source: Baldwin Realtors #301676 Report a problem | ||
| 8/3/2020 | Price change | $475,000-1%$148/sqft |
Source: RE/MAX By The Bay - Daphne #301676 Report a problem | ||
| 7/22/2020 | Price change | $480,000-1%$150/sqft |
Source: RE/MAX By The Bay - Daphne #301676 Report a problem | ||
| 6/13/2020 | Listed for sale | $485,000+16.9%$151/sqft |
Source: Owner Report a problem | ||
| 6/19/2017 | Sold | $415,000$129/sqft |
Source: Baldwin Realtors #244115 Report a problem | ||
Public tax history
| Year | Property taxes | Tax assessment |
|---|---|---|
| 2025 | $2,316 +2.5% | $65,580 +2.4% |
| 2024 | $2,260 +4.4% | $64,040 +4.3% |
| 2023 | $2,165 | $61,380 +23.8% |
| 2022 | -- | $49,580 +8.3% |
| 2021 | $1,617 +4.9% | $45,760 +3.8% |
| 2020 | $1,542 +10% | $44,080 +0.5% |
| 2019 | $1,402 -1.1% | $43,840 -1% |
| 2018 | $1,417 +53.3% | $44,300 +58.2% |
| 2017 | $924 | $28,000 +180% |
| 2016 | $924 +180% | $10,000 |
| 2015 | $330 | $10,000 |
| 2014 | $330 | $10,000 |
Find assessor info on the county website
Monthly payment
Est. payment
Payment breakdown
Explore the cost of this home by adjusting the details. Changes won't be saved.Climate risks
Neighborhood: 36527
Nearby schools
Schools provided by the listing agent
- Elementary: Spanish Fort
- Middle: Spanish Fort
- High: Spanish Fort
Source: GCMLS. This data may not be complete. We recommend contacting the local school district to confirm school assignments for this home.
- $569,5005 bd4 ba2.7k sqft6601 Garrison Dr, Spanish Fort, AL 36527Off Market
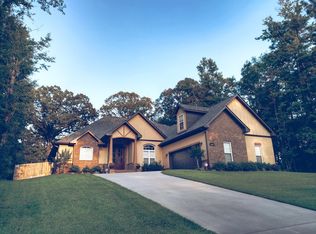
- $646,7004 bd1 ba3.1k sqft6647 Garrison Dr, Spanish Fort, AL 36527Off Market
- $782,9004 bd4 ba3.4k sqft6612 Garrison Dr, Spanish Fort, AL 36527Off Market

- $648,1004 bd1 ba2.6k sqft30907 Parapet Ct, Spanish Fort, AL 36527Off Market
Similar homes
- $740,0004 bd4 ba3.1k sqft32202 Bunting Ct, Spanish Fort, AL 36527For Sale
 MLS ID #7844246, Sheila Clark, IXL Real Estate LLC. GCMLS
 - $465,0004 bd2 ba3k sqft1 Cavalry Charge, Spanish Fort, AL 36527For Sale
 MLS ID #7809547, Tracey Goens, Elite Real Estate Solutions, LLC. GCMLS
 - $599,9005 bd3 ba3k sqft12764 Ibis Blvd, Spanish Fort, AL 36527For Sale
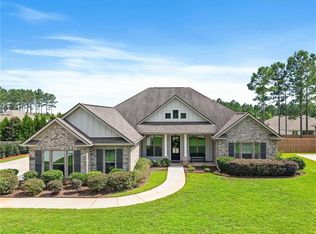 MLS ID #7793927, Ally Odam, Elite Real Estate Solutions, LLC. GCMLS
 - $470,0005 bd3 ba2.7k sqft59 General Canby Dr, Spanish Fort, AL 36527For Sale
 MLS ID #7809299, Kristen Meador, Bellator Real Estate, LLC. GCMLS
