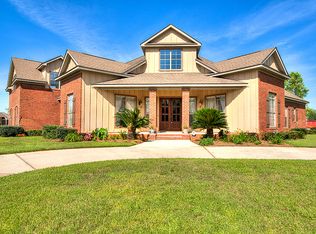
5 bed, 4 bath Gold Fortified home in Bellaton, Daphne. Original Truland Homes build with 4 beds and 3 baths on the main level, plus a private upstairs suite that works as a bonus room, guest space, or office. Expansive kitchen with an island, bar-height seating, painted cabinets, stainless appliances, and a big pantry. High ceilings, wood floors, trim detail throughout, primary suite with two walk-in closets. Estate lot with a large, private backyard. Screened porch with pergola. Bellaton offers mature trees, scenic lake views, a gazebo, pool, clubhouse, fishing spot, and quiet streets. Schedule your showing today.
Pending
Price cut: $5K (8/31)
$595,000
9583 Kasey Ct, Daphne, AL 36526
5beds
3,126sqft
Single Family Residence, Residential
Built in 2017
0.34 Acres Lot
$578,500 Zestimate®
$190/sqft
$183/mo HOA
What's special
Bar-height seatingHigh ceilingsStainless appliancesBig pantryWood floorsTrim detail throughoutPainted cabinets
- 157 days
- 391
- 21
Zillow last checked:
Listing updated:
Listed by:
Raquel Noblin 251-979-7262,
Bellator Real Estate, LLC
Source: GCMLS,MLS#: 7770850
Facts & features
Interior
Bedrooms & bathrooms
- Bedrooms: 5
- Bathrooms: 3
- Full bathrooms: 3
Heating
- Central
Cooling
- Ceiling Fan(s), Exhaust Fan, Separate Meters
Appliances
- Included: Disposal, Dishwasher, ENERGY STAR Qualified Appliances, Gas Range
- Laundry: Laundry Room, Main Level
Features
- High Ceilings 10 ft Lower, High Speed Internet, His and Hers Closets, Restrooms, Tray Ceiling(s), Walk-In Closet(s)
- Flooring: Carpet, Ceramic Tile, Hardwood
- Windows: Shutters, Storm Shutters
- Basement: None
- Has fireplace: Yes
- Fireplace features: Electric, Gas Log, Living Room
Interior area
- Total structure area: 3,126
- Total interior livable area: 3,126 sqft
Video & virtual tour
Property
Parking
- Total spaces: 4
- Parking features: Attached, Driveway, Garage, Garage Faces Side, Kitchen Level, Level Driveway
- Attached garage spaces: 2
- Has uncovered spaces: Yes
Accessibility
- Accessibility features: Accessible Bedroom, Accessible Full Bath, Accessible Kitchen, Accessible Entrance, Accessible Washer/Dryer
Features
- Levels: Two
- Patio & porch: Covered, Enclosed, Rear Porch, Screened
- Exterior features: Rain Gutters
- Pool features: None
- Spa features: None
- Fencing: Fenced,Perimeter,Wood
- Has view: Yes
- View description: Other
- Waterfront features: None
Lot
- Size: 0.34 Acres
- Dimensions: 100 x 150
- Features: Front Yard, Landscaped
Details
- Additional structures: Garage(s), Pergola
- Parcel number: 4308270000003031
Construction
Type & style
- Home type: SingleFamily
- Architectural style: Traditional
- Property subtype: Single Family Residence, Residential
Materials
- Brick, HardiPlank Type
- Foundation: Slab
- Roof: Composition
Condition
- Year built: 2017
Utilities & green energy
- Electric: 110 Volts
- Sewer: Public Sewer
- Water: Public
- Utilities for property: Electricity Available
Green energy
- Energy efficient items: Insulation
Community & HOA
Community
- Features: Catering Kitchen, Fishing, HOA, Near Schools, Near Shopping, Pool, Sidewalks, Street Lights
- Subdivision: Bellaton
HOA
- Has HOA: Yes
- HOA fee: $1,100 semi-annually
Location
- Region: Daphne
Financial & listing details
- Price per square foot: $190/sqft
- Tax assessed value: $596,000
- Annual tax amount: $2,705
- Date on market: 5/14/2026
- Electric utility on property: Yes
- Road surface type: Asphalt
Estimated market value
$578,500
$550,000 - $607,000
$2,918/mo
Price history
| Date | Event | Price |
|---|---|---|
| 10/8/2026 | Pending sale | $595,000$190/sqft |
Source:  Baldwin Realtors #396535 Report a problem Baldwin Realtors #396535 Report a problem | ||
| 8/31/2026 | Price change | $595,000-0.8%$190/sqft |
Source:  GCMLS #7770850 Report a problem GCMLS #7770850 Report a problem | ||
| 7/14/2026 | Price change | $600,000-3.2%$192/sqft |
Source: Baldwin Realtors #396535 Report a problem | ||
| 5/14/2026 | Listed for sale | $620,000+55%$198/sqft |
Source: Baldwin Realtors #396535 Report a problem | ||
| 1/6/2020 | Sold | $399,999$128/sqft |
Source: Baldwin Realtors #285958 Report a problem | ||
| 11/8/2019 | Price change | $399,999-0.9%$128/sqft |
Source: Bellator Eastern Shore #629584 Report a problem | ||
| 8/16/2019 | Price change | $403,800-3.6%$129/sqft |
Source: Bellator Real Estate & Development - Eastern Shore #285958 Report a problem | ||
| 7/27/2019 | Price change | $418,800-2.3%$134/sqft |
Source: Bellator Real Estate & Development - Eastern Shore #285958 Report a problem | ||
| 7/3/2019 | Listed for sale | $428,800+12.9%$137/sqft |
Source: Bellator Real Estate & Development - Eastern Shore #285958 Report a problem | ||
| 5/14/2018 | Sold | $379,950+675.4%$122/sqft |
Source: Baldwin Realtors #250584 Report a problem | ||
| 1/3/2017 | Sold | $49,000+14%$16/sqft |
Source: Public Record Report a problem | ||
| 12/30/2013 | Sold | $43,000$14/sqft |
Source: Public Record Report a problem | ||
Public tax history
| Year | Property taxes | Tax assessment |
|---|---|---|
| 2025 | $2,697 +1.3% | $59,600 +1.3% |
| 2024 | $2,661 +11.4% | $58,820 +11.2% |
| 2023 | $2,388 | $52,900 +15% |
| 2022 | -- | $46,020 +14.9% |
| 2021 | $1,692 | $40,040 +1.5% |
| 2020 | -- | $39,460 +8.5% |
| 2019 | -- | $36,360 -4.6% |
| 2018 | $1,639 +312.6% | $38,120 +312.6% |
| 2017 | $397 | $9,240 |
| 2016 | $397 | $9,240 +2.7% |
| 2015 | $397 +2.7% | $9,000 |
| 2014 | $387 | $9,000 |
Find assessor info on the county website
Monthly payment
Est. payment
Payment breakdown
Explore the cost of this home by adjusting the details. Changes won't be saved.Climate risks
Neighborhood: 36526
Nearby schools
Similar homes
- $569,9004 bd4 ba3.3k sqft11352 Elysian Cir, Daphne, AL 36526For Sale
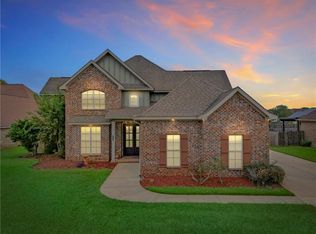 MLS ID #7849758, Bryan Mott, MarMac Real Estate Coastal. GCMLS
 - $599,0005 bd4 ba3.2k sqft11071 Elysian Cir, Daphne, AL 36526Active
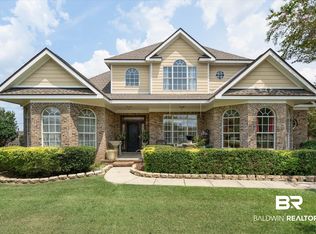 MLS ID #400049, Karen McGill, Blackwell Roberts Real Estate Store. Baldwin Realtors
 - $649,9004 bd5 ba3.5k sqft24694 Adalade Ln, Daphne, AL 36526For Sale
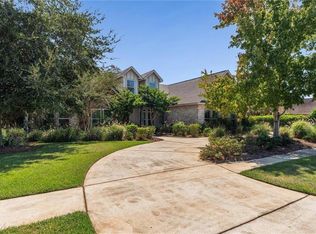 MLS ID #7648414, Tracey Goens, Elite Real Estate Solutions, LLC. GCMLS
 - $530,0004 bd3 ba2.7k sqft24917 Yawley Dr, Daphne, AL 36526For Sale
 MLS ID #7751856, Jaime Cooper, EXIT Realty Lyon & Assoc.Fhope. GCMLS
