Open House 7/19 from 2pm - 4pm. Rare opportunity to own a slice of paradise on one of Fairhope’s most sought-after waterfront locations. Nestled on scenic Fly Creek with deep water access, this stunning home offers the ultimate coastal lifestyle with an enviable boathouse featuring both a boat lift and water ski/small craft lift. From the inviting front porch to the beautifully landscaped backyard, every inch of this home is designed to inspire. Step inside to find a light-filled open floor plan with soaring ceilings, rich Jatoba hardwood flooring, and refined architectural details. The spacious living room boasts a wood-burning fireplace/gas starter and flows seamlessly into a formal dining area & a wet bar with sink and icemaker—ideal for entertaining. The chef’s kitchen is the heart of the home, showcasing white cabinetry, sleek counters, a generous island, and a cozy keeping room. Casual dining with floor-to-ceiling windows offers tranquil views, and built-in shelving adds both charm and functionality. A well-appointed laundry room features custom storage, and an elevator connects to the lower-level covered parking area for added convenience. The primary suite is a private retreat opening to a serene deck overlooking Fly Creek. The spa-inspired bath includes designer tile, dual vanities, soaking tub, and an oversized walk-in shower with bench seating. A show-stopping custom closet offers an island, vanity, and extensive storage. Upstairs features 3 spacious bedrooms, 2 full baths, a reading nook, and a versatile flex space perfect for a playroom or studio. Reclaimed longleaf Southern pine floors,sourced from Fly Creek after Hurricane Ivan. Outside, enjoy a covered porch w/ fireplace, outdoor kitchen, & mounted TV, all leading to a walkway to the creekside fire pit & boathouse. With a bar, café lighting, and lounge space, it’s the perfect spot to relax or entertain. Live the Fly Creek life! Full-house generator for seamless backup power. Buyer to verify all info
Active under contract
Price cut: $105K (6/18)
$1,790,000
904 Sea Cliff Dr, Fairhope, AL 36532
5beds
3,825sqft
:
Get pre-qualified$10,008/mo
Single Family Residence, Residential
Built in 2006
1.13 Acres Lot
$-- Zestimate®
$468/sqft
$-- HOA
What's special
Generous islandFormal dining areaCozy keeping roomInviting front porchRefined architectural detailsSleek countersOutdoor kitchen
- 83 days |
- 929 |
- 41 |
Zillow last checked:
Listing updated:
Listed by:
Lynn Cooper 251-423-1119,
Cain Real Estate Co
Source: GCMLS,MLS#: 7763884
Facts & features
Interior
Bedrooms & bathrooms
- Bedrooms: 5
- Bathrooms: 6
- Full bathrooms: 4
- 1/2 bathrooms: 2
Heating
- Central, Electric
Cooling
- Central Air
Appliances
- Included: Double Oven, Disposal, Dishwasher, Gas Cooktop, Microwave, Refrigerator
- Laundry: Laundry Room
Features
- Elevator, High Ceilings 10 or Greater, His and Hers Closets, Walk-In Closet(s), Wet Bar
- Flooring: Ceramic Tile, Hardwood
- Windows: None
- Basement: None
- Has fireplace: Yes
- Fireplace features: Family Room, Outside
Interior area
- Total structure area: 3,825
- Total interior livable area: 3,825 sqft
Video & virtual tour
Property
Parking
- Total spaces: 3
- Parking features: Carport
- Carport spaces: 3
Accessibility
- Accessibility features: None
Features
- Levels: Two
- Patio & porch: Covered, Front Porch, Patio, Rear Porch
- Exterior features: Private Yard
- Pool features: None
- Spa features: None
- Fencing: None
- Has view: Yes
- View description: Other
- Waterfront features: Creek
- Frontage length: Water Frontage (108)
Lot
- Size: 1.13 Acres
- Dimensions: 125 x 410 x 108 x 491
Details
- Additional structures: Boat House
- Parcel number: 4603080001012000
Construction
Type & style
- Home type: SingleFamily
- Architectural style: Craftsman
- Property subtype: Single Family Residence, Residential
Materials
- Other
- Foundation: Pillar/Post/Pier
- Roof: Metal
Condition
- Year built: 2006
Utilities & green energy
- Electric: Generator
- Sewer: Public Sewer
- Water: Public
- Utilities for property: Electricity Available, Other
Green energy
- Energy efficient items: None
Community & HOA
Community
- Features: None
- Subdivision: Sea Cliff
Location
- Region: Fairhope
Financial & listing details
- Price per square foot: $468/sqft
- Tax assessed value: $1,531,700
- Annual tax amount: $6,757
- Date on market: 5/2/2026
- Electric utility on property: Yes
- Road surface type: Paved
Estimated market value
Not available
Estimated sales range
Not available
Not available
Price history
| Date | Event | Price |
|---|---|---|
| 6/18/2026 | Price change | $1,790,000-5.5%$468/sqft |
Source:  Baldwin Realtors #396023 Report a problem Baldwin Realtors #396023 Report a problem | ||
| 5/2/2026 | Listed for sale | $1,895,000$495/sqft |
Source: Baldwin Realtors #396023 Report a problem | ||
| 4/7/2026 | Listing removed | $1,895,000$495/sqft |
Source: Baldwin Realtors #392986 Report a problem | ||
| 3/6/2026 | Listed for sale | $1,895,000-4.1%$495/sqft |
Source: Baldwin Realtors #392986 Report a problem | ||
| 2/26/2026 | Listing removed | $1,975,000$516/sqft |
Source: Baldwin Realtors #392041 Report a problem | ||
| 2/19/2026 | Listed for sale | $1,975,000-12.2%$516/sqft |
Source: Baldwin Realtors #392041 Report a problem | ||
| 5/17/2025 | Listing removed | $2,250,000$588/sqft |
Source: Baldwin Realtors #377465 Report a problem | ||
| 4/12/2025 | Listed for sale | $2,250,000$588/sqft |
Source: Baldwin Realtors #377465 Report a problem | ||
Public tax history
| Year | Property taxes | Tax assessment |
|---|---|---|
| 2025 | $7,001 +4.3% | $153,180 +4.3% |
| 2024 | $6,712 +22.1% | $146,900 +21.9% |
| 2023 | $5,496 | $120,460 +26% |
| 2022 | -- | $95,640 +6.2% |
| 2021 | $4,068 +4.9% | $90,060 +5.6% |
| 2020 | $3,877 +4.4% | $85,260 -2.5% |
| 2019 | $3,714 +6.1% | $87,420 +6% |
| 2018 | $3,502 +7.6% | $82,480 +7.5% |
| 2017 | $3,256 | $76,760 +7.1% |
| 2016 | $3,256 | $71,660 +5.4% |
| 2015 | -- | $67,960 +5.1% |
| 2014 | -- | $64,640 +3.4% |
| 2013 | -- | $62,540 -21.4% |
| 2011 | -- | $79,520 +4% |
| 2010 | -- | $76,480 -4.6% |
| 2009 | $3,402 +1.4% | $80,160 +1.3% |
| 2008 | $3,356 +20.3% | $79,100 +21.9% |
| 2007 | $2,791 +107.9% | $64,900 +107.9% |
| 2006 | $1,342 +6.9% | $31,220 +3.2% |
| 2005 | $1,255 +5.5% | $30,240 +5.3% |
| 2004 | $1,190 | $28,720 |
| 2003 | $1,190 +41.5% | $28,720 +39.4% |
| 2002 | $841 +1.1% | $20,600 |
| 2001 | $832 | $20,600 |
| 2000 | $832 | $20,600 |
Find assessor info on the county website
Monthly payment
Est. payment
Payment breakdown
Explore the cost of this home by adjusting the details. Changes won't be saved.Climate risks
Neighborhood: 36532
Nearby schools
GreatSchools rating
- 10/10Fairhope Elementary SchoolGrades: PK-6Distance: 1.1 mi
- 10/10Fairhope Middle SchoolGrades: 7-8Distance: 3.7 mi
- 9/10Fairhope High SchoolGrades: PK,9-12Distance: 3.4 mi
Schools provided by the listing agent
- Elementary: Fairhope East
- Middle: Fairhope
- High: Fairhope
Source: GCMLS. This data may not be complete. We recommend contacting the local school district to confirm school assignments for this home.
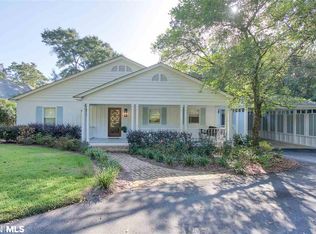
- $1,538,3004 bd4 ba3.5k sqft906 Sea Cliff Dr, Fairhope, AL 36532Off Market
- $503,400-- bd-- ba-- sqftSea Cliff Dr, Fairhope, AL 36532Off Market
- $2,054,7005 bd4 ba5.5k sqft908 Sea Cliff Dr, Fairhope, AL 36532Off Market
- $367,500-- bd-- ba-- sqftSea Cliff Dr, Fairhope, AL 36532Sold
- $367,5000.441 Acres910 Sea Cliff Dr, Fairhope, AL 36532Sold
- $893,3003 bd2 ba2.9k sqft864 Sea Cliff Dr, Fairhope, AL 36532Off Market
- $755,0003 bd3 ba2.3k sqft912 Sea Cliff Dr, Fairhope, AL 36532Sold
- $87,6503 bd3 ba2.7k sqft862 Sea Cliff Dr, Fairhope, AL 36532Sold
A local agent can set up tours, give advice and negotiate with sellers.
Similar homes
- $1,899,0004 bd5 ba4.5k sqft21767 Gallery Blvd, Fairhope, AL 36532Active
 MLS ID #399824, Cindy Zebryk, Coldwell Banker Reehl Prop Fairhope. Baldwin Realtors
 - $1,395,0004 bd3 ba4k sqft934 Sea Cliff Dr, Fairhope, AL 36532For Sale
 MLS ID #7703810, Libby Thompson, Shamrock Properties, LLC. GCMLS
 - $1,799,0004 bd6 ba4k sqft21151 Caveletti Cir, Fairhope, AL 36532Active
 MLS ID #395944, Lisa Dutton, Bayside Real Estate Group. Baldwin Realtors
 - $1,349,0004 bd4 ba3.5k sqft166 Willow Lake Dr, Fairhope, AL 36532Active
 MLS ID #398123, Steven James, EXP REALTY,LLC. Baldwin Realtors
 - $1,900,0004 bd4 ba3.8k sqft103 Fels Ave, Fairhope, AL 36532ActiveMLS ID #392374, Cindy Zebryk, Coldwell Banker Reehl Prop Fairhope. Baldwin Realtors
- $1,850,0004 bd3 ba3.2k sqft5500 Lakewood Dr, Fairhope, AL 36532For SaleMLS ID #7650054, Lisa Broadhead, Wise Living Real Estate, LLC. GCMLS
- $1,400,0004 bd5 ba4.1k sqft561 Falling Water Blvd, Fairhope, AL 36532ActiveMLS ID #399193, Cindy Zebryk, Coldwell Banker Reehl Prop Fairhope. Baldwin Realtors
- $2,199,0004 bd3 ba2.8k sqft23749 Main St, Fairhope, AL 36532ActiveMLS ID #399219, Jackie Brewer, DHI Realty of Alabama, LLC. Baldwin Realtors
- $1,975,0005 bd4 ba4.4k sqft249 Burgundy Ln, Fairhope, AL 36532ActiveMLS ID #397179, Maytha Shaffer, Blackwell Realty, Inc.. Baldwin Realtors
- $999,9004 bd3 ba3k sqft15 Woods Ave, Fairhope, AL 36532ActiveMLS ID #393958, Lisa Dutton, Bayside Real Estate Group. Baldwin Realtors
- $1,425,0004 bd4 ba3.3k sqft170 Mount Pleasant Blvd, Fairhope, AL 36532For SaleMLS ID #7790170, W. Rance Reehl, Coldwell Banker Reehl Prop Fairhope. GCMLS
- $1,350,0005 bd4 ba4k sqft713 S Mobile St, Fairhope, AL 36532Active Under ContractMLS ID #392823, Paula Casallo, Mobile Bay Realty. Baldwin Realtors
- $1,625,0004 bd4 ba4.5k sqft204 Stone Creek Blvd, Fairhope, AL 36532ActiveMLS ID #399225, April Hunt, Waters Edge Realty. Baldwin Realtors
- $1,050,0004 bd3 ba2.4k sqft300 Volanta Ave, Fairhope, AL 36532ActiveMLS ID #394082, April Hunt, Waters Edge Realty. Baldwin Realtors
- $1,440,0004 bd4 ba3.3k sqft450 Colony Dr, Fairhope, AL 36532ActiveMLS ID #395292, Shannon Hesse Smart, South Coast Properties. Baldwin Realtors
- $1,850,0004 bd4 ba4.6k sqft6801 N Winding Brook Dr, Daphne, AL 36526ActiveMLS ID #395243, Kelsey Davis, Bellator Real Estate, LLC. Baldwin Realtors
- $1,399,0005 bd4 ba3.4k sqft12190 Mandrell Ln, Fairhope, AL 36532ActiveMLS ID #398195, Lisa Dutton, Bayside Real Estate Group. Baldwin Realtors
- $899,0004 bd6 ba3.6k sqft100 S Ingleside St, Fairhope, AL 36532Active Under ContractMLS ID #398780, Tracie Sweat, Bayside Real Estate Group. Baldwin Realtors
- $1,400,0003 bd4 ba2.6k sqft6818 Cedar Run, Fairhope, AL 36532For SaleMLS ID #7623192, Sherri Jacobi Nelson, Coldwell Banker Reehl Prop Fairhope. GCMLS
- $1,285,0004 bd4 ba3.3k sqft6120 Oakwood Ln, Fairhope, AL 36532ActiveMLS ID #398960, Jennifer Peterson, Coastal Living Properties, LLC. Baldwin Realtors
