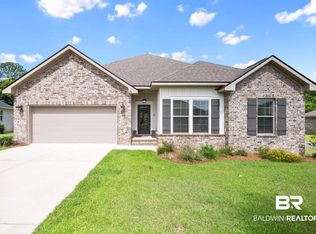
Beautiful Truland Homes Richmond floor plan on one of the neighborhood’s premium oversized lots, backing to a protected natural wooded boundary with no homes behind for exceptional privacy. This light-filled, open-concept home features 10’ ceilings, 6’ windows, wood flooring, crown molding, wainscoting, and a gas fireplace. The kitchen offers granite countertops, white cabinetry, Samsung stainless appliances, an oversized walk-in pantry, and smart Wi-Fi lighting. The split-bedroom layout includes a spacious primary suite with a vaulted ceiling, double vanities, garden tub, zero-entry tiled shower with frameless glass door, and walk-in closet. Additional features include a covered back porch, oversized 2-car garage with Wi-Fi opener, mud bench, 5-zone irrigation, landscape lighting, Ring doorbell, Schlage keypad entry, hurricane shutters, Truland Connected Home Package, Sherwin-Williams Duration washable paint, and Gold Fortified Certification for potential insurance savings. Large backyard offers plenty of room for a future pool. Buyer to verify all information during due diligence.
Active
$479,900
168 Ornate Ave, Fairhope, AL 36532
4beds
2,359sqft
Single Family Residence
Built in 2021
0.26 Acres Lot
$-- Zestimate®
$203/sqft
$65/mo HOA
What's special
Gas fireplaceSherwin-williams duration washable paintPremium oversized lotGarden tubDouble vanitiesWalk-in closetLight-filled open-concept home
- 65 days
- 836
- 68
Likely to sell faster than
Zillow last checked:
Listing updated:
Listed by:
Tracy J Hood 256-627-7168,
Amerisell Realty
Source: Baldwin Realtors,MLS#: 398904
Facts & features
Interior
Bedrooms & bathrooms
- Bedrooms: 4
- Bathrooms: 3
- Full bathrooms: 3
Heating
- Central
Appliances
- Included: Disposal, Dishwasher
Features
- Ceiling Fan(s), High Ceilings, Termite Contract
- Flooring: Tile, Wood, Carpet
- Number of fireplaces: 1
Interior area
- Total interior livable area: 2,359 sqft
Property
Parking
- Parking features: Attached, Double Garage, Garage Door Opener
- Has garage: Yes
Features
- Stories: 1
- Patio & porch: Rear Porch, Front Porch, Covered Patio
- Exterior features: Irrigation Sprinkler
- Has view: Yes
- View description: None/Not Applicable
- Waterfront features: No Waterfront
Lot
- Size: 0.26 Acres
- Features: Level, Less Than 1 Acre
Details
- Parcel number: 4601110000001.719
- Special conditions: None
Construction
Type & style
- Home type: SingleFamily
- Architectural style: Craftsman
- Property subtype: Single Family Residence
Materials
- Roof: Composition Shingle
Condition
- Year built: 2021
Utilities & green energy
- Utilities for property: Water City, Sewage City, Fairhope Utilities
Community & HOA
Community
- Features: None
- Security: Smoke Detector(s)
- Subdivision: The Tracery
HOA
- Has HOA: Yes
- Services included: Taxes Common Area, Association Management, Common Area Maintenance
- HOA fee: $387 semi-annually
- HOA phone: 251-210-1664
Location
- Region: Fairhope
Financial & listing details
- Price per square foot: $203/sqft
- Tax assessed value: $401,600
- Annual tax amount: $1,803
- Date on market: 7/1/2026
- Ownership type: Whole Full
Estimated market value
Not available
Estimated sales range
Not available
Not available
Price history
| Date | Event | Price |
|---|---|---|
| 7/2/2026 | Listed for sale | $479,900$203/sqft |
Source:  Baldwin Realtors #398904 Report a problem Baldwin Realtors #398904 Report a problem | ||
Public tax history
| Year | Property taxes | Tax assessment |
|---|---|---|
| 2025 | $1,803 +0.6% | $40,180 +0.6% |
| 2024 | $1,792 -5.9% | $39,940 -5.8% |
| 2023 | $1,905 | $42,400 +21.6% |
| 2022 | -- | $34,860 -1.7% |
| 2021 | $646 | $35,460 |
Find assessor info on the county website
Monthly payment
Est. payment
Payment breakdown
Explore the cost of this home by adjusting the details. Changes won't be saved.Climate risks
Neighborhood: 36532
Nearby schools
Schools provided by the listing agent
- Elementary: Fairhope East Elementary
- Middle: Fairhope Middle
- High: Fairhope High
Source: Baldwin Realtors. This data may not be complete. We recommend contacting the local school district to confirm school assignments for this home.


Similar homes
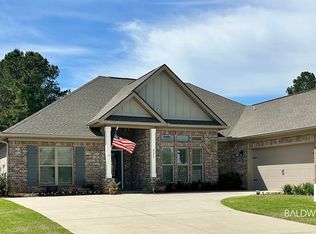
- $469,0004 bd3 ba2.3k sqft220 Ornate Ave, Fairhope, AL 36532Active
 MLS ID #395056, Mary Fran Hershiser, Goode Realty, LLC. Baldwin Realtors
 - $489,9004 bd3 ba2.8k sqft9682 Cumbria Dr, Daphne, AL 36526Active
 MLS ID #406241, Elizabeth Offerle, Keller Williams AGC Realty-Daphne. Baldwin Realtors
 - $699,9004 bd4 ba2.8k sqft496 Boulder Creek Ave, Fairhope, AL 36532Active
 MLS ID #409957, Sherree Pierce, Coldwell Banker Reehl Properties Fairhope. Baldwin Realtors
 - $478,6504 bd3 ba2.4k sqft23109 Bushel Dr, Fairhope, AL 36532Active
 MLS ID #396906, Dennis McNulty, DHI Realty of Alabama, LLC. Baldwin Realtors
