Skip main navigation
Closed
  • $467,600

    157 Ornate Ave, Fairhope, AL 36532

    4beds
    2,359sqft
    Residential
    Built in 2023
    0.27 Acres Lot
    $473,300 Zestimate®
    $198/sqft
    $3,045 Estimated rent

    Home value

    $473,300

    $445,000 - $506,000

    $3,045/mo

    Zestimate® history
    Loading
    Loading...

    Owner options

    List your home for rent

    $3,045/mo

    Rent Zestimate®

    Find your next renter with Zillow Rental Manager. Plus, with online applications, you can quickly screen prospective tenants – for free.

    Learn more

    $3,045/mo

    Rent Zestimate®

    Refinance and save

    $2,762/mo

    Est. payment

    Refinancing to a lower rate could help reduce your monthly payments and save thousands over the life of the loan.

    See today's rates

    $2,762/mo

    Est. payment

    Explore your selling options

    Work with a Zillow partner agent

    Leverage their expertise and Zillow's premium Showcase listings to get your home seen by more buyers.

    Get started

    List with your own agent

    Get your home in front of millions of buyers by listing it on Zillow.

    Learn how to do it

    Sell it yourself

    Take full control of how buyers see your home on Zillow by listing For Sale by Owner (FSBO).

    List your home

    What's special

    Complete gutter systemCustom paver patioWooden shelvingCorner lotPrivacy fenceCrown moldingScreened in back porch
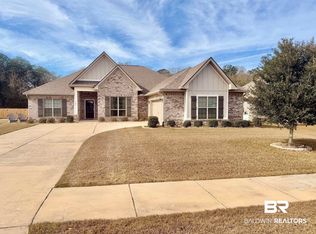
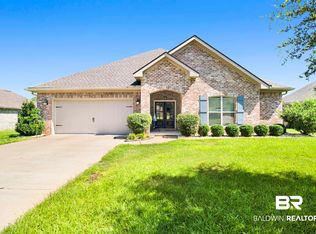
    Welcome Home to 157 Ornate Ave located in The Tracery subdivision in Fairhope! The Tracery is a small-scale and quaint neighborhood tucked away at the end of Lawrence Road that provides privacy while being surrounded by nature. This 4 bedroom, 3 full bathroom home that provides 2359 sqft of living space is situated on a corner lot overlooking the nature and wetland preserve that is also apart of this community. Built Gold Fortified in 2023 (certificate in "Documents") this home provides you with the comfort of a new construction, but also includes extra features/upgrades compliments of the current homeowners. Those improvements include: a complete gutter system; screened in back porch; privacy fence in the back yard; and a custom paver patio for grilling, dining, lounging or entertaining. The open and inviting main living space with split bedroom floor plan is ideal for any type of living situation. A very rare and unique feature that this home offers is the soaring vaulted ceiling of the formal dining room. This will sure to impress all your dinner guests! Other features of the home include: crown molding throughout; all custom built closets with wooden shelving and hanging rods. Plus so much more, you'll need to see it in person! Buyer to verify all information during due diligence.

    Zillow last checked:

    Listing updated:

    Listed by:

    Matt Hollis PHONE:205-441-5481,

    Waters Edge Realty

    Bought with:

    Stephanie Anthony

    eXp Realty Southern Branch

    Source: Baldwin Realtors,MLS#: 372196MLS Logo

    Facts & features

    Interior

    Bedrooms & bathrooms
    • Bedrooms: 4
    • Bathrooms: 3
    • Full bathrooms: 3
    • Main level bedrooms: 4
    Rooms
    • Room types: Living Room
    Primary bedroom
    • Features: 1st Floor Primary, Multiple Walk in Closets
    • Level: Main
    • Area: 256
    • Dimensions: 16 x 16
    Bedroom 2
    • Level: Main
    • Area: 154
    • Dimensions: 14 x 11
    Bedroom 3
    • Level: Main
    • Area: 154
    • Dimensions: 14 x 11
    Bedroom 4
    • Level: Main
    • Area: 132
    • Dimensions: 12 x 11
    Primary bathroom
    • Features: Double Vanity, Soaking Tub, Separate Shower, Private Water Closet
    Dining room
    • Features: Breakfast Area-Kitchen, Breakfast Room, Separate Dining Room
    • Level: Main
    • Area: 168
    • Dimensions: 14 x 12
    Kitchen
    • Level: Main
    • Area: 160
    • Dimensions: 16 x 10
    Heating
    • Central
    Cooling
    • Electric, Ceiling Fan(s), SEER 14
    Appliances
    • Included: Dishwasher, Disposal, Dryer, Gas Range, Refrigerator w/Ice Maker, Washer
    Features
    • Eat-in Kitchen, Ceiling Fan(s), En-Suite, High Ceilings, High Speed Internet, Split Bedroom Plan, Vaulted Ceiling(s)
    • Flooring: Carpet, Wood
    • Windows: Double Pane Windows
    • Has basement: No
    • Number of fireplaces: 1
    • Fireplace features: Gas Log, Living Room
    Interior area
    • Total structure area: 2,359
    • Total interior livable area: 2,359 sqft

    Property

    Parking
    • Total spaces: 2
    • Parking features: Attached, Garage, Garage Door Opener
    • Has attached garage: Yes
    • Covered spaces: 2
    Features
    • Levels: One
    • Stories: 1
    • Patio & porch: Covered, Screened, Rear Porch
    • Exterior features: Termite Contract
    • Fencing: Fenced
    • Has view: Yes
    • View description: Northern View
    • Waterfront features: No Waterfront
    Lot
    • Size: 0.27 Acres
    • Dimensions: 91 x 144 IRR
    • Features: Less than 1 acre, Corner Lot
    Details
    • Parcel number: 4601110000001.744
    • Zoning description: Single Family Residence

    Construction

    Type & style
    • Home type: SingleFamily
    • Architectural style: Craftsman
    • Property subtype: Residential
    Materials
    • Brick, Fortified-Gold
    • Foundation: Slab
    • Roof: Composition,Ridge Vent
    Condition
    • Resale
    • New construction: No
    • Year built: 2023

    Utilities & green energy

    • Utilities for property: Fairhope Utilities, Riviera Utilities, Cable Connected

    Community & HOA

    Community
    • Features: None
    • Security: Smoke Detector(s), Carbon Monoxide Detector(s)
    • Subdivision: The Tracery
    HOA
    • Has HOA: Yes
    • Services included: Association Management, Maintenance Grounds
    • HOA fee: $645 annually
    Location
    • Region: Fairhope

    Financial & listing details

    • Price per square foot: $198/sqft
    • Tax assessed value: $422,500
    • Annual tax amount: $3,652
    • Price range: $467.6K - $467.6K
    • Date on market: 1/3/2025
    • Ownership: Leasehold

    Price history

    DateEventPrice
    4/21/2025Sold$467,600-2%$198/sqft
    Source: Baldwin Realtors #372196 Report a problem
    4/16/2025Pending sale$477,000$202/sqft
    Source: Baldwin Realtors #372196 Report a problem
    2/14/2025Price change$477,000-0.4%$202/sqft
    Source: Baldwin Realtors #372196 Report a problem
    1/3/2025Listed for sale$479,000+7.4%$203/sqft
    Source: Baldwin Realtors #372196 Report a problem
    2/2/2023Sold$445,950$189/sqft
    Source: Baldwin Realtors #333893 Report a problem
    12/12/2022Pending sale$445,950$189/sqft
    Source: Baldwin Realtors #333893 Report a problem
    12/5/2022Price change$445,950-0.9%$189/sqft
    Source: Baldwin Realtors #333893 Report a problem
    11/21/2022Price change$449,950-0.4%$191/sqft
    Source: Baldwin Realtors #333893 Report a problem
    11/16/2022Price change$451,950-3.6%$192/sqft
    Source: Baldwin Realtors #333893 Report a problem
    7/12/2022Listed for sale$468,729$199/sqft
    Source: Truland Homes Report a problem

    Public tax history

    YearProperty taxesTax assessment
    2025$1,899 +1.4%$42,260 +1.3%
    2024$1,873 -48.7%$41,700 -47.5%
    2023$3,652 $79,400 +590.4%
    2022-- $11,500 -18.1%
    2021$359 $14,040
    Find assessor info on the county website

    Neighborhood: 36532

    Nearby schools

    GreatSchools rating
    Schools provided by the listing agent
    • Elementary: Fairhope East Elementary
    • Middle: Fairhope Middle
    • High: Fairhope High

    Source: Baldwin Realtors. This data may not be complete. We recommend contacting the local school district to confirm school assignments for this home.

    Get a cash offer in 3 minutes
    Find out how much your home could sell for in as little as 3 minutes with a no-obligation cash offer.
    Estimated market value
    $473,300
    Get a cash offer in 3 minutes
    Find out how much your home could sell for in as little as 3 minutes with a no-obligation cash offer.
    Estimated market value
    $473,300