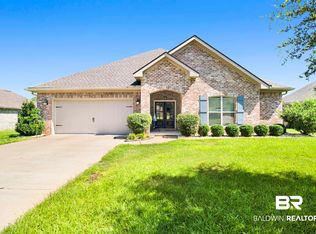
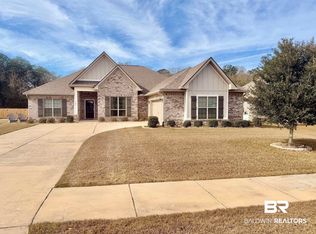
Thoughtfully appointed and exceptionally well considered, 145 Ornate Avenue stands apart with custom details and elevated finishes throughout. The light-filled, open living spaces feature a fireplace and beautifully finished kitchen with white cabinetry, granite countertops, stainless appliances, gas range and a generous island. Every room feels intentional and collected, from the layered main living areas to the charming nursery, with select furnishings and custom elements conveying with the home. The spacious primary suite includes a soaking tub, separate tiled shower and dual vanity. Outside, a covered patio extends to a large fenced backyard with a custom fire-pit gathering area and café lighting. A polished, move-in-ready home where the details have already been considered.
This residence is very much upgraded from original developer finishes and will come partially furnished. As soon as we have the exact list of what will convey, we'll attach the list to documents. Buyer to verify all information during due diligence.
Active
$509,000
145 Ornate Ave, Fairhope, AL 36532
4beds
2,340sqft
Single Family Residence
Built in 2021
0.29 Acres Lot
$-- Zestimate®
$218/sqft
$65/mo HOA
What's special
Generous islandCharming nurseryBeautifully finished kitchenLarge fenced backyardSoaking tubCustom fire-pit gathering areaDual vanity
- 12 days
- 891
- 47
Likely to sell faster than
Zillow last checked:
Listing updated:
Listed by:
Justin A Pate 251-609-9292,
Signature Properties
Source: Baldwin Realtors,MLS#: 411052
Facts & features
Interior
Bedrooms & bathrooms
- Bedrooms: 4
- Bathrooms: 3
- Full bathrooms: 3
Heating
- Electric
Appliances
- Included: Dryer, Washer, Disposal, Microwave, Dishwasher
Features
- Internet, Ceiling Fan(s), High Ceilings, Termite Contract
- Number of fireplaces: 1
Interior area
- Total interior livable area: 2,340 sqft
Property
Parking
- Parking features: Attached, Double Garage, Garage Door Opener
- Has garage: Yes
Features
- Stories: 1
- Patio & porch: Rear Porch, Front Porch, Covered Patio
- Exterior features: Irrigation Sprinkler
- Pool features: None
- Fencing: Fenced
- Waterfront features: No Waterfront
Lot
- Size: 0.29 Acres
- Features: Less Than 1 Acre
Details
- Parcel number: 4601110000001.747
- Special conditions: None
Construction
Type & style
- Home type: SingleFamily
- Architectural style: Craftsman
- Property subtype: Single Family Residence
Materials
- Roof: Composition Shingle
Condition
- Year built: 2021
Utilities & green energy
- Utilities for property: Baldwin EMC
Community & HOA
Community
- Features: None
- Security: Carbon Monoxide Detector(s), Smoke Detector(s)
- Subdivision: The Tracery
HOA
- Has HOA: Yes
- Services included: Taxes Common Area, Common Area Insurance, Association Management, Common Area Maintenance
- HOA fee: $387 semi-annually
- HOA name: The Tracery
- HOA phone: 251-210-1664
Location
- Region: Fairhope
Financial & listing details
- Price per square foot: $218/sqft
- Tax assessed value: $408,500
- Annual tax amount: $3,758
- Date on market: 9/22/2026
- Ownership type: Whole Full
Estimated market value
Not available
Estimated sales range
Not available
Not available
Price history
| Date | Event | Price |
|---|---|---|
| 9/23/2026 | Listed for sale | $509,000+25.7%$218/sqft |
Source:  Baldwin Realtors #411052 Report a problem Baldwin Realtors #411052 Report a problem | ||
| 5/13/2022 | Sold | $405,000-0.2%$173/sqft |
Source: Baldwin Realtors #317915 Report a problem | ||
| 11/3/2021 | Pending sale | $405,863$173/sqft |
Source: Baldwin Realtors #317915 Report a problem | ||
| 9/16/2021 | Price change | $405,863+1.2%$173/sqft |
Source: Baldwin Realtors #317915 Report a problem | ||
| 8/3/2021 | Listed for sale | $400,863+6.7%$171/sqft |
Source:  GCMLS #655373 Report a problem GCMLS #655373 Report a problem | ||
| 6/7/2021 | Listing removed | -- |
Source: GCMLS #650493 Report a problem | ||
| 4/20/2021 | Price change | $375,863+2.7%$161/sqft |
Source: GCMLS #650493 Report a problem | ||
| 3/26/2021 | Listed for sale | $365,863$156/sqft |
Source: Baldwin Realtors #311533 Report a problem | ||
Public tax history
| Year | Property taxes | Tax assessment |
|---|---|---|
| 2025 | $3,758 +0.5% | $81,700 +0.5% |
| 2024 | $3,739 -5.8% | $81,280 -5.8% |
| 2023 | $3,969 | $86,280 +399.3% |
| 2022 | -- | $17,280 +23.1% |
| 2021 | $359 | $14,040 |
Find assessor info on the county website
Monthly payment
Est. payment
Payment breakdown
Explore the cost of this home by adjusting the details. Changes won't be saved.Climate risks
Neighborhood: 36532
Nearby schools
Schools provided by the listing agent
- Elementary: Fairhope East Elementary
- Middle: Fairhope Middle
- High: Fairhope High
Source: Baldwin Realtors. This data may not be complete. We recommend contacting the local school district to confirm school assignments for this home.

Similar homes
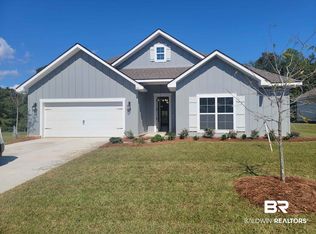
- $469,9004 bd4 ba2.4k sqft656 Calibre St, Fairhope, AL 36532Active
 MLS ID #411580, Tracie Sweat, Bayside Real Estate Group. Baldwin Realtors
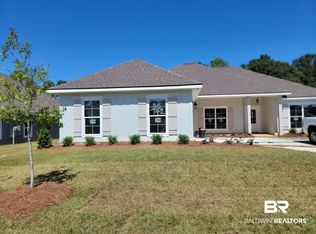
 - $524,9004 bd3 ba2.6k sqft107 Orleans Dr, Fairhope, AL 36532Active
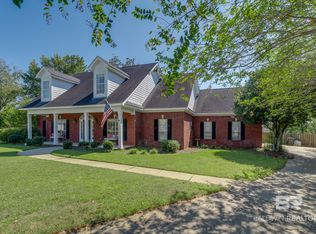 MLS ID #411256, Dawn Beasley, Bellator Real Estate, LLC Fairhope. Baldwin Realtors
 - $469,9004 bd3 ba2.3k sqft168 Ornate Ave, Fairhope, AL 36532Active
 MLS ID #398904, Tracy J Hood, Amerisell Realty. Baldwin Realtors
 - $449,9004 bd3 ba2.5k sqft705 Calibre St, Fairhope, AL 36532Active
 MLS ID #411438, Jessica Mott, Elite Real Estate Solutions, LLC. Baldwin Realtors
