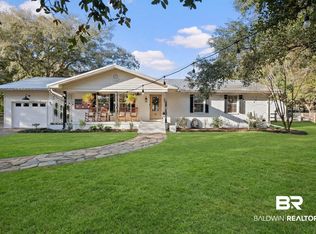
Seize a rare opportunity to own 2.16 acres of high-visibility land along one of Baldwin County’s most explosive commercial corridors. Strategically positioned on State Highway 181, this property offers exceptional accessibility and significant long-term upside for investors, developers, or business owners. According to ALDOT data, this immediate trade area sees heavy daily traffic counts ranging from 18,000 to over 25,000 vehicles, serving as a critical north-south artery connecting Fairhope, Daphne, Spanish Fort, and Interstate 10.The property features a functional 1,592-square-foot residence built in 1996 that offers a versatile layout. The main level includes a spacious living room with a fireplace, a dedicated dining area, and an eat-in kitchen, complemented by a large primary bedroom and a private office—ideal for a live-work setup or professional conversion. The second level provides two additional bedrooms and a full bath, completing a three-bedroom floor plan. While the home is well-maintained, the primary value is found in the land and its immense commercial implications. Surrounded by rapid residential expansion and increasing retail demand, this location is ideally suited for a variety of future uses, including retail development, professional or medical offices, and service-based businesses. This is a land-driven investment located exactly where the growth is happening, offering a premium footprint in a high-demand area with outstanding appreciation potential. Whether you are looking for a commercial redevelopment project or a strategic long-term hold, this property puts you at the center of Baldwin County’s thriving economic future. Buyer to verify all information during due diligence.
Active
$495,000
21270 State Highway 181, Fairhope, AL 36532
3beds
1,400sqft
Single Family Residence, Residential
Built in 1996
2.16 Acres Lot
$471,500 Zestimate®
$354/sqft
$-- HOA
What's special
- 197 days
- 128
- 5
Zillow last checked:
Listing updated:
Listed by:
Maura Mcgraw 415-636-2508,
Waters Edge Realty,
Ashley Straub 251-753-6261,
Waters Edge Realty
Source: GCMLS,MLS#: 7751871
Facts & features
Interior
Bedrooms & bathrooms
- Bedrooms: 3
- Bathrooms: 1
- Full bathrooms: 1
Heating
- Other
Cooling
- Central Air
Appliances
- Included: Other
- Laundry: Other
Features
- Other
- Flooring: Other
- Windows: None
- Basement: None
- Has fireplace: Yes
- Fireplace features: Living Room
Interior area
- Total structure area: 1,400
- Total interior livable area: 1,400 sqft
Video & virtual tour
Property
Parking
- Parking features: Parking Pad
- Has uncovered spaces: Yes
Accessibility
- Accessibility features: None
Features
- Levels: Two
- Patio & porch: None
- Exterior features: Other
- Pool features: None
- Spa features: None
- Fencing: None
- Has view: Yes
- View description: Other
- Waterfront features: None
Lot
- Size: 2.16 Acres
- Dimensions: 418 x 225
- Features: Back Yard, Wooded, Other
Details
- Additional structures: None
- Parcel number: 4601110000001554
- Special conditions: No disclosures from Seller,Sold As/Is
Construction
Type & style
- Home type: SingleFamily
- Architectural style: Other
- Property subtype: Single Family Residence, Residential
Materials
- Other
- Foundation: Slab
- Roof: Metal
Condition
- Year built: 1996
Utilities & green energy
- Electric: 110 Volts, 220 Volts
- Sewer: Public Sewer
- Water: Public
- Utilities for property: Electricity Available, Sewer Available, Water Available
Green energy
- Energy efficient items: None
Community & HOA
Community
- Features: None
- Subdivision: The Orchard
Location
- Region: Fairhope
Financial & listing details
- Price per square foot: $354/sqft
- Tax assessed value: $234,200
- Annual tax amount: $942
- Date on market: 4/10/2026
- Electric utility on property: Yes
- Road surface type: Asphalt
Estimated market value
$471,500
$448,000 - $495,000
$1,987/mo
Price history
| Date | Event | Price |
|---|---|---|
| 4/10/2026 | Listed for sale | $495,000$354/sqft |
Source:  Baldwin Realtors #394931 Report a problem Baldwin Realtors #394931 Report a problem | ||
Public tax history
| Year | Property taxes | Tax assessment |
|---|---|---|
| 2025 | $909 -3.5% | $30,460 -3.4% |
| 2024 | $942 +60.9% | $31,520 +55% |
| 2023 | $586 | $20,340 +5.6% |
| 2022 | -- | $19,260 +7.1% |
| 2021 | $509 +5% | $17,980 +5.3% |
| 2020 | $484 -48.7% | $17,080 -49.4% |
| 2019 | $945 +45.8% | $33,760 +45.8% |
| 2018 | $648 +0.4% | $23,160 +0.4% |
| 2017 | $646 | $23,060 +0.3% |
| 2016 | -- | $22,980 +0.8% |
| 2015 | -- | $22,800 +1.9% |
| 2014 | -- | $22,380 +8.5% |
| 2010 | -- | $20,620 -1.8% |
| 2009 | $588 -65.9% | $21,000 -65.9% |
| 2008 | $1,726 | $61,640 |
Find assessor info on the county website
Monthly payment
Est. payment
Payment breakdown
Explore the cost of this home by adjusting the details. Changes won't be saved.Climate risks
Neighborhood: 36532
Nearby schools
Schools provided by the listing agent
- Elementary: Fairhope East
- Middle: Fairhope
- High: Fairhope
Source: GCMLS. This data may not be complete. We recommend contacting the local school district to confirm school assignments for this home.
- $682,400-- bd-- ba1.9k sqft21400 State Highway 181, Fairhope, AL 36532Off Market
- $285,7003 bd1 ba1.1k sqft21180 State Highway 181, Fairhope, AL 36532Off Market
- $1,334,700-- bd1 ba3.6k sqft21180 State Highway 181 SUITE A, Fairhope, AL 36532Off Market
- $---- sqft21180 State Highway 181, Fairhope, AL 36532Off Market
Similar homes
- $499,0003 bd2 ba1.9k sqft9407 Twin Beech Rd, Fairhope, AL 36532Active
 MLS ID #392842, April H Hunt, Waters Edge Realty. Baldwin Realtors
 - $525,5504 bd3 ba1.9k sqft12870 Mary Ann Beach Rd, Fairhope, AL 36532Active
 MLS ID #395959, Cassady Hale, Exit Realty Lyon & Associates, Inc., Fairhope. Baldwin Realtors
 - $575,0003 bd2 ba2k sqft11525 Brenda Rd, Fairhope, AL 36532For Sale
 MLS ID #7790730, Laura Norton, Wise Living Real Estate, LLC. GCMLS
 - $--3 bd1 ba1k sqft424 Miller Ave, Fairhope, AL 36532Auction
 Auction.com 2
