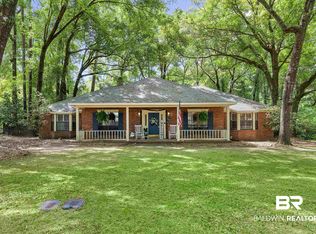
A FABULOUS, FULLY-FURNISHED, FUNKY, FUN FAIRHOPE FIND is 108 Hospital Drive! This one-of-a-kind, whimsical, art-filled single-story mid-century modern 4 bedroom, 2 bathroom stunner is not to be missed. Located on a lushly landscaped oversized 128x132 corner lot close to charming downtown Fairhope, this home is ideal for those who appreciate convenience, character, comfort and charm. Enter into the lanai to discover the most delightful, lush, private, secluded sanctuary. Within the spacious privacy fenced yard are multiple versatile living spaces including front and back covered porches, a kitchenette, multiple over-flowing raised garden beds, a storage room and a lighted area dedicated for playing games. Renovated in 2023, this residence with sturdy brick exterior and a reliable metal roof, offers both aesthetic appeal and durability. Inside, you'll discover a beautifully decorated home fill with artsy, unique finds and fun, functional furnishings. The fully-stocked kitchen with shiplap walls, SS appliances, microwave, dishwasher, cedar cabinets and a live edge cedar slab island, is ready for your culinary adventures. Inside you will also find an adjacent formal dining space. Whether you’re interested in an income producing investment property, a second home or a forever home, this property allows it all with a minimum stay requirement of just 30 nights. Owner will sell ALL art, furnishings, plants, accessories, AND the 6-seater golf cart with acceptable offer! DON'T MISS THIS UNIQUE OPPORTUNITY! Buyer to verify all information during due diligence.
Active
$599,000
108 Hospital Dr, Fairhope, AL 36532
4beds
1,988sqft
Single Family Residence
Built in 1960
0.38 Acres Lot
$-- Zestimate®
$301/sqft
$-- HOA
What's special
Sturdy brick exteriorReliable metal roofStorage roomAdjacent formal dining spaceSpacious privacy fenced yard
- 4 days
- 1,060
- 119
Likely to sell faster than
Zillow last checked:
Listing updated:
Listed by:
Virginia Littlepage 251-990-8838,
Bellator Real Estate, LLC Fairhope
Source: Baldwin Realtors,MLS#: 410939
Facts & features
Interior
Bedrooms & bathrooms
- Bedrooms: 4
- Bathrooms: 2
- Full bathrooms: 2
Heating
- Electric
Appliances
- Included: Dryer, Washer, Cooktop, Disposal, Microwave, Dishwasher, Other/See Remarks
Features
- En Suite, Ceiling Fan(s)
- Flooring: Tile, Concrete, Natural Stone
- Windows: Window Treatments
- Has fireplace: No
- Fireplace features: No Fireplace
Interior area
- Total interior livable area: 1,988 sqft
Property
Parking
- Parking features: Golf Cart Garage, Other/See Remarks
- Has garage: Yes
Features
- Stories: 1
- Patio & porch: Patio, Rear Porch, Porch Open, Side Porch, Covered Patio
- Exterior features: Outdoor Kitchen
- Pool features: None
- Fencing: Fenced
- Waterfront features: No Waterfront
Lot
- Size: 0.38 Acres
- Features: Corner Lot, Some Trees, Less Than 1 Acre
Details
- Additional structures: Fenced Storage
- Parcel number: 4604174000073.000
- Special conditions: None
Construction
Type & style
- Home type: SingleFamily
- Architectural style: Ranch
- Property subtype: Single Family Residence
Materials
- Roof: Metal
Condition
- Year built: 1960
Utilities & green energy
- Utilities for property: Fairhope Utilities, Cable
Community & HOA
Community
- Features: None
- Security: Smoke Detector(s)
- Subdivision: Ingleside Highlands
HOA
- Has HOA: No
Location
- Region: Fairhope
Financial & listing details
- Price per square foot: $301/sqft
- Tax assessed value: $598,400
- Annual tax amount: $5,505
- Date on market: 9/21/2026
- Ownership type: Whole Full
Estimated market value
Not available
Estimated sales range
Not available
Not available
Price history
| Date | Event | Price |
|---|---|---|
| 9/21/2026 | Listed for sale | $599,000+4.2%$301/sqft |
Source:  Baldwin Realtors #410939 Report a problem Baldwin Realtors #410939 Report a problem | ||
| 12/10/2024 | Sold | $575,000-3.4%$289/sqft |
Source: Baldwin Realtors #359096 Report a problem | ||
| 10/31/2024 | Listed for sale | $595,000$299/sqft |
Source: Baldwin Realtors #359096 Report a problem | ||
| 10/14/2024 | Pending sale | $595,000$299/sqft |
Source: Baldwin Realtors #359096 Report a problem | ||
| 9/13/2024 | Listed for sale | $595,000$299/sqft |
Source: Baldwin Realtors #359096 Report a problem | ||
| 8/21/2024 | Pending sale | $595,000$299/sqft |
Source: Baldwin Realtors #359096 Report a problem | ||
| 7/16/2024 | Price change | $595,000-3.3%$299/sqft |
Source: Baldwin Realtors #359096 Report a problem | ||
| 5/30/2024 | Price change | $615,000-2.4%$309/sqft |
Source: Baldwin Realtors #359096 Report a problem | ||
| 5/22/2024 | Price change | $630,000-0.8%$317/sqft |
Source: Baldwin Realtors #359096 Report a problem | ||
| 4/29/2024 | Price change | $635,000-1.6%$319/sqft |
Source: Baldwin Realtors #359096 Report a problem | ||
| 3/11/2024 | Listed for sale | $645,000+7.5%$324/sqft |
Source: Baldwin Realtors #359096 Report a problem | ||
| 12/20/2023 | Sold | $600,000+81.8%$302/sqft |
Source: Public Record Report a problem | ||
| 12/14/2022 | Sold | $330,000-17.5%$166/sqft |
Source: Baldwin Realtors #333146 Report a problem | ||
| 11/22/2022 | Pending sale | $399,900$201/sqft |
Source: Baldwin Realtors #333146 Report a problem | ||
| 9/21/2022 | Price change | $399,900-7%$201/sqft |
Source: Baldwin Realtors #333146 Report a problem | ||
| 8/24/2022 | Price change | $429,900-13.8%$216/sqft |
Source: Baldwin Realtors #333146 Report a problem | ||
| 7/22/2022 | Price change | $499,000-4%$251/sqft |
Source: Baldwin Realtors #333146 Report a problem | ||
| 6/29/2022 | Price change | $520,000+100.2%$262/sqft |
Source: Baldwin Realtors #333146 Report a problem | ||
| 2/24/2016 | Listed for sale | $259,800$131/sqft |
Source: Roberts Brothers Eastern Shore #236255 Report a problem | ||
Public tax history
| Year | Property taxes | Tax assessment |
|---|---|---|
| 2025 | $5,505 +263.3% | $119,680 +208.1% |
| 2024 | $1,515 -56.2% | $38,840 -48.3% |
| 2023 | $3,456 | $75,140 +28.7% |
| 2022 | -- | $58,380 -0.8% |
| 2021 | $2,791 | $58,880 +10% |
| 2020 | -- | $53,520 +5.7% |
| 2019 | $2,177 +5.2% | $50,620 +5.2% |
| 2018 | $2,068 | $48,100 +132.4% |
| 2017 | -- | $20,700 |
| 2016 | -- | $20,700 +6.2% |
| 2015 | -- | $19,500 +17% |
| 2014 | -- | $16,660 +4.4% |
| 2013 | -- | $15,960 -26.7% |
| 2011 | -- | $21,760 +1.5% |
| 2010 | -- | $21,440 -8.9% |
| 2009 | $840 +1% | $23,540 +0.9% |
| 2008 | $832 -20.8% | $23,320 -20.5% |
| 2007 | $1,051 +118.2% | $29,320 +113.7% |
| 2006 | $482 +8.6% | $13,720 +8.2% |
| 2005 | $444 +19.7% | $12,680 +18.7% |
| 2004 | $371 -59.6% | $10,680 -50% |
| 2003 | $918 +4.9% | $21,360 +4.9% |
| 2002 | $875 +1.2% | $20,360 |
| 2001 | $865 | $20,360 |
| 2000 | $865 | $20,360 |
Find assessor info on the county website
Monthly payment
Est. payment
Payment breakdown
Explore the cost of this home by adjusting the details. Changes won't be saved.Climate risks
Neighborhood: 36532
Nearby schools
Schools provided by the listing agent
- Elementary: Fairhope West Elementary
- Middle: Fairhope Middle
- High: Fairhope High
Source: Baldwin Realtors. This data may not be complete. We recommend contacting the local school district to confirm school assignments for this home.

Similar homes
- $599,9004 bd4 ba2.2k sqft405 Fairwood Blvd, Fairhope, AL 36532Active
 MLS ID #408555, Janice B Maples, Coldwell Banker Reehl Properties Fairhope. Baldwin Realtors
 - $399,0003 bd2 ba1.5k sqft564 Southern Run, Fairhope, AL 36532Active Under Contract
 MLS ID #393527, Terryl Reeves, Bellator Real Estate, LLC Fairhope. Baldwin Realtors
 - $565,0004 bd3 ba2.8k sqft710 Holly Dr, Fairhope, AL 36532Active
 MLS ID #394974, Lesley Hendon, Mobile Bay Realty. Baldwin Realtors
 - $590,0003 bd2 ba1.6k sqft42 Paddock Dr, Fairhope, AL 36532Active
 MLS ID #409855, Elijah Ward, Wellhouse Real Estate Eastern Shore. Baldwin Realtors
