Welcome to this stunning Gold Fortified 4-bedroom, 3.5-bath Craftsman-style home in the desirable Firethorne subdivision in Fairhope. Offering 2,631 sq. ft. of beautifully designed living space, this home blends timeless Craftsman charm with modern luxury and thoughtful details throughout. Step inside to soaring 10–12-foot ceilings, crown molding, and luxury plank flooring throughout the living spaces and primary bedroom. The spacious living room features a 12-foot ceiling and inviting gas fireplace, while the formal dining room showcases a stylish shiplap accent wall. A dedicated office provides the perfect space for working from home. The gourmet kitchen is a chef’s dream, featuring a six-burner gas stovetop, wall oven, granite countertops, tile backsplash, stainless steel appliances, breakfast area, and walk-in pantry. The spacious primary suite offers a luxurious retreat with an ensuite bath featuring dual vanities, tiled shower, soaking tub, and a large walk-in closet complete with built-ins. Thoughtfully designed for privacy, two secondary bedrooms share a convenient Jack-and-Jill bath, while an additional bedroom is located near a separate hall bath. A bright sunroom provides additional living space and opens to the covered patio, creating an ideal setting for relaxing or entertaining. The fenced backyard features a fire pit and plenty of room to enjoy the outdoors. Additional highlights include a whole-house generator, tankless water heater, two-car side-entry garage, half bath off living room, and beautiful architectural details throughout. Located in Firethorne, residents enjoy neighborhood amenities including pools, playgrounds, sidewalks, and more—all just minutes from the best of Fairhope. This exceptional home is the perfect combination of style, comfort, functionality, and location!
Active
$559,900
420 Nandina Loop, Fairhope, AL 36532
4beds
2,631sqft
Single Family Residence, Residential
Built in 2019
0.37 Acres Lot
$-- Zestimate®
$213/sqft
$92/mo HOA
What's special
- 55 days
- 327
- 23
Zillow last checked:
Listing updated:
Listed by:
Heather Mclemore 251-689-3596,
Better Homes & Gardens RE Platinum Properties
Source: GCMLS,MLS#: 7825297
Facts & features
Interior
Bedrooms & bathrooms
- Bedrooms: 4
- Bathrooms: 4
- Full bathrooms: 3
- 1/2 bathrooms: 1
Heating
- Central, Electric, Heat Pump
Cooling
- Ceiling Fan(s), Central Air, Heat Pump
Appliances
- Included: Dishwasher, Disposal, Electric Oven, Gas Cooktop, Microwave, Range Hood, Tankless Water Heater
- Laundry: In Hall, Laundry Room, Main Level
Features
- Double Vanity, Entrance Foyer, High Ceilings 9 ft Main, High Speed Internet, Smart Home, Tray Ceiling(s), Walk-In Closet(s)
- Flooring: Carpet, Vinyl
- Windows: Insulated Windows, Shutters, Storm Window(s)
- Basement: None
- Has fireplace: Yes
- Fireplace features: Gas Log, Living Room
Interior area
- Total structure area: 2,631
- Total interior livable area: 2,631 sqft
Property
Parking
- Total spaces: 2
- Parking features: Attached, Garage, Garage Faces Side, Level Driveway
- Attached garage spaces: 2
- Has uncovered spaces: Yes
Accessibility
- Accessibility features: None
Features
- Levels: One
- Patio & porch: Covered, Front Porch, Patio, Rear Porch
- Exterior features: Private Yard
- Pool features: None
- Spa features: None
- Fencing: Back Yard,Fenced,Wood
- Has view: Yes
- View description: Other
- Waterfront features: None
Lot
- Size: 0.37 Acres
- Dimensions: 100 x 160
- Features: Back Yard, Front Yard
Details
- Additional structures: None
- Parcel number: 4606230000022190
- Special conditions: Corporate Owner
Construction
Type & style
- Home type: SingleFamily
- Architectural style: Craftsman
- Property subtype: Single Family Residence, Residential
Materials
- Brick, Cement Siding
- Foundation: Slab
- Roof: Composition
Condition
- Year built: 2019
Utilities & green energy
- Electric: 110 Volts, 220 Volts in Laundry, Generator
- Sewer: Public Sewer
- Water: Public
- Utilities for property: Cable Available, Electricity Available, Natural Gas Available, Sewer Available, Underground Utilities, Water Available
Green energy
- Energy efficient items: None
Community & HOA
Community
- Features: Fishing, HOA, Playground, Pool, Sidewalks, Street Lights
- Subdivision: Firethorn
HOA
- Has HOA: Yes
- HOA fee: $550 semi-annually
Location
- Region: Fairhope
Financial & listing details
- Price per square foot: $213/sqft
- Tax assessed value: $520,700
- Annual tax amount: $4,790
- Date on market: 8/21/2026
- Electric utility on property: Yes
- Road surface type: Asphalt
Estimated market value
Not available
Estimated sales range
Not available
Not available
Price history
| Date | Event | Price |
|---|---|---|
| 8/21/2026 | Listed for sale | $559,900+13.7%$213/sqft |
Source:  GCMLS #7825297 Report a problem GCMLS #7825297 Report a problem | ||
| 10/28/2022 | Sold | $492,500$187/sqft |
Source:  Baldwin Realtors #335899 Report a problem Baldwin Realtors #335899 Report a problem | ||
| 9/17/2022 | Pending sale | $492,500$187/sqft |
Source: Baldwin Realtors #335899 Report a problem | ||
| 9/10/2022 | Price change | $492,500-0.5%$187/sqft |
Source: Baldwin Realtors #335899 Report a problem | ||
| 8/30/2022 | Listed for sale | $495,000+33%$188/sqft |
Source: Baldwin Realtors #335899 Report a problem | ||
| 6/30/2020 | Sold | $372,200$141/sqft |
Source: Baldwin Realtors #279504 Report a problem | ||
Public tax history
| Year | Property taxes | Tax assessment |
|---|---|---|
| 2025 | $4,790 +7.4% | $104,140 +7.4% |
| 2024 | $4,460 +116.8% | $96,960 +112.2% |
| 2023 | $2,057 | $45,700 +24% |
| 2022 | -- | $36,840 +7.3% |
| 2021 | $1,535 +13.8% | $34,340 +17.1% |
| 2020 | $1,349 +945.5% | $29,320 +877.3% |
| 2019 | $129 | $3,000 |
Find assessor info on the county website
Monthly payment
Est. payment
Payment breakdown
Explore the cost of this home by adjusting the details. Changes won't be saved.Climate risks
Neighborhood: 36532
Nearby schools
Schools provided by the listing agent
- Elementary: Fairhope East
- Middle: Fairhope
- High: Fairhope
Source: GCMLS. This data may not be complete. We recommend contacting the local school district to confirm school assignments for this home.
Similar homes
- $565,0004 bd3 ba2.7k sqft419 Nandina Loop, Fairhope, AL 36532Active
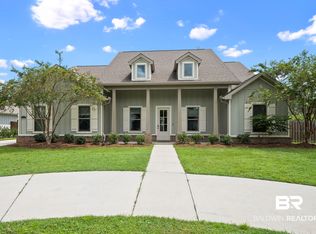 MLS ID #409911, Shanaya Preston, Elite RE Solutions, LLC Gulf Coast. Baldwin Realtors
 - $499,9003 bd3 ba2.1k sqft19847 Bunker Loop, Fairhope, AL 36532Active
 MLS ID #411347, David Roberts, Wise Living Real Estate, LLC. Baldwin Realtors
 - $529,0004 bd3 ba2.8k sqft108 Par Cir, Fairhope, AL 36532Active
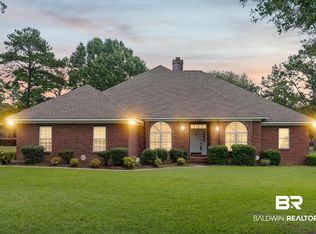 MLS ID #410173, Kathy B Guidroz, Coastal Alabama Real Estate. Baldwin Realtors
 - $575,0003 bd2 ba2.1k sqft120 Marilyn Ave, Fairhope, AL 36532Active
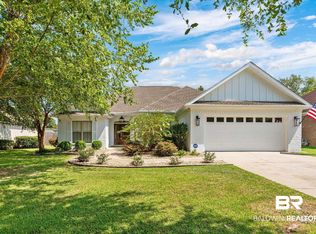 MLS ID #411289, Brittany Patrick, Bellator Real Estate, LLC. Baldwin Realtors
