Welcome to this charming ranch-style home situated on a spacious 2 acre lot in beautiful Fairhope. Set well back from the road, the property offers a peaceful setting with a beautiful green lawn, fenced backyard, and plenty of room to enjoy the outdoors. Inside, an inviting foyer leads to a beautifully renovated kitchen featuring white quartz countertops, a breakfast bar, stainless steel appliances, and abundant cabinetry. A walk-in pantry and additional pantry provide excellent storage. The kitchen flows into a spacious dining room, making entertaining effortless. The adjoining den features a wood-burning fireplace, cathedral ceilings, and French doors opening to a large, covered/uncovered deck overlooking the expansive backyard. A cleared walking path winds through the property, creating a wonderful setting for leisurely strolls and outdoor enjoyment. The spacious primary suite offers a huge walk-in closet, large vanity area, and walk-in shower. Two additional bedrooms provide flexibility, with one featuring an ensuite bath and the other served by a conveniently located hall bath. All three bathrooms have been beautifully renovated with neutral white tile and glass shower doors. Luxury plank vinyl flooring extends throughout the home, with new subflooring and joists installed in the foyer, breakfast area, dining room, den, and all bathrooms. Additional improvements include complete repiping with PEX, a 50-gallon water heater installed in 2025, and a fortified roof installed in 2024. An attached two-car garage provides convenience, while the impressive 35' x 27' pole barn offers abundant storage and workspace. With its tranquil setting, thoughtful renovations, generous outdoor spaces, and convenient Fairhope location, this property offers a wonderful opportunity to enjoy comfortable living with room to spread out. Buyer responsible for verifying all measurements and relevant details.
Active
$619,000
10940 Gayfer Road Ext, Fairhope, AL 36532
3beds
2,169sqft
Single Family Residence, Residential
Built in 1992
2.1 Acres Lot
$589,700 Zestimate®
$285/sqft
$-- HOA
What's special
Attached two-car garageFenced backyardCleared walking pathWood-burning fireplaceSpacious dining roomHuge walk-in closetEnsuite bath
- 42 days
- 496
- 25
Zillow last checked:
Listing updated:
Listed by:
Chris Clarke 251-709-1677,
Roberts Brothers TREC
Source: GCMLS,MLS#: 7838746
Facts & features
Interior
Bedrooms & bathrooms
- Bedrooms: 3
- Bathrooms: 3
- Full bathrooms: 3
Heating
- Central, Electric
Cooling
- Central Air
Appliances
- Included: Dishwasher, Electric Range, Range Hood, Refrigerator
- Laundry: Laundry Room, Mud Room
Features
- Walk-In Closet(s)
- Flooring: Ceramic Tile, Vinyl
- Basement: None
- Has fireplace: Yes
- Fireplace features: Great Room
Interior area
- Total structure area: 2,169
- Total interior livable area: 2,169 sqft
Video & virtual tour
Property
Parking
- Total spaces: 2
- Parking features: Garage, Garage Faces Side, Kitchen Level, Level Driveway
- Garage spaces: 2
- Has uncovered spaces: Yes
Accessibility
- Accessibility features: None
Features
- Levels: One
- Patio & porch: Deck, Front Porch, Rear Porch
- Exterior features: Private Yard
- Pool features: None
- Spa features: None
- Fencing: Back Yard,Chain Link,Fenced
- Has view: Yes
- View description: Other
- Waterfront features: None
Lot
- Size: 2.1 Acres
- Dimensions: 631 x 147
- Features: Back Yard, Front Yard, Wooded
Details
- Additional structures: Shed(s)
- Parcel number: 4606140000001558
Construction
Type & style
- Home type: SingleFamily
- Architectural style: Ranch
- Property subtype: Single Family Residence, Residential
Materials
- Brick 3 Sided, Wood Siding
- Foundation: Pillar/Post/Pier
- Roof: Composition,Shingle
Condition
- Year built: 1992
Utilities & green energy
- Electric: Other
- Sewer: Septic Tank
- Water: Public
- Utilities for property: Electricity Available
Green energy
- Energy efficient items: None
Community & HOA
Community
- Features: None
- Subdivision: Gayfer Terrace
Location
- Region: Fairhope
Financial & listing details
- Price per square foot: $285/sqft
- Tax assessed value: $420,200
- Annual tax amount: $1,144
- Date on market: 9/21/2026
- Electric utility on property: Yes
- Road surface type: Asphalt
Estimated market value
$589,700
$560,000 - $619,000
$2,701/mo
Price history
| Date | Event | Price |
|---|---|---|
| 9/21/2026 | Listed for sale | $619,000+239.2%$285/sqft |
Source:  GCMLS #7838746 Report a problem | ||
| 1/23/2015 | Sold | $182,500+3.4%$84/sqft |
Source:  Baldwin Realtors #219320 Report a problem | ||
| 1/21/2015 | Pending sale | $176,500$81/sqft |
Source: Swiger & Company Realtors #219320 Report a problem | ||
| 1/21/2015 | Listed for sale | $176,500$81/sqft |
Source: Swiger & Company Realtors #219320 Report a problem | ||
| 11/29/2014 | Listing removed | $176,500$81/sqft |
Source: Swiger & Company Realtors #219320 Report a problem | ||
| 11/17/2014 | Listed for sale | $176,500$81/sqft |
Source: Swiger & Company Realtors #219320 Report a problem | ||
Public tax history
| Year | Property taxes | Tax assessment |
|---|---|---|
| 2025 | $983 +7% | $40,480 +7% |
| 2024 | $918 -19.6% | $37,840 -1.2% |
| 2023 | $1,142 | $38,300 +39.4% |
| 2022 | -- | $27,480 +5% |
| 2021 | $739 +5.2% | $26,160 +8.5% |
| 2020 | $702 +24.5% | $24,100 +10.9% |
| 2019 | $564 +3.4% | $21,740 +3.1% |
| 2018 | $545 +3.5% | $21,080 +3.2% |
| 2017 | $527 | $20,420 +5.5% |
| 2016 | -- | $19,360 -49.1% |
| 2015 | -- | $38,000 +119.7% |
| 2014 | -- | $17,300 +1.9% |
| 2013 | -- | $16,980 -5.4% |
| 2011 | -- | $17,940 +1% |
| 2010 | -- | $17,760 -9.5% |
| 2009 | $504 +9.2% | $19,620 +8.4% |
| 2008 | $462 -15.4% | $18,100 -14.2% |
| 2007 | $546 +21.3% | $21,100 +19.3% |
| 2006 | $450 +11.4% | $17,680 +10.2% |
| 2005 | $404 +9.4% | $16,040 +8.4% |
| 2004 | $369 +57.2% | $14,800 +48% |
| 2003 | $235 +3.2% | $10,000 +2.7% |
| 2002 | $228 +1.7% | $9,740 |
| 2001 | $224 | $9,740 |
| 2000 | $224 | $9,740 |
Find assessor info on the county website
Monthly payment
Est. payment
Payment breakdown
Explore the cost of this home by adjusting the details. Changes won't be saved.Climate risks
Neighborhood: 36532
Nearby schools
Schools provided by the listing agent
- Elementary: Fairhope East
- Middle: Fairhope
- High: Fairhope
Source: GCMLS. This data may not be complete. We recommend contacting the local school district to confirm school assignments for this home.


Similar homes
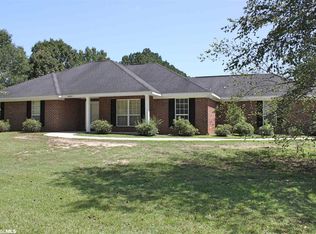
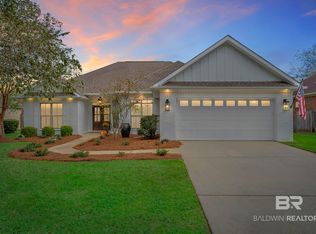
- $575,0003 bd2 ba2.1k sqft120 Marilyn Ave, Fairhope, AL 36532Active
 MLS ID #411289, Brittany Patrick, Bellator Real Estate, LLC. Baldwin Realtors
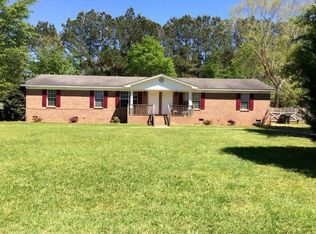
- $639,9004 bd3 ba3.2k sqft10967 Sky Ln, Fairhope, AL 36532Active
 MLS ID #411727, Joe F Davis, eXp The Cummings Company LLC. Baldwin Realtors
- $640,0002 bd2 ba1.6k sqft21246 Lawrence Rd, Fairhope, AL 36532Active
 MLS ID #400017, Linda Guidet, Sweet Willow Realty. Baldwin Realtors
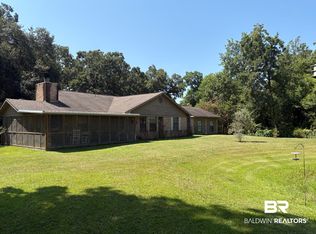
- $550,0003 bd2 ba2.5k sqft11649 County Road 48, Fairhope, AL 36532Active
 MLS ID #409514, Pete (George W Carnley, Fairhope Real Estate, Inc.. Baldwin Realtors
