Welcome Home to Quail Creek Estates!
Discover the charm of this popular, no-HOA community, where optional golf membership and pickleball offer even more ways to enjoy the lifestyle! Start your mornings with a cup of coffee as you watch golfers on the course and admire the sunlight dancing across the lake in the distance. Take in the peaceful views from your window-lined sitting room or step onto the back deck and relax beneath the retractable awning.
Inside, you’ll find a warm and inviting living room featuring a gorgeous trey ceiling, accent lighting for the perfect ambiance, and a gas fireplace that makes cozy evenings even more enjoyable. The split-bedroom floor plan provides added privacy for guests, while the upstairs bonus room offers endless possibilities. Create a fourth bedroom, craft room, media room, home office, or your own private retreat!
Love to cook? You’ll appreciate the gas range and abundant lighting, including under-cabinet lighting and plenty of overhead illumination to brighten your workspace.
But what truly sets this home apart is its wonderful flow and inviting feel - something you really need to experience for yourself! Can't make it in person just yet? Take advantage of the interactive floor plan and virtually walk through the entire home to discover how beautifully the spaces connect.
Come see what makes this Quail Creek Estates home so special! Buyer to verify all information during due diligence.
Active
$580,000
111 Wedge Loop, Fairhope, AL 36532
3beds
2,957sqft
Single Family Residence
Built in 1995
0.7 Acres Lot
$553,200 Zestimate®
$196/sqft
$-- HOA
What's special
Gas fireplaceRetractable awningGorgeous trey ceilingBack deckGas rangeUpstairs bonus room
- 10 days
- 1,613
- 110
Likely to sell faster than
Zillow last checked:
Listing updated:
Listed by:
Kristina T Childress 251-990-8838,
Bellator Real Estate, LLC Fairhope
Source: Baldwin Realtors,MLS#: 412010
Facts & features
Interior
Bedrooms & bathrooms
- Bedrooms: 3
- Bathrooms: 3
- Full bathrooms: 2
- 1/2 bathrooms: 1
Heating
- Electric
Appliances
- Included: Disposal, Microwave, Dishwasher, Refrigerator
Features
- Ceiling Fan(s), High Ceilings, Split Bedroom Plan
- Flooring: Tile, Wood, Carpet
- Number of fireplaces: 1
- Fireplace features: Gas Log, Gas Starter, Living Room
Interior area
- Total interior livable area: 2,957 sqft
Video & virtual tour
Property
Parking
- Parking features: Attached, Double Garage, Garage Door Opener
- Has garage: Yes
Features
- Stories: 1
- Patio & porch: Rear Porch, Porch Open, Front Porch
- Exterior features: Irrigation Sprinkler
- Pool features: None
- Has view: Yes
- View description: Golf Course, Eastern View, Western View, Other/See Remarks, Indirect Lake Side
- Has water view: Yes
- Waterfront features: No Waterfront
Lot
- Size: 0.7 Acres
- Features: Level, Lot, Some Trees, Golf Course, Subdivision, Golf Course Lot, Less Than 1 Acre, Other/See Remarks, Irregular/See Remarks
Details
- Parcel number: 4606230000004.119
- Special conditions: None
Construction
Type & style
- Home type: SingleFamily
- Architectural style: Traditional
- Property subtype: Single Family Residence
Materials
- Roof: Composition Shingle
Condition
- Year built: 1995
Utilities & green energy
- Utilities for property: Natural Gas Available, Water City, Sewage City, Water Heater Gas, Fairhope Utilities, MoreThanOneWaterMeter
Community & HOA
Community
- Features: None
- Subdivision: Quail Creek Estates
HOA
- Has HOA: No
Location
- Region: Fairhope
Financial & listing details
- Price per square foot: $196/sqft
- Tax assessed value: $451,800
- Annual tax amount: $1,766
- Date on market: 10/16/2026
- Ownership type: Whole Full
Estimated market value
$553,200
$526,000 - $581,000
$2,239/mo
Price history
| Date | Event | Price |
|---|---|---|
| 10/16/2026 | Listed for sale | $580,000$196/sqft |
Source:  Baldwin Realtors #412010 Report a problem | ||
Public tax history
| Year | Property taxes | Tax assessment |
|---|---|---|
| 2025 | $1,766 +5.1% | $45,180 +5% |
| 2024 | $1,680 +5.7% | $43,020 +5.6% |
| 2023 | $1,590 | $40,740 +21.9% |
| 2022 | -- | $33,420 +6.9% |
| 2021 | $1,229 +3.5% | $31,260 +2.3% |
| 2020 | $1,188 +7.9% | $30,560 -0.4% |
| 2019 | $1,101 +3.6% | $30,680 +3.5% |
| 2018 | $1,063 +3.7% | $29,640 +3.6% |
| 2017 | $1,025 | $28,600 -1% |
| 2016 | -- | $28,900 +5.2% |
| 2015 | -- | $27,480 +15.6% |
| 2014 | -- | $23,780 -1% |
| 2013 | -- | $24,020 -59.3% |
| 2011 | -- | $59,080 -4.4% |
| 2010 | -- | $61,820 -6.8% |
| 2009 | $2,853 -4.1% | $66,340 -4.1% |
| 2008 | $2,975 +15.7% | $69,180 +15.7% |
| 2007 | $2,571 +169.1% | $59,800 +124% |
| 2006 | $956 +22.8% | $26,700 +22.3% |
| 2005 | $778 +5.1% | $21,840 +5% |
| 2004 | $740 | $20,800 |
| 2003 | $740 +2% | $20,800 +2% |
| 2002 | $726 +1.3% | $20,400 |
| 2001 | $716 | $20,400 |
| 2000 | $716 | $20,400 |
Find assessor info on the county website
Monthly payment
Est. payment
Payment breakdown
Explore the cost of this home by adjusting the details. Changes won't be saved.Climate risks
Neighborhood: 36532
Nearby schools
Schools provided by the listing agent
- Elementary: J. Larry Newton Elementary
- Middle: Fairhope Middle
- High: Fairhope High
Source: Baldwin Realtors. This data may not be complete. We recommend contacting the local school district to confirm school assignments for this home.


Similar homes
- $529,0004 bd3 ba2.8k sqft108 Par Cir, Fairhope, AL 36532Active
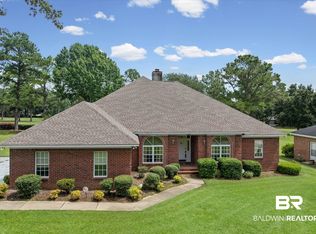 MLS ID #410173, Kathy B Guidroz, Coastal Alabama Real Estate. Baldwin Realtors
- $725,0003 bd3 ba2.6k sqft304 S Tee Dr, Fairhope, AL 36532Active
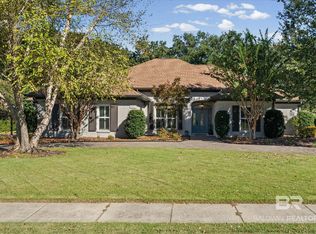 MLS ID #412285, Cindy A Zebryk, Coldwell Banker Reehl Properties Fairhope. Baldwin Realtors
- $598,9003 bd3 ba2.4k sqft317 Lennox Sq, Fairhope, AL 36532Active
 MLS ID #409358, Lucy Lety, Ashurst & Niemeyer, LLC. Baldwin Realtors
- $--4 bd3 ba2.8k sqft12090 River Creek Dr, Fairhope, AL 36532Auction
 Xome
