This beautifully updated home offers modern comfort and thoughtful upgrades throughout. Completely remodeled in 2022, the interior features new flooring, custom built-ins, and a fully refreshed kitchen, living areas, and bathrooms. All builder-grade finishes were upgraded, including fixtures and hardware, delivering a polished, move-in-ready home. The kitchen showcases recently replaced appliances (installed 2021), soft-close cabinets, and additional kickboard cabinetry for maximized storage. Natural gas has been run to the home, with the range and water heater upgraded to natural gas (including a tankless water heater), while preserving the original electrical connections for easy conversion back to electric if desired. The open living spaces create an inviting atmosphere perfect for everyday living and entertaining.Major systems and exterior improvements include:-New roof (2020)-Gold Fortified for enhanced protection and reduced insurance premiums-New HVAC system (2024)-New gutters with a lifetime warranty (2023)-Garage doors serviced with worn components replaced (2024)-Extended back patio and re-landscaped backyard (2023)Located in a convenient Loxley neighborhood, this home combines quality updates with practical features that enhance daily living. Schedule a showing today to experience all this property has to offer. Buyer to verify all information during due diligence.
Active
Price cut: $11K (7/16)
$478,000
27177 W Avian Dr, Loxley, AL 36551
4beds
2,950sqft
:
Get pre-qualified$2,797/mo
Residential
Built in 2016
0.42 Acres Lot
$-- Zestimate®
$162/sqft
$29/mo HOA
What's special
- 70 days |
- 489 |
- 47 |
Zillow last checked:
Listing updated:
Listed by:
Carl Myrick PHONE:251-424-2112,
EXP REALTY,LLC
Source: Baldwin Realtors,MLS#: 396551
Facts & features
Interior
Bedrooms & bathrooms
- Bedrooms: 4
- Bathrooms: 3
- Full bathrooms: 3
- Main level bedrooms: 4
Rooms
- Room types: Office/Study, Living Room
Primary bedroom
- Features: 1st Floor Primary, Walk-In Closet(s)
- Level: Main
- Area: 280
- Dimensions: 14 x 20
Bedroom 2
- Level: Main
- Area: 132
- Dimensions: 11 x 12
Bedroom 3
- Level: Main
- Area: 132
- Dimensions: 11 x 12
Bedroom 4
- Level: Main
- Area: 132
- Dimensions: 11 x 12
Primary bathroom
- Features: Double Vanity, Soaking Tub, Separate Shower, Private Water Closet
Dining room
- Features: Breakfast Area-Kitchen, Separate Dining Room
- Level: Main
- Area: 396
- Dimensions: 18 x 22
Kitchen
- Level: Main
- Area: 210
- Dimensions: 14 x 15
Living room
- Level: Main
- Area: 396
- Dimensions: 18 x 22
Heating
- Heat Pump
Cooling
- Electric
Appliances
- Included: Disposal, Microwave, Gas Range, Refrigerator w/Ice Maker
Features
- Breakfast Bar, Ceiling Fan(s), High Ceilings, High Speed Internet, Split Bedroom Plan
- Flooring: Tile, Luxury Vinyl Plank
- Windows: Storm Window(s)
- Has basement: No
- Number of fireplaces: 1
- Fireplace features: Living Room, Wood Burning
Interior area
- Total structure area: 2,950
- Total interior livable area: 2,950 sqft
Property
Parking
- Total spaces: 3
- Parking features: Attached, Garage, Garage Door Opener
- Has attached garage: Yes
- Covered spaces: 3
Features
- Levels: One
- Stories: 1
- Patio & porch: Covered, Rear Porch
- Exterior features: Termite Contract
- Fencing: Fenced
- Has view: Yes
- View description: None
Lot
- Size: 0.42 Acres
- Dimensions: 101.9 x 180.4 Irr
- Features: Less than 1 acre, Level
Details
- Parcel number: 4202100000026.057
- Zoning description: Single Family Residence
Construction
Type & style
- Home type: SingleFamily
- Architectural style: Contemporary
- Property subtype: Residential
Materials
- Vinyl Siding, Wood Siding, Frame, Fortified-Gold
- Foundation: Slab
- Roof: Composition
Condition
- Resale
- New construction: No
- Year built: 2016
Utilities & green energy
- Electric: Baldwin EMC
- Utilities for property: Loxley Utilitites, Riviera Utilities, Cable Connected
Community & HOA
Community
- Features: Gazebo, Landscaping, Tennis Court(s)
- Security: Smoke Detector(s), Carbon Monoxide Detector(s)
- Subdivision: Valamour
HOA
- Has HOA: Yes
- Services included: Insurance, Maintenance Grounds, Recreational Facilities, Taxes-Common Area
- HOA fee: $350 annually
Location
- Region: Loxley
Financial & listing details
- Price per square foot: $162/sqft
- Annual tax amount: $1,364
- Price range: $478K - $478K
- Date on market: 5/14/2026
- Ownership: Whole/Full
Estimated market value
Not available
Estimated sales range
Not available
Not available
Price history
| Date | Event | Price |
|---|---|---|
| 7/16/2026 | Price change | $478,000-2.2%$162/sqft |
Source:  Baldwin Realtors #396551 Report a problem Baldwin Realtors #396551 Report a problem | ||
| 5/14/2026 | Listed for sale | $489,000+82.5%$166/sqft |
Source: Baldwin Realtors #396551 Report a problem | ||
| 7/31/2020 | Sold | $268,000+12%$91/sqft |
Source: Baldwin Realtors #295968 Report a problem | ||
| 6/3/2016 | Sold | $239,196$81/sqft |
Source: Baldwin Realtors #236133 Report a problem | ||
Public tax history
Tax history is unavailable.
Monthly payment
Est. payment
Payment breakdown
Explore the cost of this home by adjusting the details. Changes won't be saved.Climate risks
Neighborhood: 36551
Nearby schools
GreatSchools rating
- 8/10Loxley Elementary SchoolGrades: PK-6Distance: 0.8 mi
- 8/10Central Baldwin Middle SchoolGrades: 7-8Distance: 3.5 mi
- 8/10Robertsdale High SchoolGrades: 9-12Distance: 6.6 mi
Schools provided by the listing agent
- Elementary: Loxley Elementary
- Middle: Central Baldwin Middle
- High: Robertsdale High
Source: Baldwin Realtors. This data may not be complete. We recommend contacting the local school district to confirm school assignments for this home.
- $531,5005 bd1 ba3k sqft27149 Avian Dr W, Loxley, AL 36551Off Market
- $488,8005 bd3 ba3k sqft27149 W Avian Dr, Loxley, AL 36551Off Market
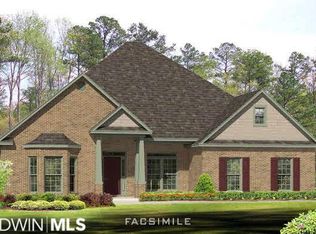
- $415,0004 bd3 ba2.9k sqft27137 Avian Dr W, Loxley, AL 36551Sold
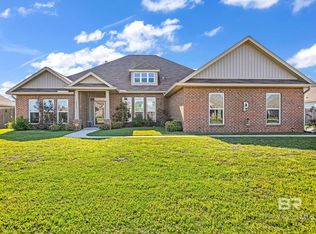
- $477,1004 bd3 ba2.9k sqft27177 Avian Dr W, Loxley, AL 36551Off Market

- $447,1005 bd3 ba3k sqft27126 Avian Dr W, Loxley, AL 36551Off Market
- $450,0005 bd3 ba3k sqft15027 Valencia St, Loxley, AL 36551Sold
- $361,2004 bd1 ba2.2k sqft27146 Avian Dr W, Loxley, AL 36551Off Market
- $348,8004 bd1 ba2.1k sqft27204 Avian Dr, Loxley, AL 36551Off Market
A local agent can set up tours, give advice and negotiate with sellers.
Similar homes
- $429,0005 bd3 ba3.2k sqft25212 Raynagua Blvd, Loxley, AL 36551Active
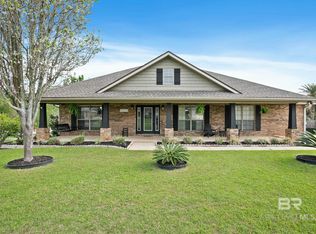 MLS ID #394428, Angela Golfos, Elite Real Estate Solutions, LLC. Baldwin Realtors
 - $465,0004 bd3 ba2.2k sqft9549 Autauga Bnd, Daphne, AL 36526Active
 MLS ID #397738, Steven James, EXP REALTY,LLC. Baldwin Realtors
 - $465,0004 bd4 ba2.7k sqft9520 Amethyst Dr, Daphne, AL 36526Active
 MLS ID #399432, Timothy Tria, IXL Real Estate. Baldwin Realtors
 - $449,0004 bd4 ba2.4k sqft11673 Agora Dr, Daphne, AL 36526Active
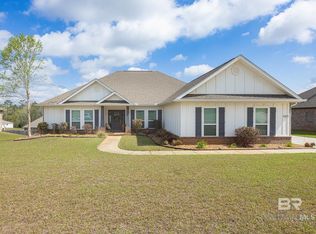 MLS ID #394487, Natasha Winter, Elite Real Estate Solutions, LLC. Baldwin Realtors
 - from $453,3004 bd4 ba2.7k sqftCAMDEN Plan, Ivey Ridge, Loxley, AL 36551New ConstructionDR Horton
- from $464,3005 bd4 ba2.8k sqftMATTHEW Plan, Ivey Ridge, Loxley, AL 36551New ConstructionDR Horton
- $475,0004 bd3 ba2.5k sqft25489 Ravenwood Cir, Daphne, AL 36526Active Under ContractMLS ID #391850, Sarah Gatson, Elite Real Estate Solutions, LLC. Baldwin Realtors
- $456,5004 bd4 ba2.4k sqft21783 Landry Ln, Fairhope, AL 36532ActiveMLS ID #395121, Leslie Neyhart, Keller Williams AGC Realty-Da. Baldwin Realtors
- $499,9004 bd3 ba2.8k sqft27897 Jade Ct, Daphne, AL 36526ActiveMLS ID #397821, Amanda Spears Harper, Bellator Real Estate, LLC. Baldwin Realtors
- $499,9004 bd3 ba2.3k sqft29741 Saint George St, Daphne, AL 36526Active Under ContractMLS ID #397026, Jennifer Sage, Call It Closed Intl Realty. Baldwin Realtors
- $479,9004 bd3 ba2.2k sqft168 Ornate Ave, Fairhope, AL 36532ActiveMLS ID #398904, Tracy Hood, Amerisell Realty. Baldwin Realtors
- $473,0004 bd2 ba2.1k sqft17970 Sonora Dr, Summerdale, AL 36580Active Under ContractMLS ID #398732, Katherine Ragland, Real Broker, LLC. Baldwin Realtors
- $426,5004 bd2 ba2.3k sqft10100 Landsdown Dr, Daphne, AL 36526ActiveMLS ID #398824, Dawn Beasley, Bellator Real Estate, LLC Fair. Baldwin Realtors
- $421,9004 bd3 ba2.3k sqft24523 Huxford St, Daphne, AL 36526ActiveMLS ID #399454, Natasha Winter, Elite Real Estate Solutions, LLC. Baldwin Realtors
- $550,0005 bd3 ba3.1k sqft31201 Montalto Ct, Spanish Fort, AL 36527ActiveMLS ID #397349, Daniela Nielsen, Bellator Real Estate, LLC. Baldwin Realtors
- $379,0004 bd2 ba2.1k sqft9616 Volterra Ave, Daphne, AL 36526ActiveMLS ID #399647, Debbie Ward, Fathom Realty AL, LLC. Baldwin Realtors
- $344,9004 bd2 ba2.2k sqft138 Lakeview Loop, Daphne, AL 36526ActiveMLS ID #399758, Rebecca Hendrich, Elite Real Estate Solutions, LLC. Baldwin Realtors
- $449,0004 bd3 ba2.4k sqft11258 Animal Kingdom Way, Daphne, AL 36526ActiveMLS ID #390502, Lynn Pace, LPT Realty, LLC. Baldwin Realtors
- $495,0005 bd2 ba2.7k sqft12521 Hunters Chase, Foley, AL 36535ActiveMLS ID #394026, Melissa Chisolm, Goode Realty, LLC. Baldwin Realtors
- $467,9004 bd3 ba2.4k sqft1808 Carly St, Foley, AL 36535ActiveMLS ID #396460, Patty Hursh, Keller Williams AGC Realty - Orange Beach. Baldwin Realtors
