Skip main navigation
Closed
  • $484,200

    27149 W Avian Dr, Loxley, AL 36551

    5beds
    3,038sqft
    Residential
    Built in 2017
    0.42 Acres Lot
    $484,200 Zestimate®
    $159/sqft
    $3,006 Estimated rent

    Home value

    $484,200

    $445,000 - $528,000

    $3,006/mo

    Zestimate® history
    Loading
    Loading...

    Owner options

    List your home for rent

    $3,006/mo

    Rent Zestimate®

    Find your next renter with Zillow Rental Manager. Plus, with online applications, you can quickly screen prospective tenants – for free.

    Learn more

    $3,006/mo

    Rent Zestimate®

    Refinance and save

    $3,127/mo

    Est. payment

    Refinancing to a lower rate could help reduce your monthly payments and save thousands over the life of the loan.

    See today's rates

    $3,127/mo

    Est. payment

    Explore your selling options

    Work with a Zillow partner agent

    Leverage their expertise and Zillow's premium Showcase listings to get your home seen by more buyers.

    Get started

    List with your own agent

    Get your home in front of millions of buyers by listing it on Zillow.

    Learn how to do it

    Sell it yourself

    Take full control of how buyers see your home on Zillow by listing For Sale by Owner (FSBO).

    List your home

    What's special

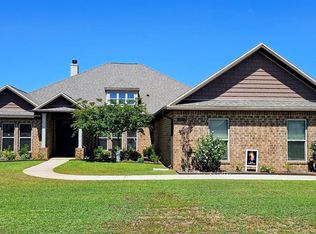
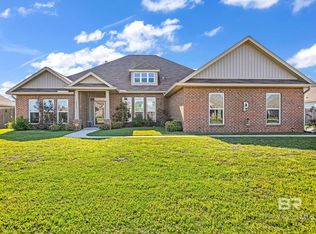
    HOME FOR THE HOLIDAYS! Retreat to Valamour of Loxley and receive a Move-In Package... $7,500 to use toward options! Choose from Fridge, Window Blinds, Washer & Dryer and Fence. Valid on contracts written by 12/15/17. This BRIANNE w/ 3-CAR GARAGE is the best value for this floorplan in Baldwin County!! Home features an open kitchen with a large island, Graphite painted cabinets and granite countertops. Luxury Vinyl Plank flooring throughout, with carpet in bedrooms. Multiple closets to store all your accessories, large laundry room, and huge walk-in pantry. Private Master retreat includes a spacious bathroom and large walk-in closet. This home has 2 separate 2 bedroom and bath suites offering many lifestyle options, along with separate dining room and office/flex space. Home has soaring ceilings to 11 feet, crown molding and large covered rear patio for entertaining or just relaxing. Quiet community close to I-10 and Hwy 59. Amenities include tennis and basketball courts, fishing ponds, fountains & gazebo. Seller will contribute up to $3000 toward closing costs with preferred lender. Brand new and energy efficient. Save up to 50% on your annual homeowners insurance with a GOLD Fortified Home. We are the only builder to receive the Crystal Award from the Insurance Institute for Business & Home Safety FORTIFIED Home two years in a row! Our homes are built by Hand and sold with Integrity!

    This property is off market, which means it's not currently listed for sale or rent on Zillow. This may be different from what's available on other websites or public sources.

    Zillow last checked:

    Listing updated:

    Listed by:

    Chris Miller 251-623-1818,

    DHI Realty of Alabama, LLC

    Bought with:

    Jessica Mott

    Elite By The Beach, LLC

    Source: Baldwin Realtors,MLS#: 257214MLS Logo

    Facts & features

    Interior

    Bedrooms & bathrooms
    • Bedrooms: 5
    • Bathrooms: 3
    • Full bathrooms: 3
    • Main level bedrooms: 5
    Rooms
    • Room types: Family Room, Living Room, Office/Study
    Primary bedroom
    • Features: 1st Floor Primary, Walk-In Closet(s)
    • Level: Main
    • Area: 241.38
    • Dimensions: 16.2 x 14.9
    Bedroom 2
    • Level: Main
    • Area: 119.78
    • Dimensions: 11.3 x 10.6
    Bedroom 3
    • Level: Main
    • Area: 102.94
    • Dimensions: 9.11 x 11.3
    Bedroom 4
    • Level: Main
    • Area: 160.48
    • Dimensions: 11.8 x 13.6
    Bedroom 5
    • Level: Main
    • Area: 160.48
    • Dimensions: 11.8 x 13.6
    Primary bathroom
    • Features: Double Vanity, Soaking Tub, Separate Shower, Private Water Closet
    Dining room
    • Features: Separate Dining Room
    • Level: Main
    • Area: 145.8
    • Dimensions: 10.8 x 13.5
    Family room
    • Level: Main
    • Area: 391.6
    • Dimensions: 17.8 x 22
    Kitchen
    • Level: Main
    • Area: 136.5
    • Dimensions: 9.1 x 15
    Living room
    • Level: Main
    • Area: 170.61
    • Dimensions: 14.1 x 12.1
    Heating
    • Heat Pump
    Cooling
    • Heat Pump, Ceiling Fan(s), SEER 14
    Appliances
    • Included: Dishwasher, Disposal, Microwave, Electric Range, Electric Water Heater
    • Laundry: Main Level, Inside
    Features
    • Ceiling Fan(s), High Ceilings, Split Bedroom Plan
    • Flooring: Carpet, Other
    • Doors: Thermal Doors
    • Windows: Double Pane Windows, ENERGY STAR Qualified Windows
    • Has basement: No
    • Number of fireplaces: 1
    • Fireplace features: Great Room, Wood Burning
    Interior area
    • Total structure area: 3,038
    • Total interior livable area: 3,038 sqft

    Property

    Parking
    • Total spaces: 3
    • Parking features: Attached, Three or More Vehicles, Garage Door Opener
    • Attached garage spaces: 3
    Features
    • Levels: One
    • Stories: 1
    • Patio & porch: Covered
    • Exterior features: Termite Contract
    • Waterfront features: No Waterfront
    Lot
    • Size: 0.42 Acres
    • Dimensions: 102 x 180
    • Features: Less than 1 acre, Level
    Details
    • Parcel number: 294725
    • Zoning description: Single Family Residence

    Construction

    Type & style
    • Home type: SingleFamily
    • Architectural style: Craftsman
    • Property subtype: Residential
    Materials
    • Brick, See Remarks, Vinyl Siding, Frame, Fortified-Gold
    • Foundation: Slab
    • Roof: Composition,Ridge Vent
    Condition
    • New Construction
    • New construction: Yes
    • Year built: 2017
    Details
    • Warranty included: Yes

    Utilities & green energy

    • Electric: Baldwin EMC
    • Sewer: Public Sewer
    • Water: Public
    • Utilities for property: Underground Utilities, Daphne Utilities, Loxley Utilitites, Electricity Connected

    Community & HOA

    Community
    • Features: Gazebo, Tennis Court(s), Other
    • Security: Carbon Monoxide Detector(s)
    • Subdivision: Valamour
    HOA
    • Has HOA: Yes
    • HOA fee: $300 annually
    Location
    • Region: Loxley

    Financial & listing details

    • Price per square foot: $159/sqft
    • Annual tax amount: $850
    • Price range: $265K - $484.2K
    • Date on market: 11/3/2022
    • Ownership: Whole/Full
    • Electric utility on property: Yes

    Price history

    DateEventPrice
    2/15/2018Sold$265,000$87/sqft
    Source: Baldwin Realtors #257214 Report a problem

    Public tax history

    Tax history is unavailable.

    Neighborhood: 36551

    Nearby schools

    GreatSchools rating
    Schools provided by the listing agent
    • Elementary: Loxley Elementary
    • High: Robertsdale High

    Source: Baldwin Realtors. This data may not be complete. We recommend contacting the local school district to confirm school assignments for this home.

    Get a cash offer in 3 minutes
    Find out how much your home could sell for in as little as 3 minutes with a no-obligation cash offer.
    Estimated market value
    $484,200
    Get a cash offer in 3 minutes
    Find out how much your home could sell for in as little as 3 minutes with a no-obligation cash offer.
    Estimated market value
    $484,200