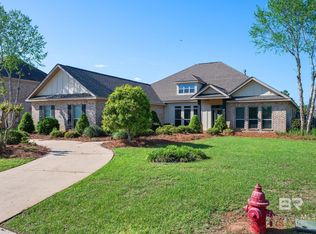
Welcome to this beautifully maintained 4-bedroom, 2.5-bath Craftsman home in Bellaton! Offering 2,331 sq. ft. of thoughtfully designed one-level living, this move-in ready home features an open split-bedroom floor plan with no interior stairs, making everyday living both comfortable and convenient.A standout feature is the home's thoughtfully integrated accessibility enhancements, including ramps and tastefully placed grab bars that blend seamlessly into the home's design, providing added ease of access without compromising style.The spacious kitchen features granite countertops, stainless steel appliances, painted cabinetry, a breakfast area, and opens to the large living room with durable luxury vinyl plank flooring throughout the main living areas. The generous primary suite offers a relaxing retreat, while three additional bedrooms provide flexibility for guests, a home office, hobbies, or workout space.Step outside to the extended screened porch overlooking a beautifully landscaped backyard with mature trees and multiple palm trees, creating a peaceful setting to enjoy year-round. Extensive professional landscaping in both the front and back yards adds exceptional curb appeal.Additional highlights include Gold Fortified Certification for potential insurance savings, a double garage, and a premium lot overlooking neighborhood green space. Hvac system is brand new- installed 12/2025Bellaton residents enjoy resort-style amenities including a community pool, clubhouse, stocked lakes, sidewalks, and scenic common areas with bench swings, all conveniently located near shopping, dining, and the best of the Eastern Shore. This home offers the perfect combination of comfort, accessibility, and low-maintenance living. Buyer to verify all information during due diligence.
Pending
$421,900
24523 Huxford St, Daphne, AL 36526
4beds
2,335sqft
:
Get pre-qualified$2,653/mo
Residential
Built in 2017
0.34 Acres Lot
$-- Zestimate®
$181/sqft
$183/mo HOA
What's special
Double garageSpacious kitchenStainless steel appliancesExtended screened porchThoughtfully integrated accessibility enhancementsBreakfast areaGranite countertops
- 10 days |
- 518 |
- 31 |
Likely to sell faster than
Zillow last checked:
Listing updated:
Listed by:
Natasha Winter PHONE:228-327-5212,
Elite Real Estate Solutions, LLC
Source: Baldwin Realtors,MLS#: 399454
Facts & features
Interior
Bedrooms & bathrooms
- Bedrooms: 4
- Bathrooms: 3
- Full bathrooms: 2
- 1/2 bathrooms: 1
- Main level bedrooms: 2
Rooms
- Room types: Sun Room, Great Room
Primary bedroom
- Features: 1st Floor Primary, Walk-In Closet(s)
- Level: Main
- Area: 272
- Dimensions: 17 x 16
Bedroom 2
- Level: Main
- Area: 195
- Dimensions: 15 x 13
Bedroom 3
- Area: 144
- Dimensions: 12 x 12
Bedroom 4
- Area: 154
- Dimensions: 14 x 11
Primary bathroom
- Features: Double Vanity, Soaking Tub, Separate Shower, Private Water Closet
Dining room
- Features: Breakfast Room, Lvg/Dng Combo
Kitchen
- Level: Main
- Area: 196
- Dimensions: 14 x 14
Living room
- Level: Main
- Area: 374
- Dimensions: 22 x 17
Heating
- Heat Pump
Cooling
- Ceiling Fan(s), SEER 14
Appliances
- Included: Dishwasher, Disposal, Microwave, Gas Range
- Laundry: Main Level
Features
- Ceiling Fan(s), En-Suite, High Ceilings, High Speed Internet, Split Bedroom Plan
- Flooring: Luxury Vinyl Plank
- Doors: Storm Door(s)
- Windows: ENERGY STAR Qualified Windows
- Has basement: No
- Number of fireplaces: 1
- Fireplace features: None
Interior area
- Total structure area: 2,335
- Total interior livable area: 2,335 sqft
Property
Parking
- Total spaces: 2
- Parking features: Attached, Garage, Garage Door Opener
- Has attached garage: Yes
- Covered spaces: 2
Accessibility
- Accessibility features: Handicap Accessible Property, Customized Wheelchair Accessible
Features
- Levels: One
- Stories: 1
- Patio & porch: Covered, Rear Porch
- Pool features: Community, Association
- Fencing: Fenced
- Has view: Yes
- View description: Western View
Lot
- Size: 0.34 Acres
- Dimensions: 100 x 150
- Features: Less than 1 acre, Level, Few Trees, Subdivided
Details
- Parcel number: 4308270000004.108
- Zoning description: Single Family Residence
Construction
Type & style
- Home type: SingleFamily
- Architectural style: Craftsman
- Property subtype: Residential
Materials
- Hardboard, Fortified-Gold
- Foundation: Slab
- Roof: Dimensional,Ridge Vent
Condition
- Resale
- New construction: No
- Year built: 2017
Utilities & green energy
- Sewer: Public Sewer
- Water: Public
- Utilities for property: Underground Utilities
Community & HOA
Community
- Features: BBQ Area, Clubhouse, Landscaping, Pool
- Security: Carbon Monoxide Detector(s)
- Subdivision: Bellaton
HOA
- Has HOA: Yes
- Services included: Clubhouse, Pool
- HOA fee: $1,100 semi-annually
Location
- Region: Daphne
Financial & listing details
- Price per square foot: $181/sqft
- Tax assessed value: $436,300
- Annual tax amount: $2,007
- Price range: $421.9K - $421.9K
- Date on market: 7/15/2026
- Ownership: Whole/Full
Estimated market value
Not available
Estimated sales range
Not available
Not available
Price history
| Date | Event | Price |
|---|---|---|
| 7/24/2026 | Pending sale | $421,900$181/sqft |
Source:  Baldwin Realtors #399454 Report a problem Baldwin Realtors #399454 Report a problem | ||
| 7/15/2026 | Listed for sale | $421,900+69.9%$181/sqft |
Source: Baldwin Realtors #399454 Report a problem | ||
| 5/15/2017 | Sold | $248,360$106/sqft |
Source: Baldwin Realtors #245420 Report a problem | ||
Public tax history
| Year | Property taxes | Tax assessment |
|---|---|---|
| 2025 | -- | $43,640 -0.5% |
| 2024 | -- | $43,880 +11.3% |
| 2023 | $1,813 | $39,420 +16.8% |
| 2022 | -- | $33,740 +14.8% |
| 2021 | -- | $29,380 +1.4% |
| 2020 | -- | $28,980 +9.3% |
| 2019 | -- | $26,520 -0.2% |
| 2018 | -- | $26,580 +259.2% |
| 2017 | $318 | $7,400 +66.7% |
| 2016 | -- | $4,440 +23.3% |
| 2015 | -- | $3,600 |
| 2014 | -- | -- |
Find assessor info on the county website
Monthly payment
Est. payment
Payment breakdown
Explore the cost of this home by adjusting the details. Changes won't be saved.Climate risks
Neighborhood: 36526
Nearby schools
GreatSchools rating
- 9/10W J Carroll Intermediate SchoolGrades: 4-6Distance: 2.8 mi
- 6/10Daphne Middle SchoolGrades: 7-8Distance: 2.3 mi
- 10/10Daphne High SchoolGrades: 9-12Distance: 3.7 mi
Schools provided by the listing agent
- Elementary: Jubilee Elementary School
- Middle: W J Carroll Middle
- High: Daphne High
Source: Baldwin Realtors. This data may not be complete. We recommend contacting the local school district to confirm school assignments for this home.
- $420,3004 bd1 ba1.9k sqft24529 Huxford St, Daphne, AL 36526Off Market
- $520,0004 bd3 ba2.8k sqft9815 Bellaton Ave, Daphne, AL 36526Sold
- $334,3004 bd2 ba1.9k sqft24535 Huxford St, Daphne, AL 36526Off Market
- $225,800-- bd-- ba-- sqftHuxford St, Daphne, AL 36526Off Market
- $680,0005 bd4 ba3.6k sqft9807 Bellaton Ave, Daphne, AL 36526Sold
- $702,0004 bd3 ba2.9k sqft24730 Chantilly Ln, Daphne, AL 36526Off Market
- $340,0003 bd2 ba1.8k sqft24545 Huxford St, Daphne, AL 36526Off Market
- $603,6005 bd3 ba2.9k sqft9795 Bellaton Ave, Daphne, AL 36526Off Market
A local agent can set up tours, give advice and negotiate with sellers.
Similar homes
- $400,0004 bd2 ba1.9k sqft9700 Volterra Ave, Daphne, AL 36526Active
 MLS ID #399859, Kaleigh Guyton Blackwell, Wellhouse Real Estate Eastern. Baldwin Realtors
 - $459,0004 bd4 ba2.7k sqft24811 Smarty Jones Cir, Daphne, AL 36526For Sale
 MLS ID #7806983, Leanne Brown, Bellator Real Estate, LLC. GCMLS
 - $400,0004 bd2 ba2k sqft24329 Alydar Loop, Daphne, AL 36526Active
 MLS ID #398919, Terryl Reeves, Bellator Real Estate, LLC Fair. Baldwin Realtors
 - $465,0004 bd4 ba2.7k sqft9520 Amethyst Dr, Daphne, AL 36526Active
 MLS ID #399432, Timothy Tria, IXL Real Estate. Baldwin Realtors
 - $344,9004 bd2 ba2.2k sqft138 Lakeview Loop, Daphne, AL 36526ActiveMLS ID #399758, Rebecca Hendrich, Elite Real Estate Solutions, LLC. Baldwin Realtors
- $424,5003 bd2 ba2.3k sqft11892 Alabaster Dr, Daphne, AL 36526ActiveMLS ID #394855, Charles Pate, Wellhouse Real Estate Eastern. Baldwin Realtors
- $429,9004 bd3 ba2.3k sqft9426 Diamante Blvd, Daphne, AL 36526ActiveMLS ID #398492, Emily Burke, Century 21 J Carter & Company. Baldwin Realtors
- $439,0004 bd4 ba2.5k sqft26648 Montelucia Way, Daphne, AL 36526Active Under ContractMLS ID #392149, Brooke Butler, Butler & Co. Real Estate LLC. Baldwin Realtors
- $419,9004 bd4 ba2.7k sqft11115 Secretariat Blvd, Daphne, AL 36526ActiveMLS ID #397006, Amanda McAuley, Waters Edge Rlty Cntrl Baldwin. Baldwin Realtors
- $449,0004 bd4 ba2.4k sqft11673 Agora Dr, Daphne, AL 36526ActiveMLS ID #394487, Natasha Winter, Elite Real Estate Solutions, LLC. Baldwin Realtors
- $354,9994 bd2 ba2k sqft24491 Tepin Ln, Daphne, AL 36526ActiveMLS ID #397985, Whitney Wagaman, Elite Real Estate Solutions, LLC. Baldwin Realtors
- $438,4004 bd3 ba2.4k sqft11123 Genuine Risk Cir, Daphne, AL 36526ActiveMLS ID #392096, Bo Nichols, Nichols Real Estate. Baldwin Realtors
- $420,0003 bd2 ba1.9k sqft9177 Caymus Dr, Daphne, AL 36526ActiveMLS ID #397896, Natasha Winter, Elite Real Estate Solutions, LLC. Baldwin Realtors
- $490,0005 bd3 ba3k sqft24021 Weatherbee Park Dr, Daphne, AL 36526ActiveMLS ID #391441, Wanda Harris, Coldwell Banker Reehl Prop Fairhope. Baldwin Realtors
- $449,0004 bd3 ba2.4k sqft11258 Animal Kingdom Way, Daphne, AL 36526ActiveMLS ID #390502, Lynn Pace, LPT Realty, LLC. Baldwin Realtors
- $600,0005 bd4 ba3.1k sqft9583 Kasey Ct, Daphne, AL 36526ActiveMLS ID #396535, Raquel Noblin, Bellator Real Estate, LLC. Baldwin Realtors
- $499,9004 bd3 ba2.8k sqft27897 Jade Ct, Daphne, AL 36526ActiveMLS ID #397821, Amanda Spears Harper, Bellator Real Estate, LLC. Baldwin Realtors
- $315,0003 bd2 ba1.6k sqft8102 Irwin Loop, Daphne, AL 36526Active Under ContractMLS ID #399538, Jennifer Sage, Call It Closed Intl Realty. Baldwin Realtors
- $379,0005 bd3 ba2k sqft11563 Agora Dr, Daphne, AL 36526ActiveMLS ID #394451, Natasha Winter, Elite Real Estate Solutions, LLC. Baldwin Realtors
- $624,9004 bd3 ba2.8k sqft24908 Bosbyshell Ave, Daphne, AL 36526Active Under ContractMLS ID #397495, Shannon Hesse Smart, South Coast Properties. Baldwin Realtors
